
Address
7804 Milltrace Run, Raleigh, NC
Price
$ 505,000
Property Attributes
- MLS#10155694
- TypeSingle Family
- Listing Status Pending
- CountyWake
- CityRaleigh
- NeighborhoodHarps Mill Woods
- Zip27615
- StyleTransitional
- Year Built2000
- Price$ 505,000
- Bedrooms3
- Full Bathrooms2
- Half Bathrooms1
- Sqr Footage2408
- Lot Size0.15 Acres
Data Source:
Triangle MLS (TMLS)
Property Description
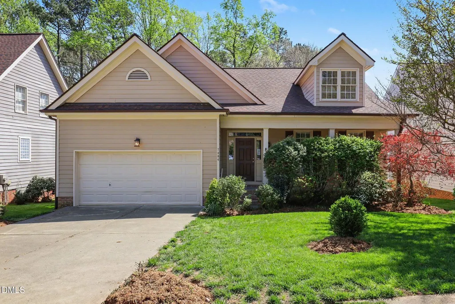
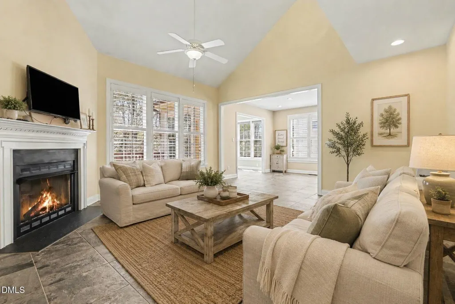
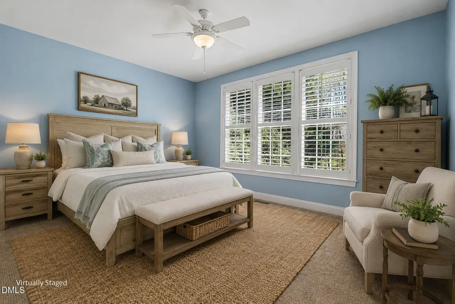
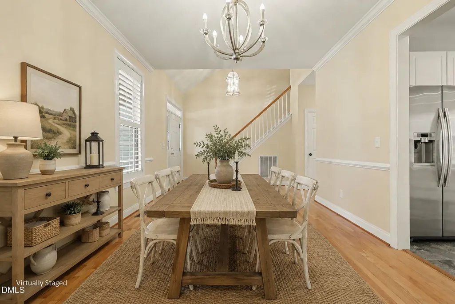
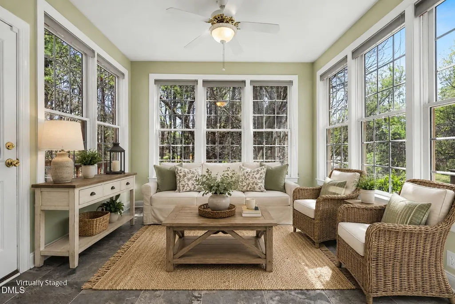
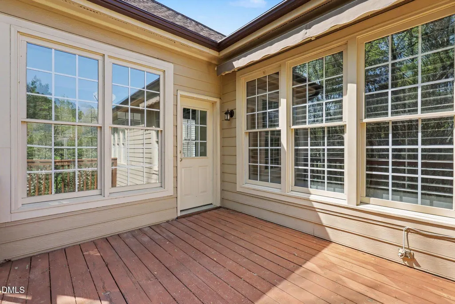
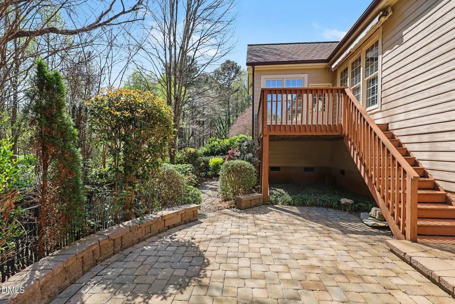
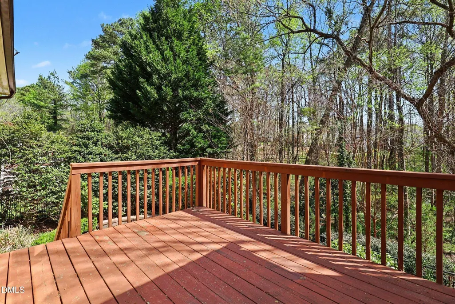
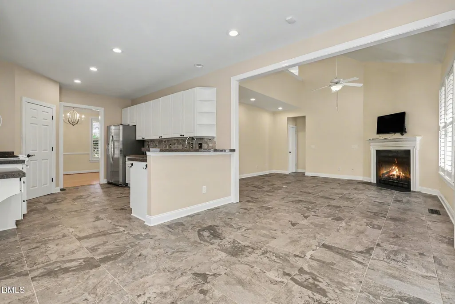
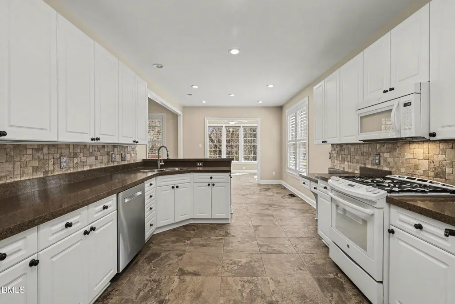
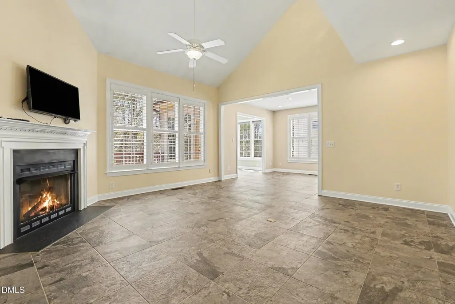
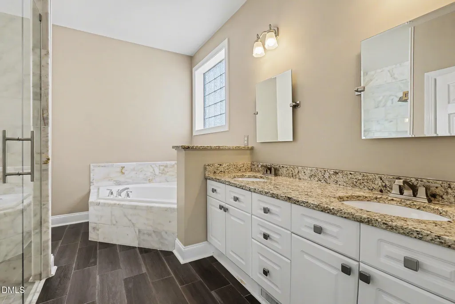
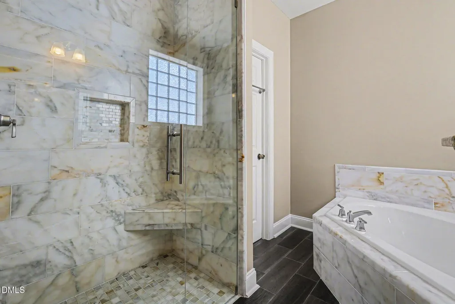
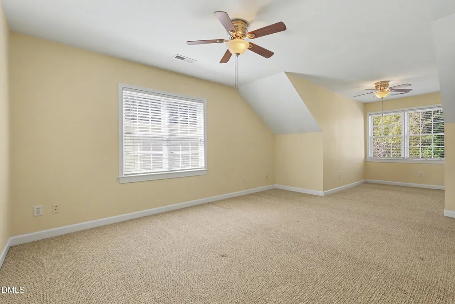
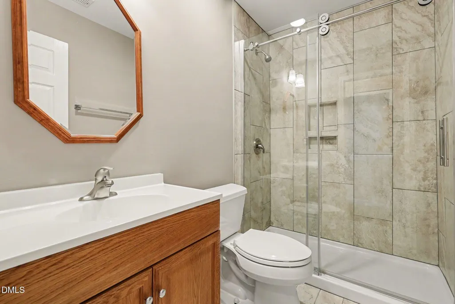
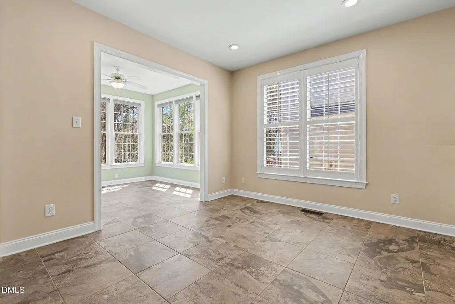
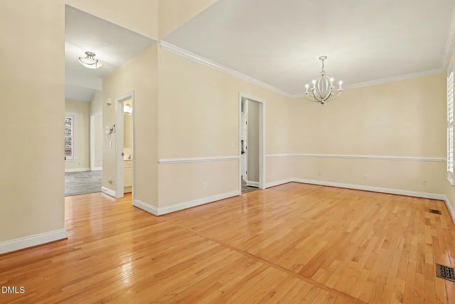
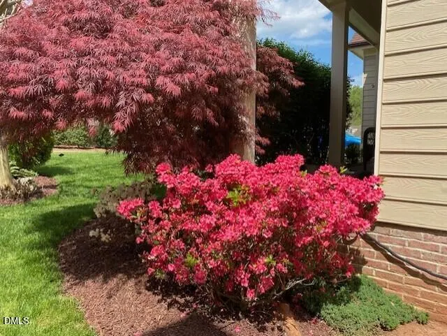
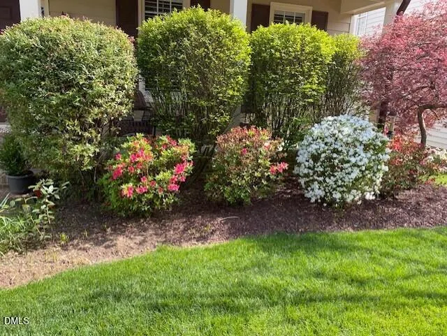
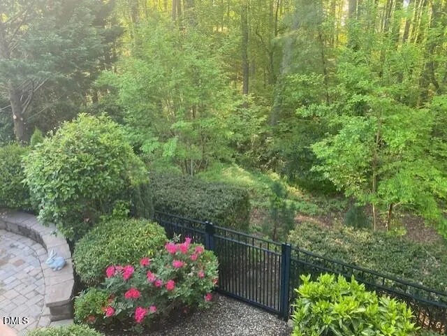
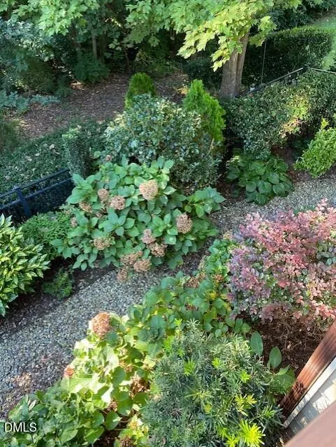
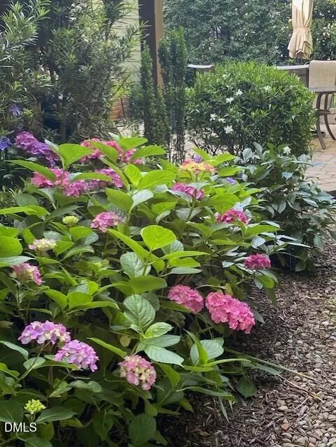
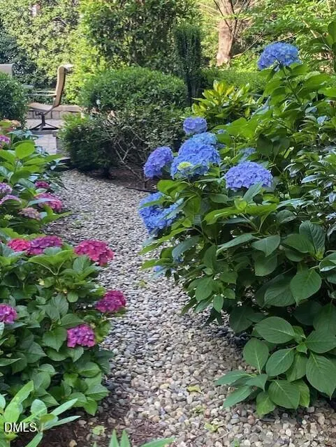
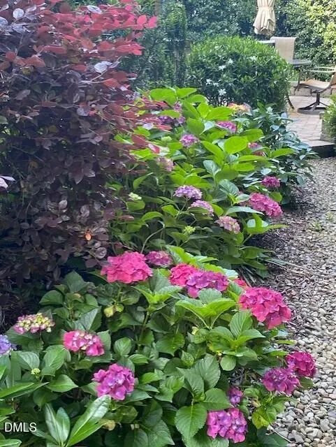
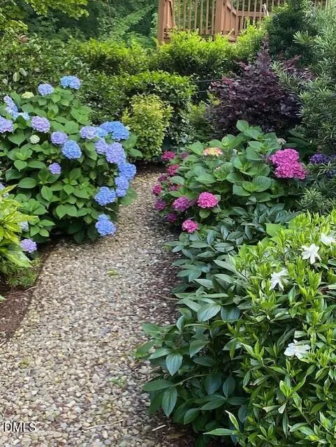
Someone's loss can be your gain! Through no fault of it's own this gem is once more available! AND with brand NEW HVAC units & garbage disposal! From the enchanting English garden to the extensive updates throughout, this exceptional home reflects the care, pride, and thoughtful attention invested by its previous owner. Every detail has been carefully considered, creating a warm and inviting retreat with beautiful views at every turn. Step outside to your own private garden oasis, featuring a custom 18.8' x 18.6' patio surrounded by charming gravel pathways and lush landscaping. Relax on the private 12.3' x 10.4' deck beneath the retractable awning, or unwind in the light-filled sunroom while enjoying a peaceful treetop view with your morning coffee. The spacious first-floor primary suite offers comfort and convenience, complemented by a recently remodeled master bath. Second floor features a 26x14.11 bedroom/suite, 3rd bedroom, loft and ample walk-in storage. Ideally situated just minutes from shopping, dining, I-540, and an abundance of recreational opportunities, this lovingly maintained home offers the perfect blend of timeless charm, modern updates, and everyday convenience. Welcome Home!
| Elementary School | Middle School | High School |
|---|---|---|
| Wake - North Ridge Elementary Elementary School | Wake - West Millbrook Middle Middle School | Wake - Millbrook High High School |
| Price History | |
|---|---|
| 8/25/2026 | Listed $505,000 |
General Features
| Sewer | Public Sewer |
|---|---|
| Heating | Forced Air,Natural Gas,Zoned |
| Cooling | Ceiling Fan(s),Central Air,Dual,Heat Pump |
| Roof | Shingle |
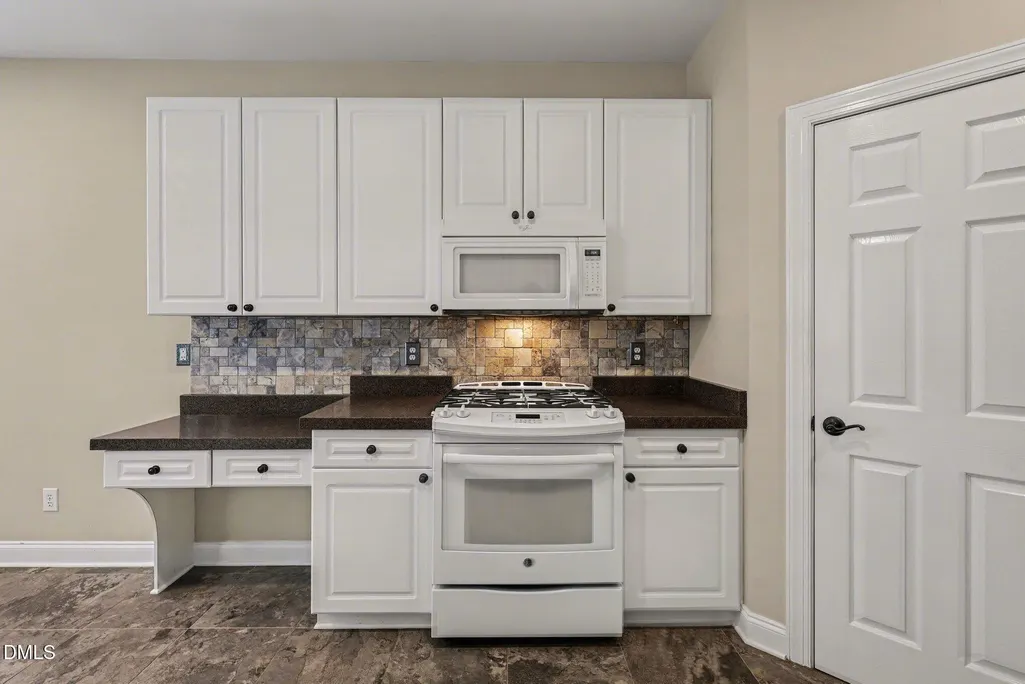
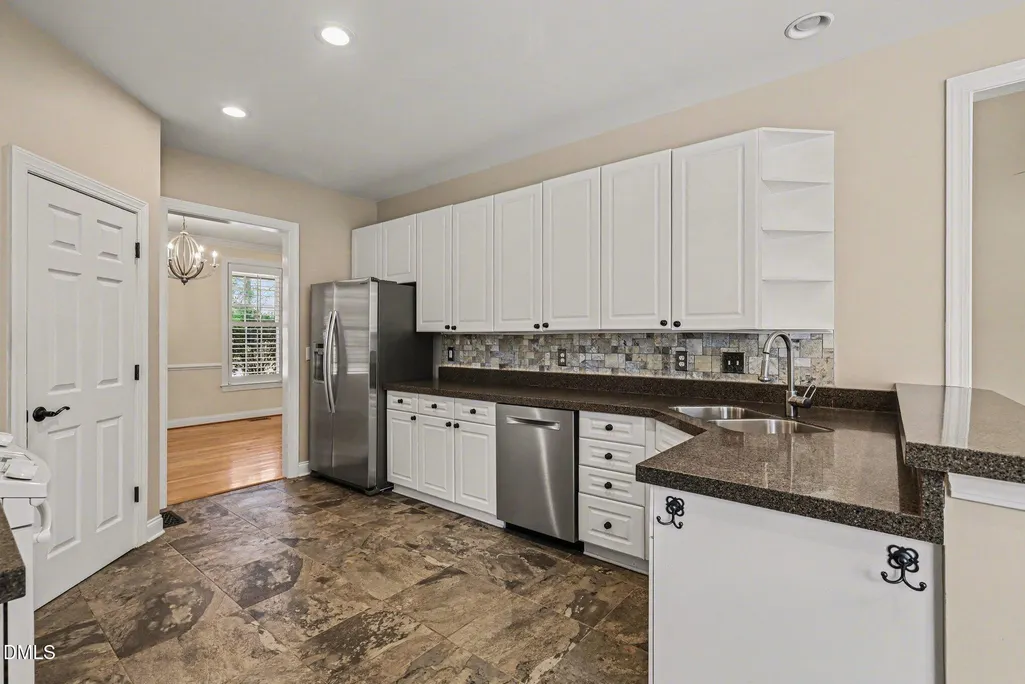
| Appliances | Built-In Gas Range,Built-In Range,Dishwasher,Disposal,Electric Oven,Gas Range,Gas Water Heater,Ice Maker,Microwave,Refrigerator,Self Cleaning Oven,Tankless Water Heater,Water Heater |
| HOA Fee | 275 |
| Garage Spaces | 2 |
| Association Fee Includes | None |
| Patio/Porch Features | Awning(s),Deck,Front Porch |
| Architectural Style | Transitional |
| Construction Materials | Batts Insulation |
| Year Built | 2000 |
| Stories Count | 2 |
| Levels | Two |
| Property Subtype | Single Family Residence |
| Community Features | Pool |
| Assoc Fee Paid Per | Annually |
| County | Wake |
| New Construction | false |
| Property Type | Residential |
| Association Amenities | Pool |
| HOA | true |
| Attached Garage | true |
| Subdivision Name | Harps Mill Woods |
| Garage Y/N | true |
| Total Rooms | 9 |
| Full Baths | 2 |
| Status | Pending |
| Directions | North on Falls of Neuse. Right on Harps Mill. Cross over Litchford. Left on Milltrace Run. Home is on the right. |
| High School | Wake - Millbrook High |
| City | Raleigh |
| Senior Community Y/N | false |
| Lot Size Units | Acres |
| Lot Size Square Feet | 6534 |
| Elementary School | Wake - North Ridge Elementary |
| Tax Annual Amount | 4262.55 |
| Middle/Junior High School | Wake - West Millbrook Middle |
| Structure Type | Site Built |
| Standard Status | Pending |
Interior Features
| Interior Amenities | Bathtub/Shower Combination,Cathedral Ceiling(s),Cedar Closet(s),Ceiling Fan(s),Crown Molding,Eat-in Kitchen,Entrance Foyer,High Ceilings,Open Floorplan,Pantry,Separate Shower,Shower Only,Soaking Tub,Storage,Vaulted Ceiling(s),Walk-In Closet(s),Walk-In Shower |
|---|---|
| Flooring | Carpet,Hardwood,Tile |
| Fireplace Features | Fireplace Screen,Gas,Gas Log,Living Room |
| Air Conditioning Y/N | true |
| Heating Y/N | true |
| Window Features | Plantation Shutters |
| Fireplace Y/N | true |
| Above Grade Finished Area | 2408 |
| Half Baths | 1 |
| Laundry Features | Electric Dryer Hookup,Inside,Laundry Room,Main Level,Washer Hookup |
| Total Bedrooms | 3 |
| Total Baths | 3 |
Exterior Features
| Exterior Amenities | Awning(s),Fenced Yard,Rain Gutters |
|---|---|
| Fencing | Back Yard,Fenced,Gate |
| Parking Features | Attached,Garage,Garage Door Opener,Garage Faces Front,Inside Entrance,Paved |
| Lot Features | Back Yard,Front Yard,Garden,Interior Lot,Landscaped |
| Water Source | Public |
| Lot Size Area | 0.15 |
| Foundation Details | Crawlspace |
| Building Area Total | 2408 |
| Lot Size Acres | 0.15 |
Amenities
- Foreclosure
- Views
- Short Sale
- New Construction
- Adult 55+
- Lease To Own
- No HOA Fees
- Furnished
- Primary On Main
- Air Conditioning
- Seller Finance
- Green
- Fixer Upper
- Horse
- Golf
- Fireplace
- Deck
- Garage
- Basement
- Pool
Property vs Single Family Average in 27615
Price
Year Built
 Copyright 2026 Triangle MLS, Inc. of North Carolina. All rights reserved.
The data relating to real estate for sale on this web site comes in part from the Triangle MLS, Inc. of North Carolina. Real estate listings held by brokerage firms other than HomeTowne Realty Clayton East are marked with the Broker Reciprocity logo and detailed information about them includes the name of the listing brokers. Brokers make an effort to deliver accurate information, but buyers should independently verify any information on which they will rely in a transaction. The listing broker shall not be responsible for any typographical errors, misinformation, or misprints, and they shall be held totally harmless from any damages arising from reliance upon this data. This data is provided exclusively for consumer's personal, noncommercial use.
Closed (sold) listings may have been listed and/or sold by a real estate firm other than the firm(s) featured on this website. Closed data is not available until the sale of the property is recorded in the MLS. Home sale data is not an appraisal, CMA, competitive or comparative market analysis, or home valuation of any property.
Listings marked with an icon are provided courtesy of the Triangle MLS, Inc. of North Carolina, Internet Data Exchange Database.
This site is monitored for scraping. Any use of listing data obtained from this web site, other than by a consumer looking to purchase real estate, is prohibited.
This data has been updated as of September 13, 2026 8:47 PM UTC
Copyright 2026 Triangle MLS, Inc. of North Carolina. All rights reserved.
The data relating to real estate for sale on this web site comes in part from the Triangle MLS, Inc. of North Carolina. Real estate listings held by brokerage firms other than HomeTowne Realty Clayton East are marked with the Broker Reciprocity logo and detailed information about them includes the name of the listing brokers. Brokers make an effort to deliver accurate information, but buyers should independently verify any information on which they will rely in a transaction. The listing broker shall not be responsible for any typographical errors, misinformation, or misprints, and they shall be held totally harmless from any damages arising from reliance upon this data. This data is provided exclusively for consumer's personal, noncommercial use.
Closed (sold) listings may have been listed and/or sold by a real estate firm other than the firm(s) featured on this website. Closed data is not available until the sale of the property is recorded in the MLS. Home sale data is not an appraisal, CMA, competitive or comparative market analysis, or home valuation of any property.
Listings marked with an icon are provided courtesy of the Triangle MLS, Inc. of North Carolina, Internet Data Exchange Database.
This site is monitored for scraping. Any use of listing data obtained from this web site, other than by a consumer looking to purchase real estate, is prohibited.
This data has been updated as of September 13, 2026 8:47 PM UTC
 © 2026 Longleaf Pines Association of Realtors MLS. All Rights Reserved. IDX information is provided exclusively for consumers' personal, non-commercial use and may not be used for any purpose other than to identify prospective properties consumers may be interested in purchasing. Information deemed reliable but not guaranteed. Properties marked with the IDX icon are provided courtesy of the Longleaf Pines Association of Realtors MLS, Inc., Internet Data Exchange (IDX).
