
New Construction
Address
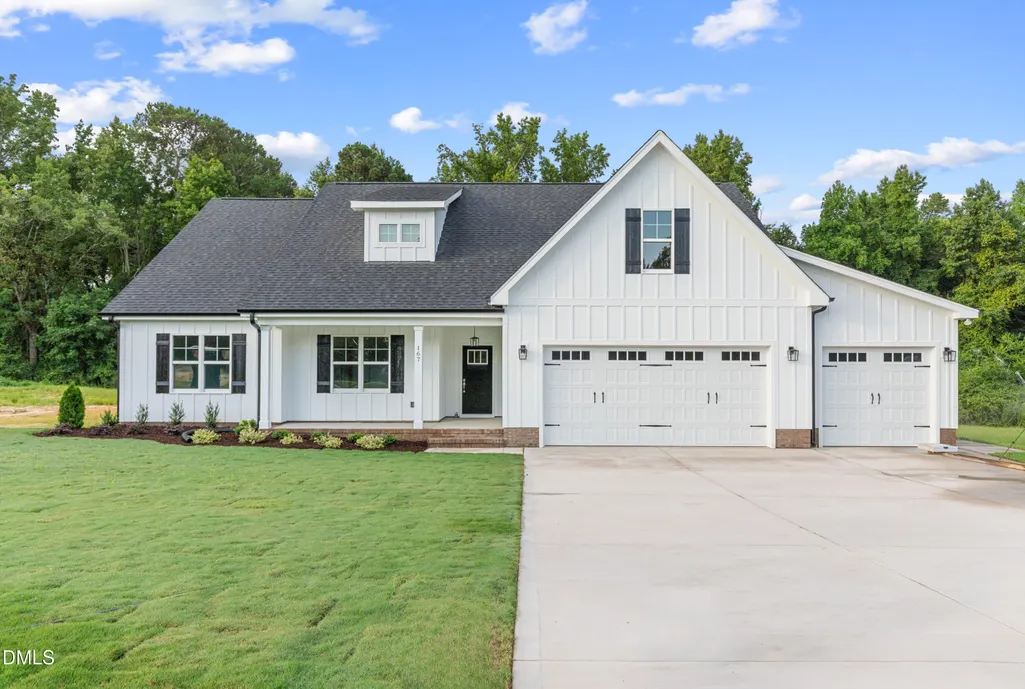
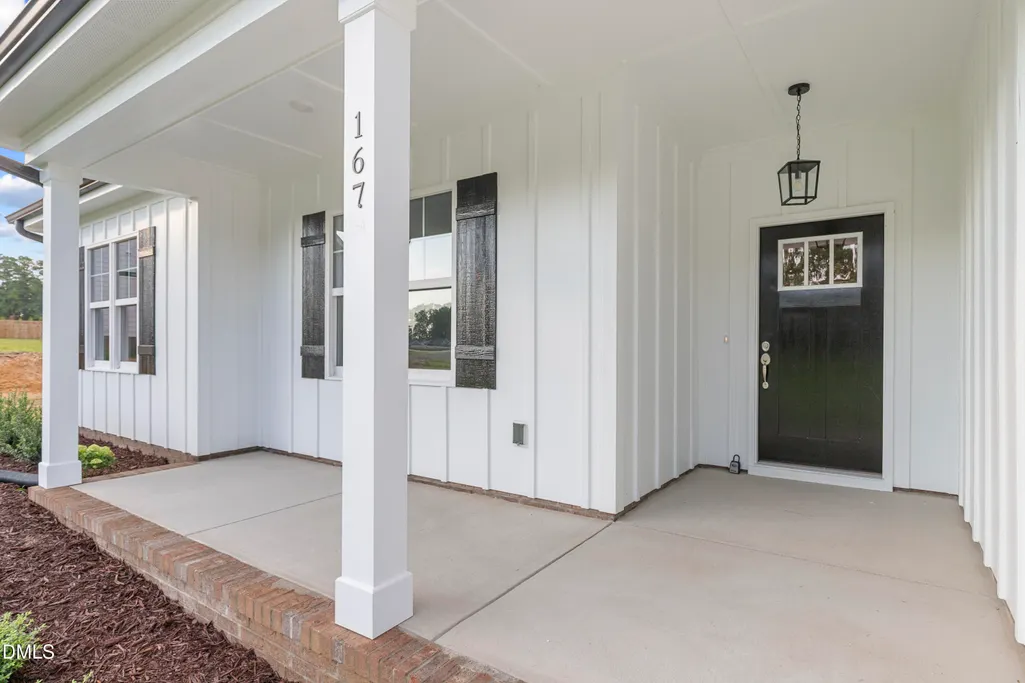
167 Croatoke Court, Angier, NC
Price
$ 489,650
Property Attributes
- MLS#10171420
- TypeSingle Family
- Listing Status Pending
- CountyHarnett
- CityAngier
- NeighborhoodMabry Ridge
- Zip27501
- StyleRanch
- Year Built2026
- Price$ 489,650
- Bedrooms3
- Full Bathrooms2
- Half Bathrooms0
- Sqr Footage2187
- Lot Size0.64 Acres
Data Source:
Triangle MLS (TMLS)
Property Description
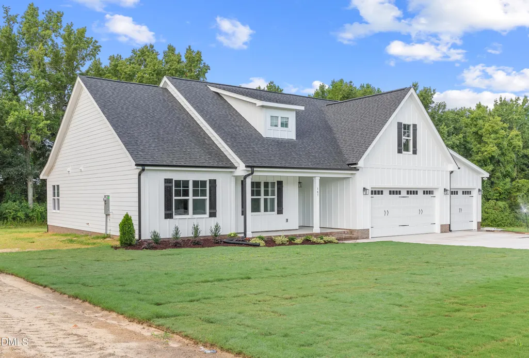
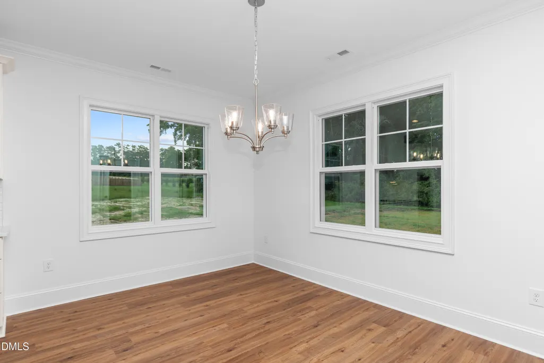
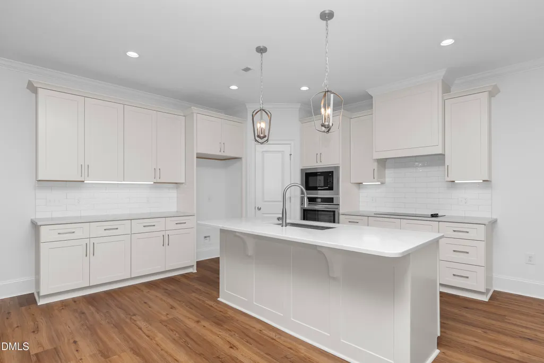
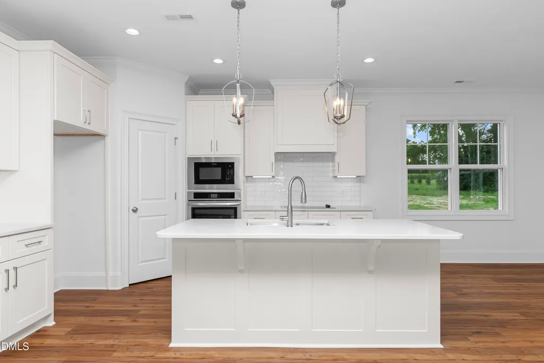
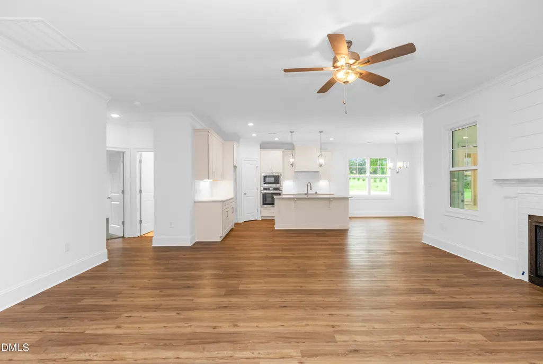
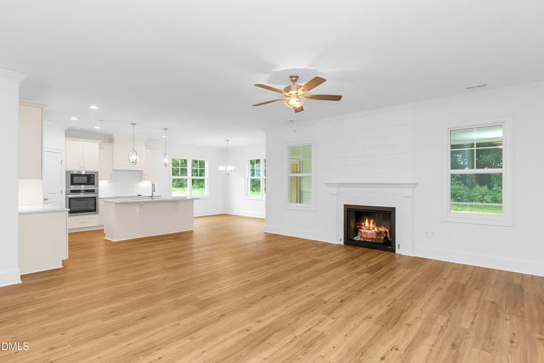
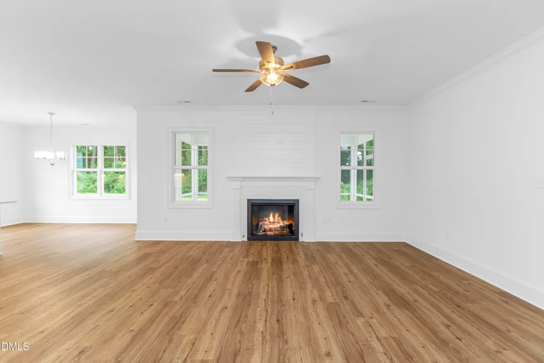
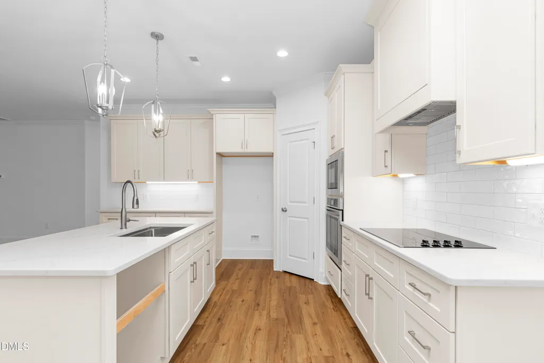
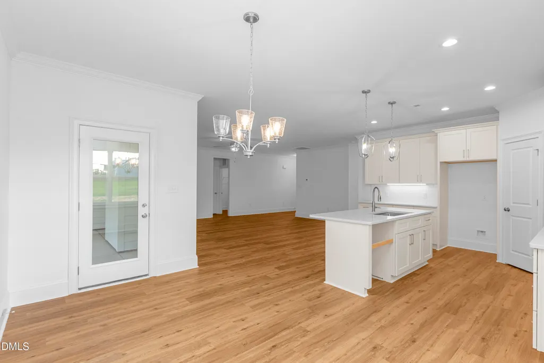
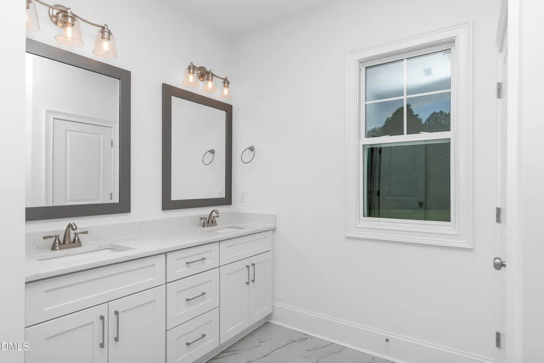
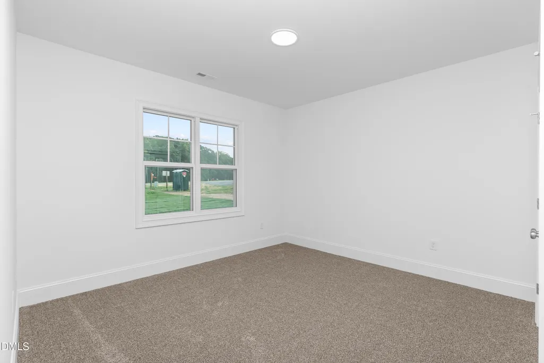
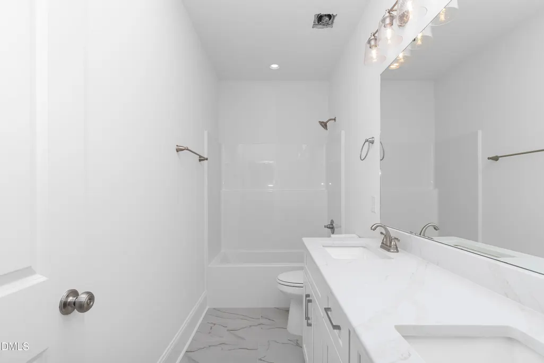
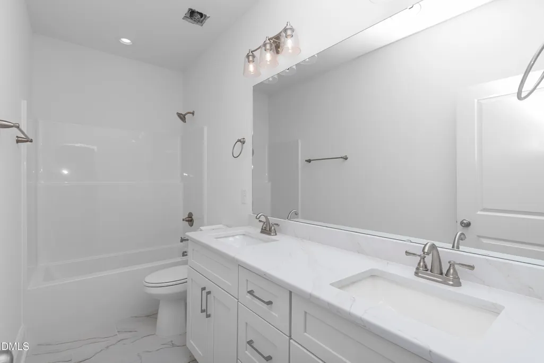
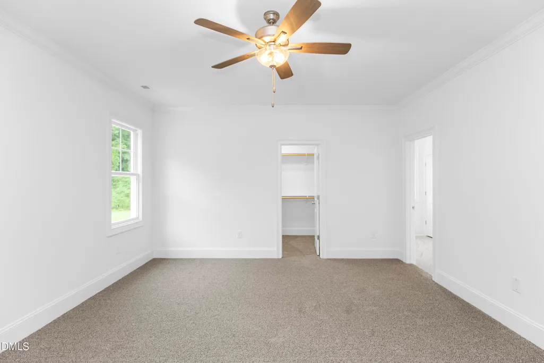
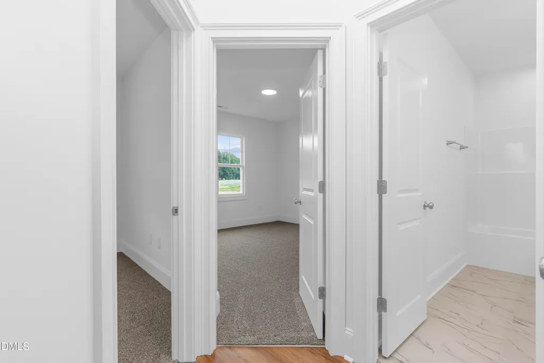
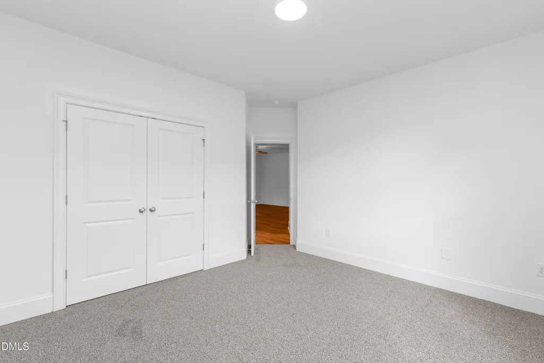
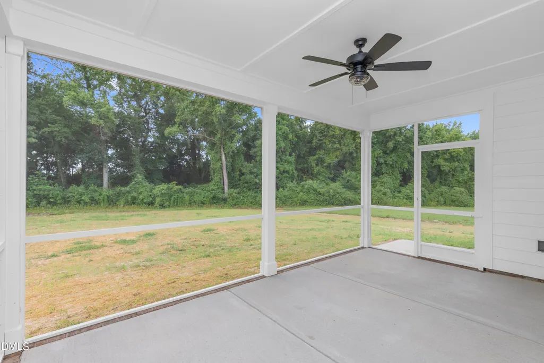
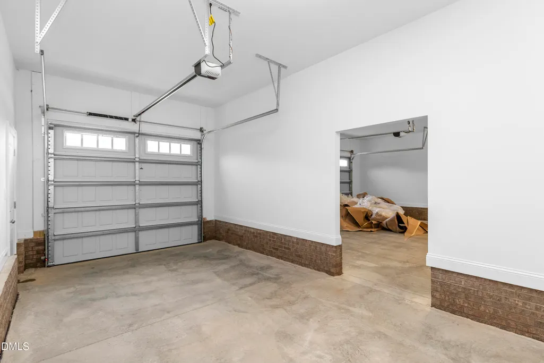
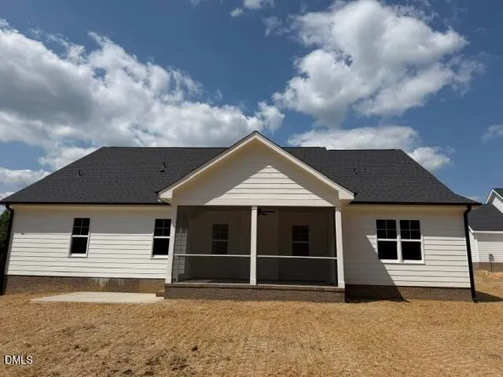
Signature Home Builders presents the Sinclair plan. 3 bedroom, 2 full bath RANCH home with finished BONUS room! Quartz countertops, Laminate flooring in main traffic areas, SS appliances, gas log fireplace and more! 3 car garage, rear screened porch. 15K use as you choose buyer incentive.
| Elementary School | Middle School | High School |
|---|---|---|
| Harnett - North Harnett Primary Elementary School | Harnett - Harnett Central Middle Middle School | Harnett - Harnett Central High High School |
| Price History | |
|---|---|
| 8/19/2026 | Listed $489,650 |
General Features
| Sewer | Septic Tank |
|---|---|
| Heating | Electric,Forced Air |
| Cooling | Central Air,Electric |
| Roof | Architectural Shingle |
| Appliances | Dishwasher,Electric Cooktop,Electric Water Heater,Microwave,Wall Oven |
| HOA Fee | 700 |
| Garage Spaces | 3 |
| Association Fee Includes | Unknown |
| Patio/Porch Features | Rear Porch,Screened |
| Architectural Style | Ranch |
| Construction Materials | Fiber Cement |
| Year Built | 2026 |
| Levels | Two |
| Property Subtype | Single Family Residence |
| Assoc Fee Paid Per | Annually |
| County | Harnett |
| New Construction | true |
| Property Type | Residential |
| Association Amenities | Management |
| HOA | true |
| Attached Garage | true |
| Subdivision Name | Mabry Ridge |
| Garage Y/N | true |
| Total Rooms | 7 |
| Full Baths | 2 |
| Status | Pending |
| Directions | From Raleigh/Fuquay area take Hwy 55 to Angier. Take a right on Mabry Rd and then a right on Croatoke Court. |
| High School | Harnett - Harnett Central High |
| City | Angier |
| Senior Community Y/N | false |
| Open Parking Spaces | 2 |
| Lot Size Units | Acres |
| Lot Size Square Feet | 27878.4 |
| Carport Y/N | false |
| Elementary School | Harnett - North Harnett Primary |
| Middle/Junior High School | Harnett - Harnett Central Middle |
| Structure Type | Site Built |
| Builder Name | Signature Home Builders |
| Standard Status | Pending |
Interior Features
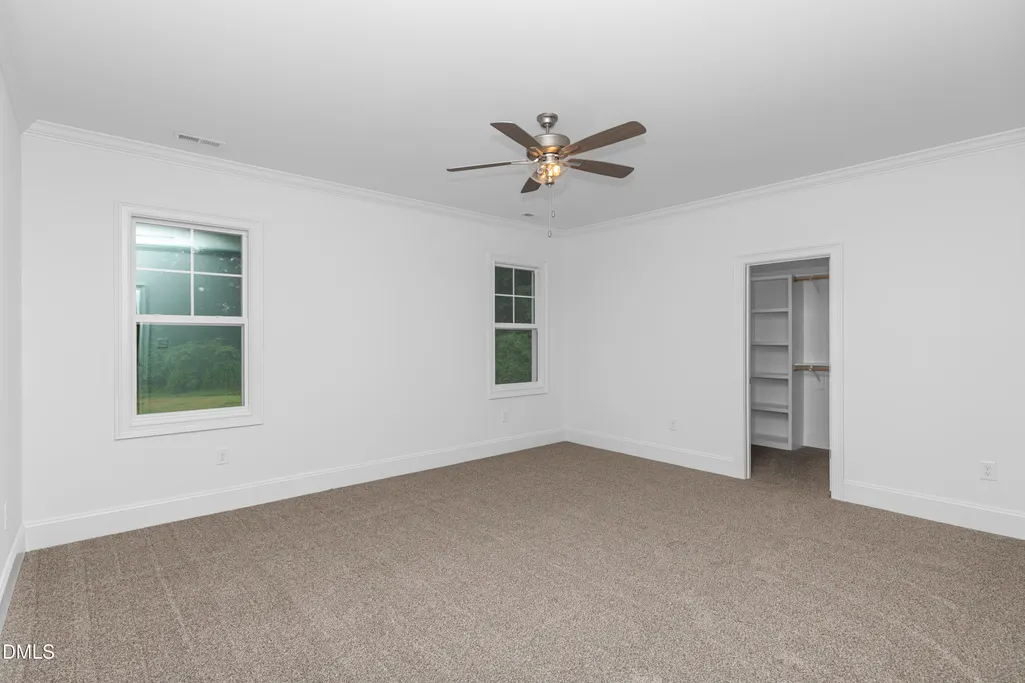
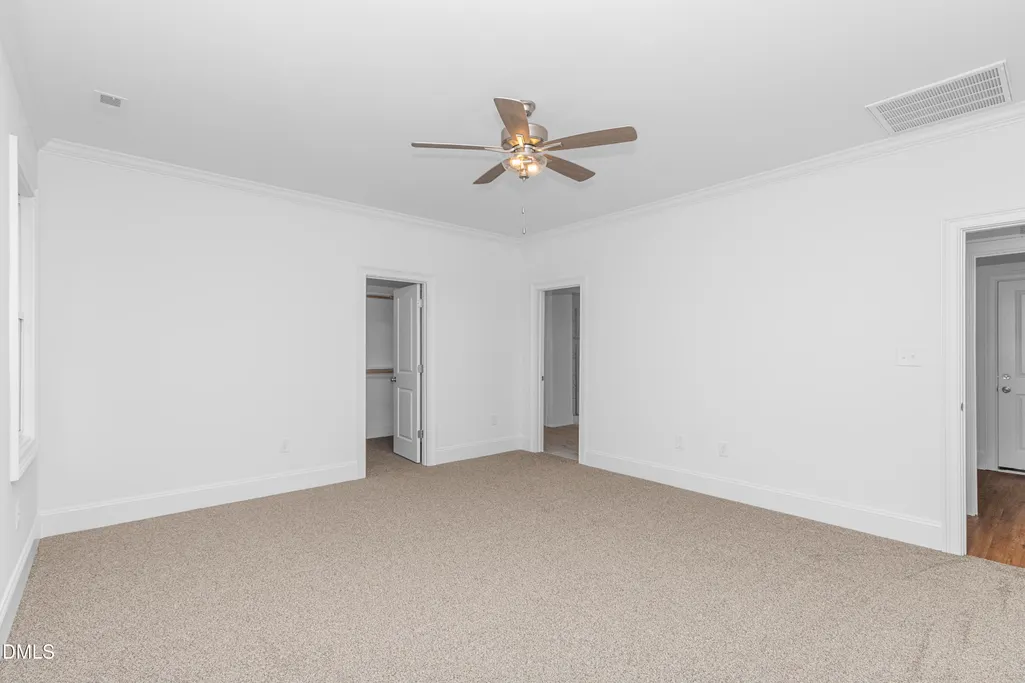
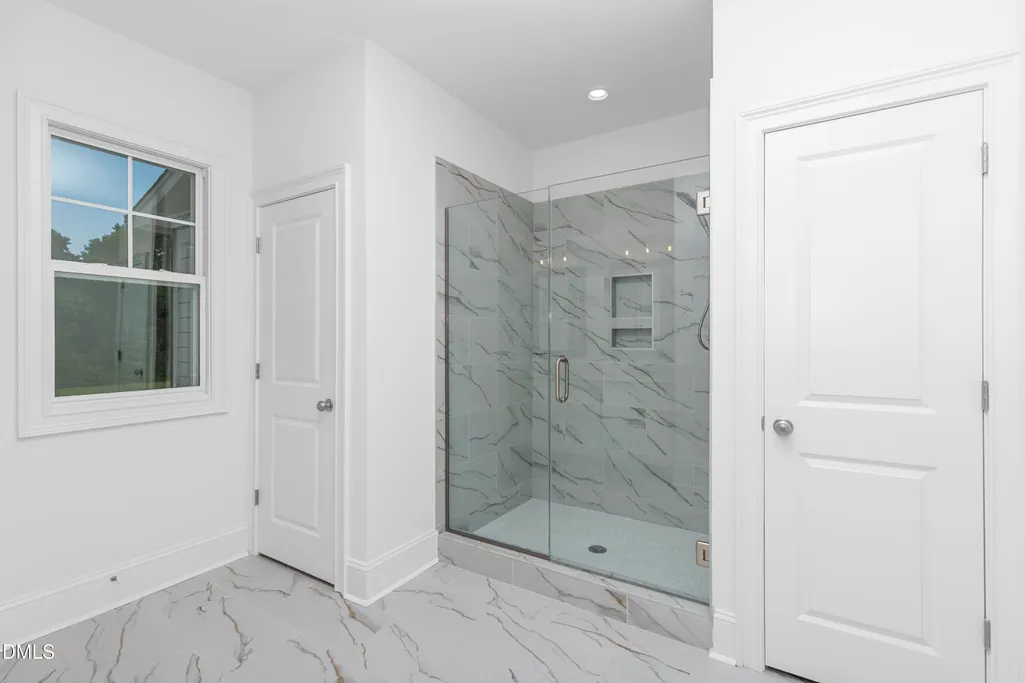
| Interior Amenities | Ceiling Fan(s),Kitchen Island,Kitchen/Dining Room Combination,Open Floorplan,Primary Downstairs,Quartz Counters,Shower Only,Smooth Ceilings,Walk-In Closet(s),Walk-In Shower |
|---|---|
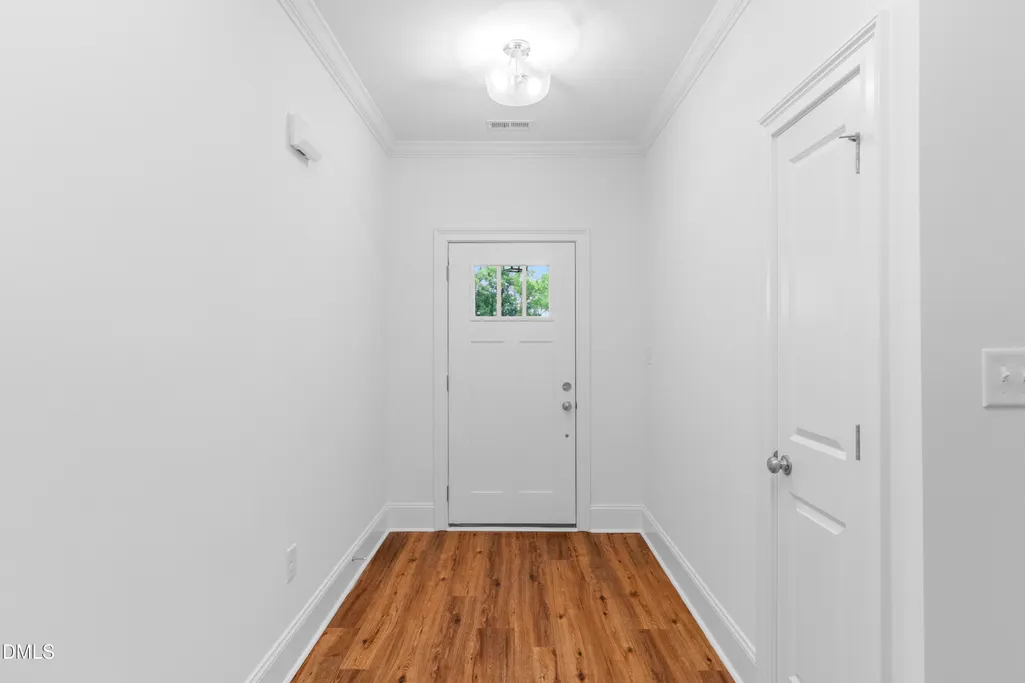
| Flooring | Carpet,Laminate,Tile |
| Total Fireplaces | 1 |
| Fireplace Features | Family Room,Gas Log |
| Air Conditioning Y/N | true |
| Heating Y/N | true |
| Fireplace Y/N | true |
| Above Grade Finished Area | 2187 |
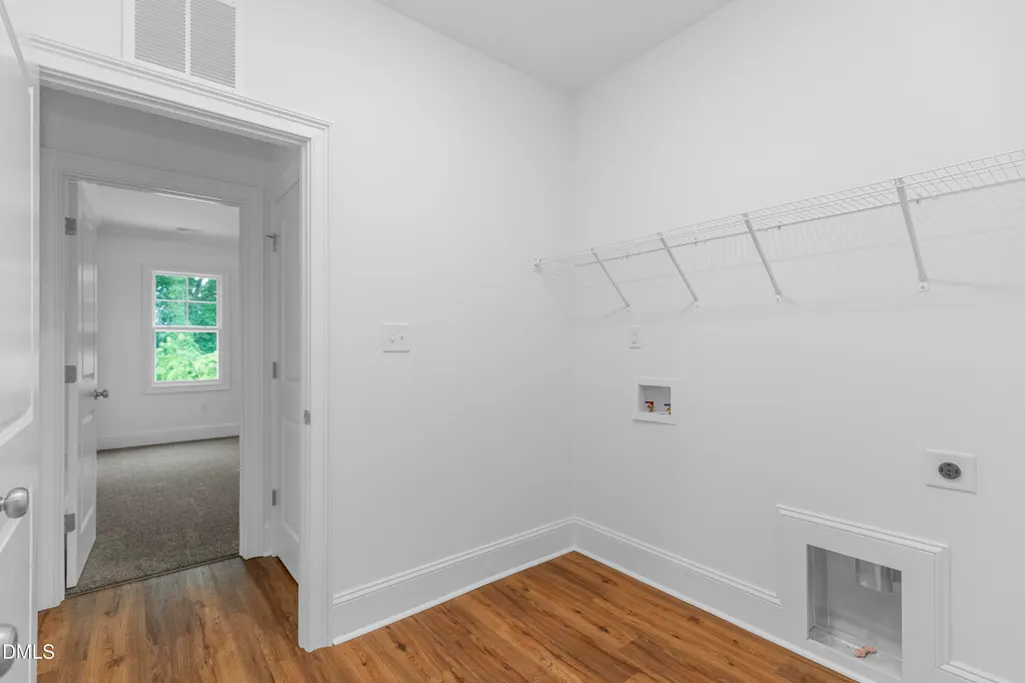
| Laundry Features | Laundry Room,Main Level |
| Total Bedrooms | 3 |
| Above Grade Finished Area Source | Plans |
| Total Baths | 2 |
Exterior Features
| Fencing | None |
|---|---|
| Parking Features | Concrete,Driveway,Garage |
| Water Source | Public |
| Lot Size Area | 0.64 |
| Foundation Details | Stem Walls |
| Spa | false |
| Building Area Total | 2187 |
| Lot Dimensions | 103.33X261.95X57.74X29.29X285.93 |
| Lot Size Acres | 0.64 |
| Road Surface Type | Asphalt |
Amenities
- Foreclosure
- Views
- Short Sale
- New Construction
- Adult 55+
- Lease To Own
- No HOA Fees
- Furnished
- Primary On Main
- Air Conditioning
- Seller Finance
- Green
- Fixer Upper
- Horse
- Golf
- Fireplace
- Deck
- Garage
- Basement
- Pool
Property vs Single Family Average in 27501
Price
Year Built

 © 2026 Longleaf Pines Association of Realtors MLS. All Rights Reserved. IDX information is provided exclusively for consumers' personal, non-commercial use and may not be used for any purpose other than to identify prospective properties consumers may be interested in purchasing. Information deemed reliable but not guaranteed. Properties marked with the IDX icon are provided courtesy of the Longleaf Pines Association of Realtors MLS, Inc., Internet Data Exchange (IDX).
