
Address
4704 Bernie Place, Raleigh, NC
Price
$ 500,000
Property Attributes
- MLS#10171888
- TypeSingle Family
- Listing Status Active
- CountyWake
- CityRaleigh
- NeighborhoodWill O Dean
- Zip27616
- StyleRanch
- Year Built1978
- Price$ 500,000
- Bedrooms3
- Full Bathrooms2
- Half Bathrooms0
- Sqr Footage2248
- Lot Size0.68 Acres
Data Source:
Triangle MLS (TMLS)
Property Description
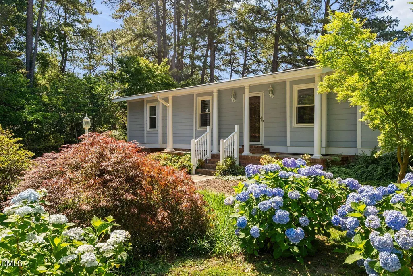
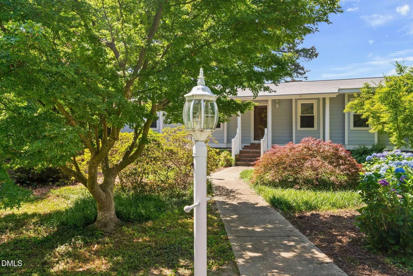
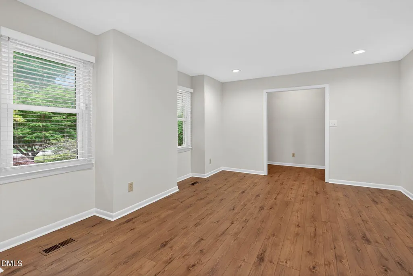
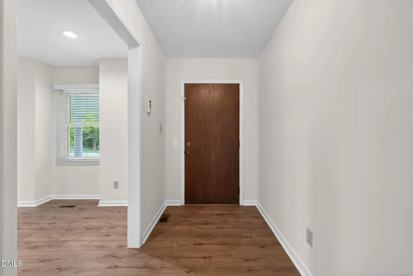
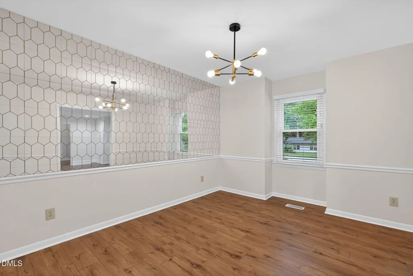
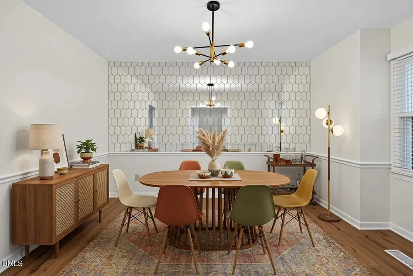
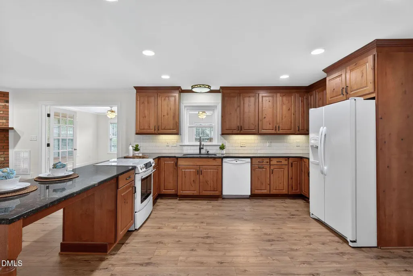
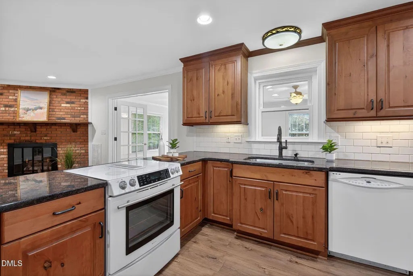
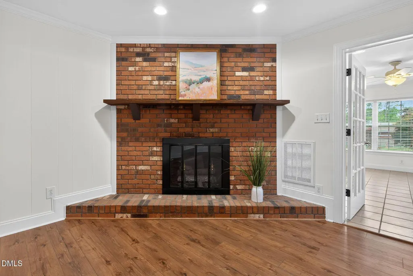
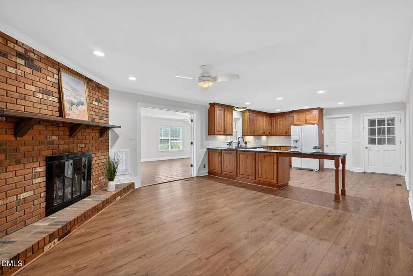
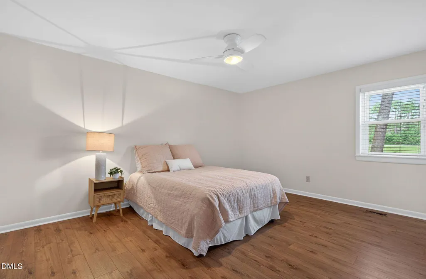
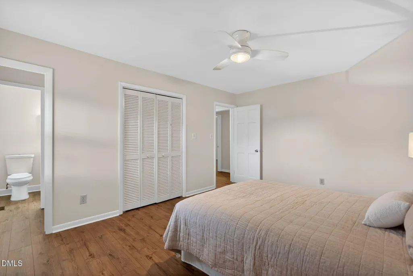
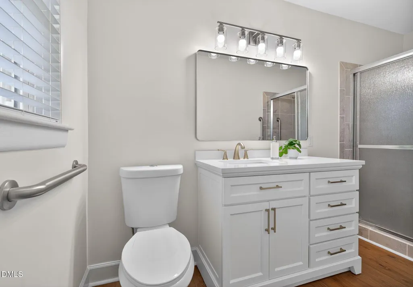
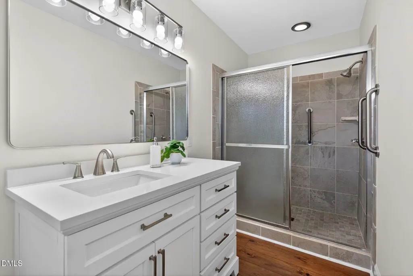
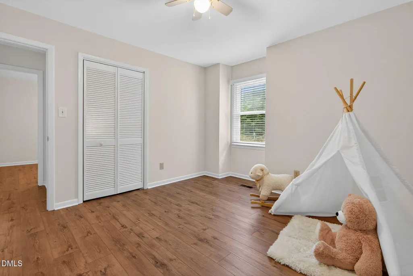
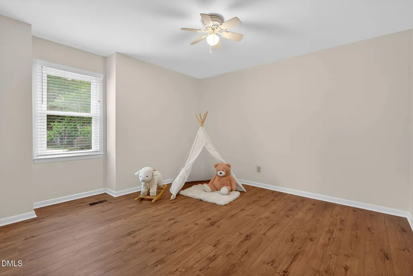
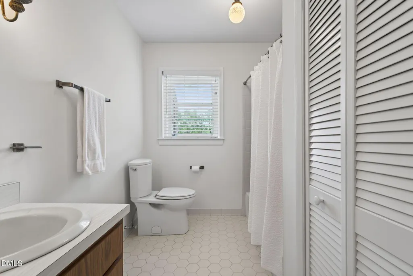
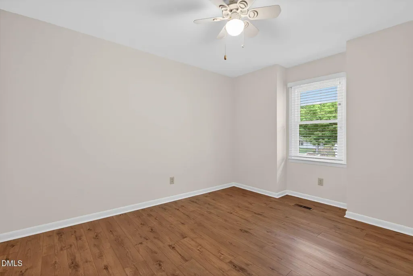
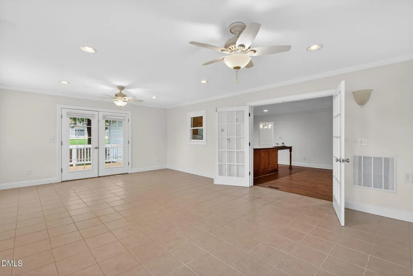
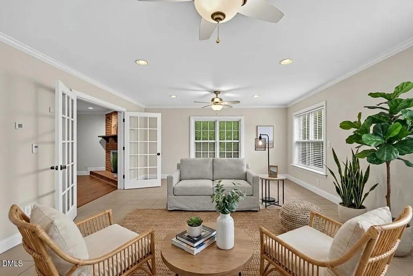
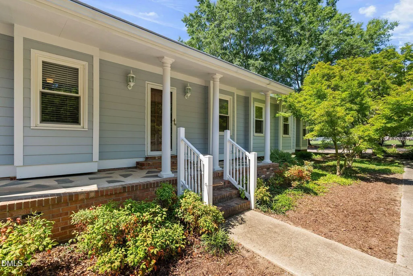
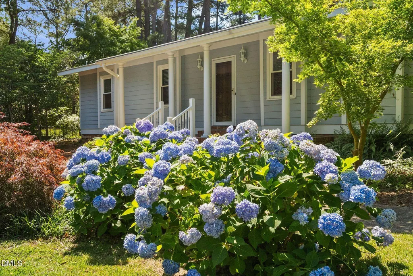
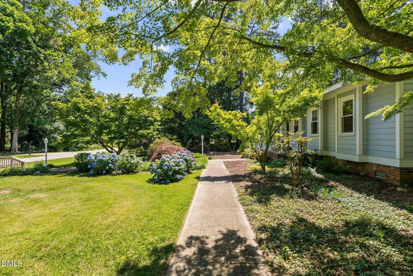
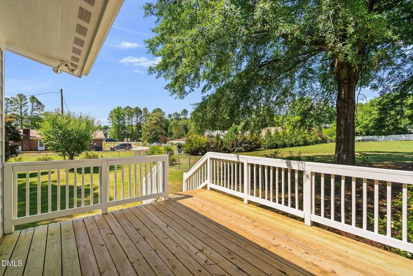
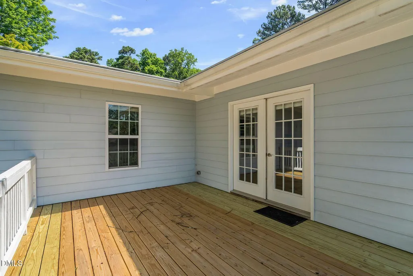
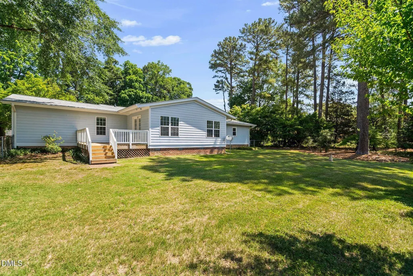
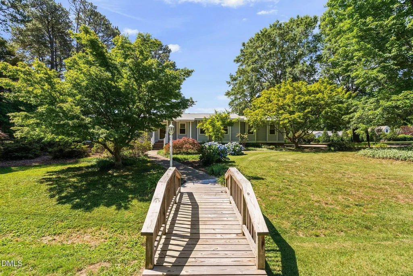
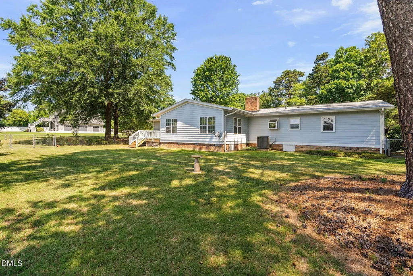
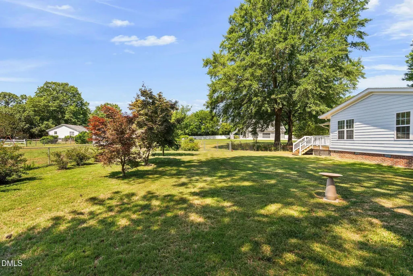
Updated ranch home on a beautifully landscaped .68-acre lot in Raleigh's established Will O Dean community. This 3-bedroom, 2-bath home offers true one-level living with a hard-to-find floor plan featuring separate living and dining rooms, plus a spacious kitchen that opens to the family room with a gas fireplace. Recent improvements include luxury vinyl plank flooring, fresh paint throughout, popcorn ceilings removed, a new bathroom vanity and fixtures (2026), roof (2024), and well pump (2025). The sunroom addition, included in the home's square footage, is the perfect spot to relax and enjoy views of the private backyard. Blooming hydrangeas, Japanese maples, and mature landscaping create a peaceful setting with plenty of room to enjoy the outdoors. The 1.5-car garage provides additional storage and workspace, while the private well and septic help keep utility costs down. Enjoy no city taxes and no traditional HOA dues, with access to a community park and lake association. Conveniently located near shopping, dining, and major highways, this move-in ready home offers a combination of one-level living, a generous lot, thoughtful updates, and an established Raleigh location that's increasingly hard to find. Come see the space, setting, and value for yourself. Schedule your showing today!
| Elementary School | Middle School | High School |
|---|---|---|
| Wake - River Bend Elementary Elementary School | Wake - River Bend Middle School Middle School | Wake - Rolesville High School High School |
| Price History | |
|---|---|
| 8/24/2026 | Listed $500,000 |
General Features
| Sewer | Septic Tank |
|---|---|
| Heating | Central,Electric |
| Cooling | Ceiling Fan(s),Central Air,Electric,Heat Pump |
| Roof | Shingle |
| Appliances | Built-In Range,Cooktop,Dishwasher,Dryer,Electric Oven,Electric Range,Free-Standing Refrigerator,Refrigerator,Washer,Water Heater |
| Zoning | R-4 |
| Garage Spaces | 2 |
| Patio/Porch Features | Covered,Deck,Front Porch,Porch |
| Architectural Style | Ranch |
| Construction Materials | Fiber Cement |
| Year Built | 1978 |
| Stories Count | 1 |
| Levels | One |
| Property Subtype | Single Family Residence |
| County | Wake |
| New Construction | false |
| Property Type | Residential |
| HOA | false |
| Attached Garage | true |
| Subdivision Name | Will O Dean |
| Garage Y/N | true |
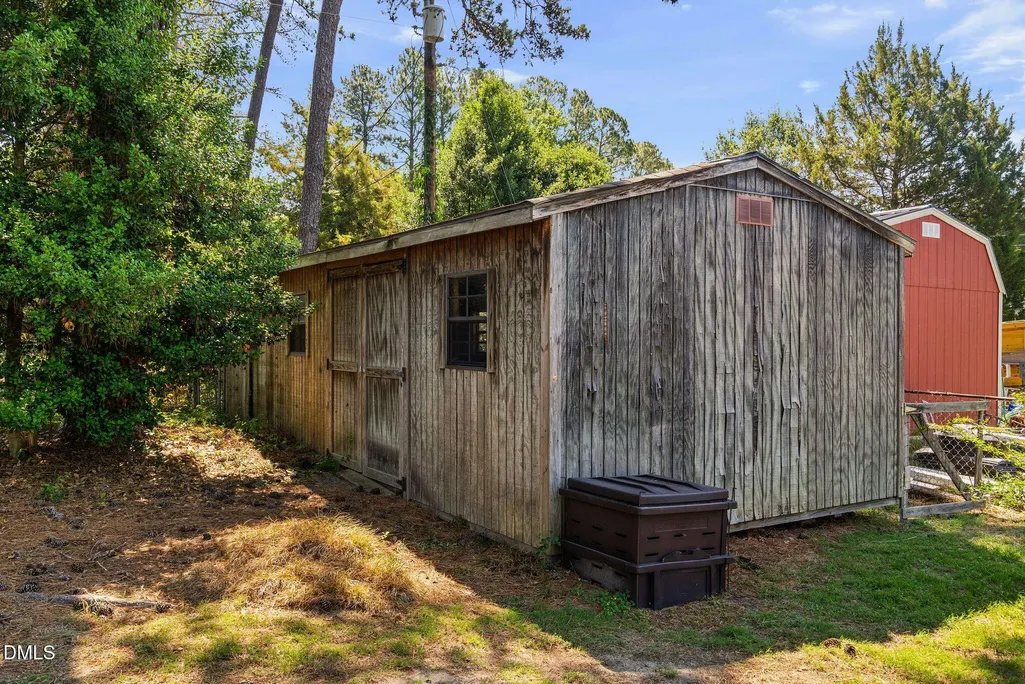
| Other Structures | Storage |
| Total Rooms | 10 |
| Full Baths | 2 |
| Status | Active |
| Directions | From US1 N/Capital Boulevard, Turn Right onto Spring Forest Road, Left on Dean Avenue, Left on Bernie Place. Home is on the Left. |
| High School | Wake - Rolesville High School |
| City | Raleigh |
| Senior Community Y/N | false |
| Lot Size Units | Acres |
| Lot Size Square Feet | 29621 |
| Elementary School | Wake - River Bend Elementary |
| Tax Annual Amount | 2999.17 |
| Middle/Junior High School | Wake - River Bend Middle School |
| Structure Type | House,Site Built |
| Standard Status | Active |
Interior Features
| Interior Amenities | Bathtub/Shower Combination,Breakfast Bar,Ceiling Fan(s),Chandelier,Crown Molding,Dining L,Entrance Foyer,Granite Counters,Kitchen Island,Open Floorplan,Primary Downstairs,Recessed Lighting,Smart Thermostat,Smooth Ceilings,Stone Counters,Walk-In Shower |
|---|---|
| Flooring | Hardwood,Luxury Vinyl,Tile,Wood |
| Total Fireplaces | 1 |
| Fireplace Features | Family Room |
| Air Conditioning Y/N | true |
| Heating Y/N | true |
| Fireplace Y/N | true |
| Above Grade Finished Area | 2248 |
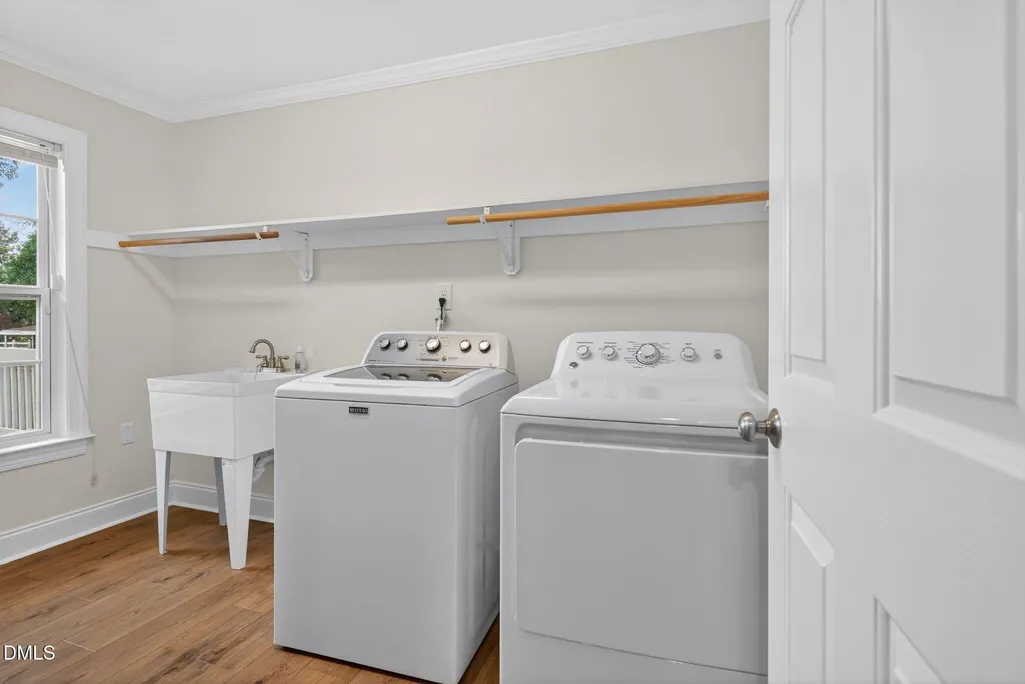
| Laundry Features | Inside,Laundry Room,Main Level,Sink |
| Total Bedrooms | 3 |
| Total Baths | 2 |
Exterior Features
| Exterior Amenities | Fenced Yard,Rain Gutters |
|---|---|
| Fencing | Back Yard,Partial |
| Parking Features | Concrete,Driveway |
| Lot Features | Front Yard,Hardwood Trees,Landscaped,Level,Many Trees |
| Water Source | Well |
| Lot Size Area | 0.68 |
| Foundation Details | Brick/Mortar |
| Building Area Total | 2248 |
| Lot Size Acres | 0.68 |
| Door Features | French Doors |
Amenities
- Foreclosure
- Views
- Short Sale
- New Construction
- Adult 55+
- Lease To Own
- No HOA Fees
- Furnished
- Primary On Main
- Air Conditioning
- Seller Finance
- Green
- Fixer Upper
- Horse
- Golf
- Fireplace
- Deck
- Garage
- Basement
- Pool
Property vs Single Family Average in 27616
Price
Year Built

 © 2026 Longleaf Pines Association of Realtors MLS. All Rights Reserved. IDX information is provided exclusively for consumers' personal, non-commercial use and may not be used for any purpose other than to identify prospective properties consumers may be interested in purchasing. Information deemed reliable but not guaranteed. Properties marked with the IDX icon are provided courtesy of the Longleaf Pines Association of Realtors MLS, Inc., Internet Data Exchange (IDX).
