
Views
Address
15 Eagle Chase Drive, Youngsville, NC
Price
$ 515,000
Property Attributes
- MLS#10178738
- TypeSingle Family
- Listing Status Pending
- CountyFranklin
- CityYoungsville
- NeighborhoodEagle Chase
- Zip27596
- StyleColonial
- Year Built2020
- Price$ 515,000
- Bedrooms4
- Full Bathrooms3
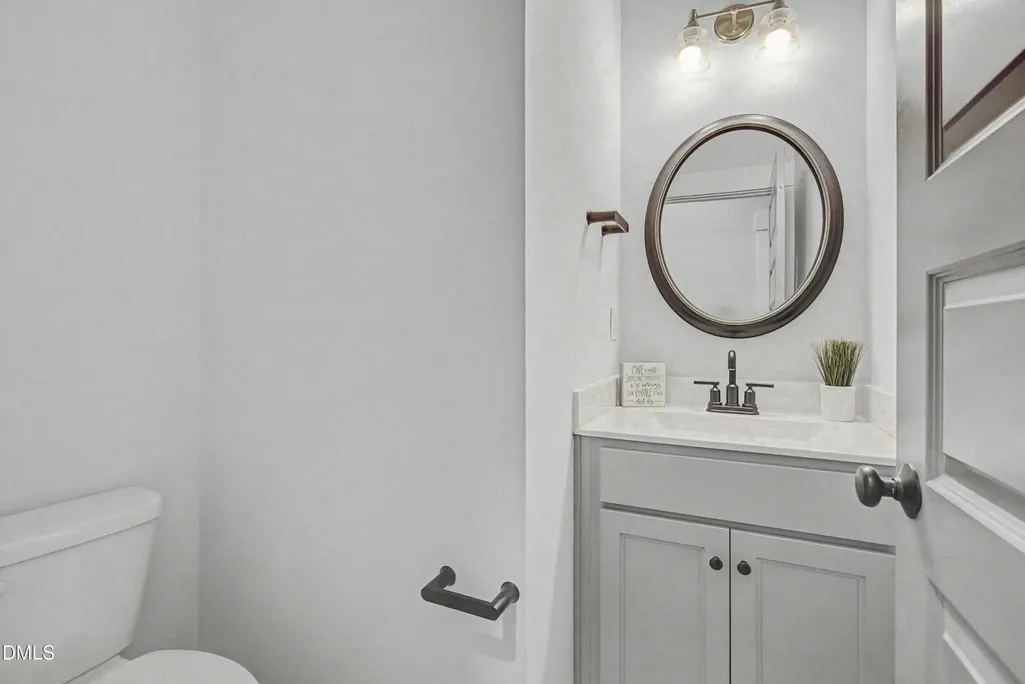
- Half Bathrooms1
- Sqr Footage2587
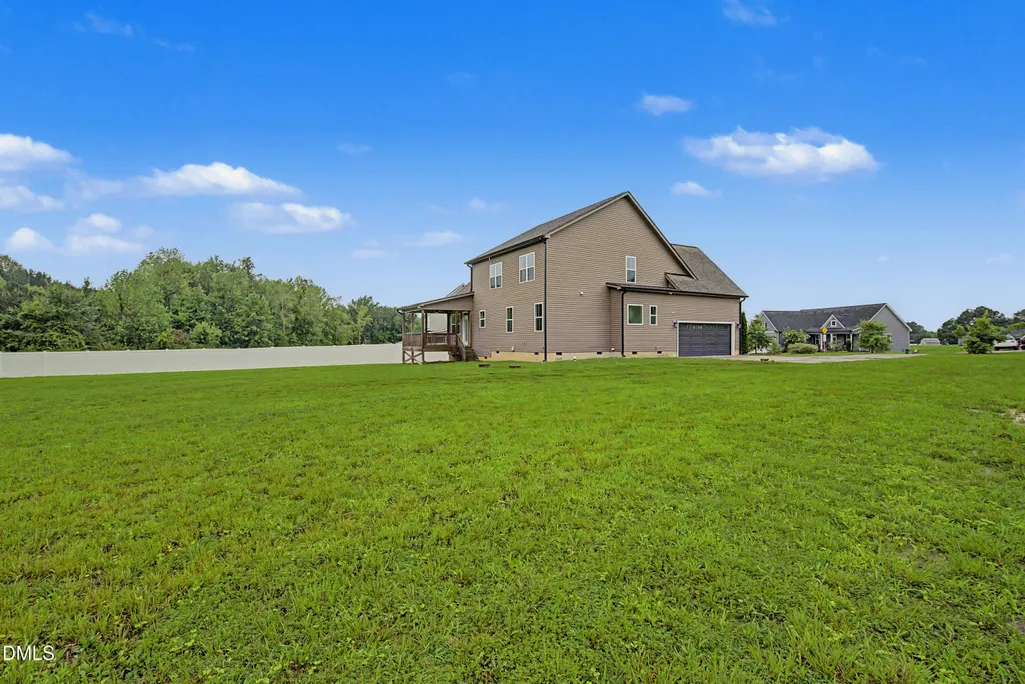
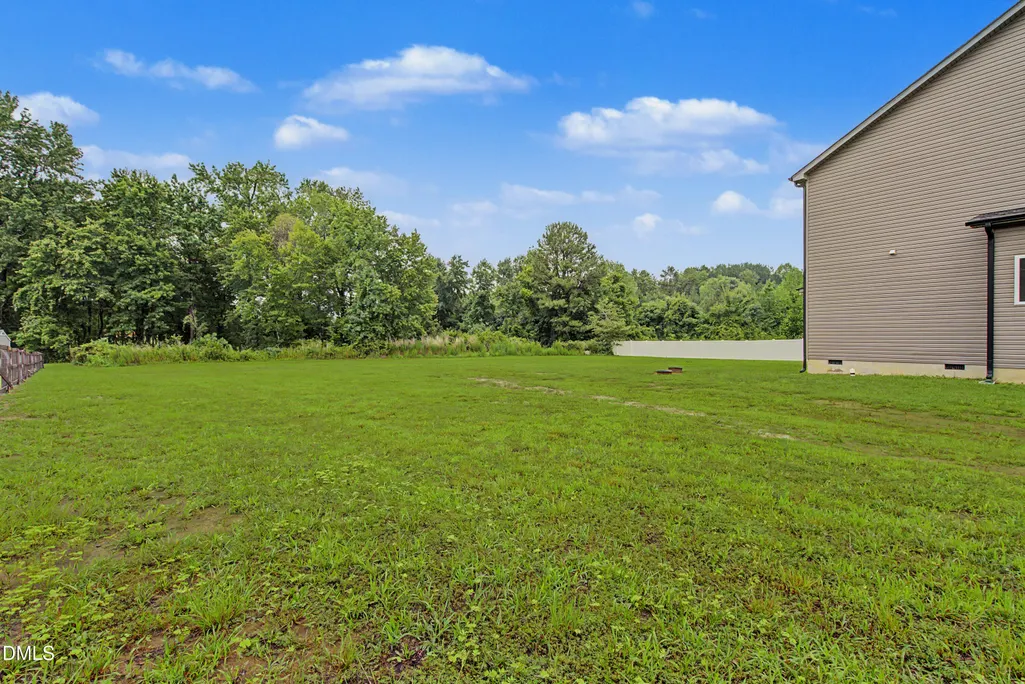
- Lot Size1.36 Acres
Data Source:
Triangle MLS (TMLS)
Property Description
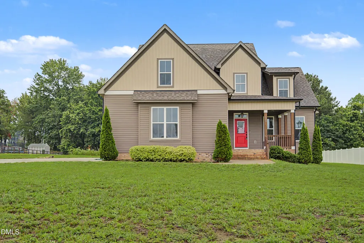
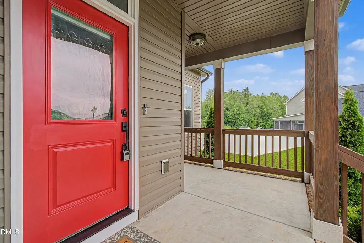
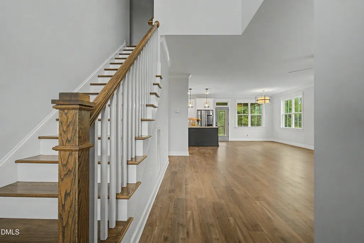
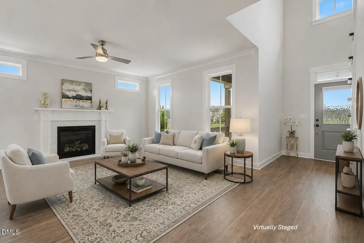
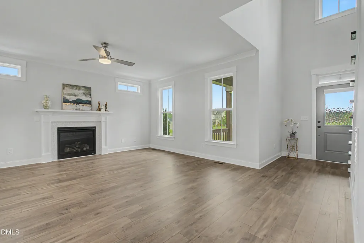
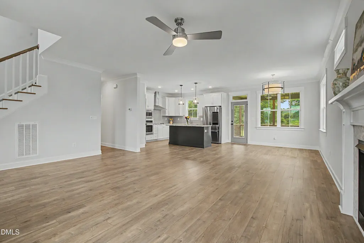
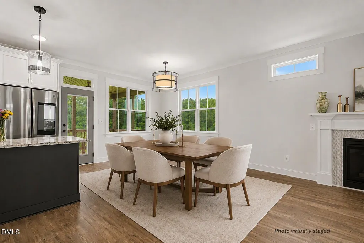
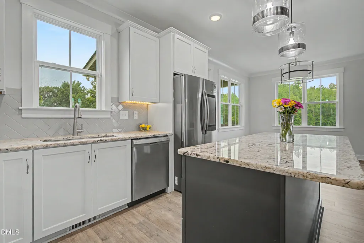
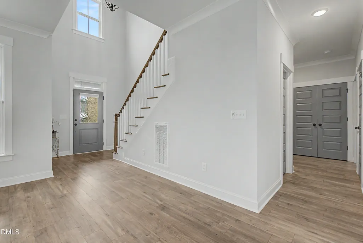
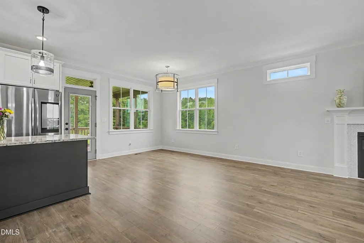
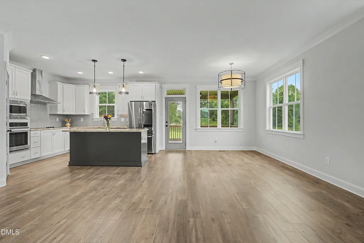
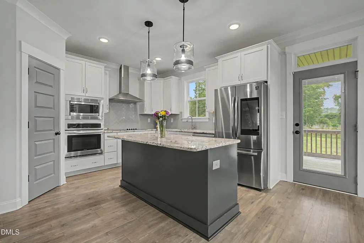
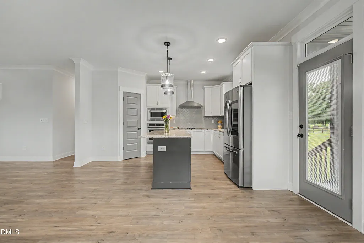
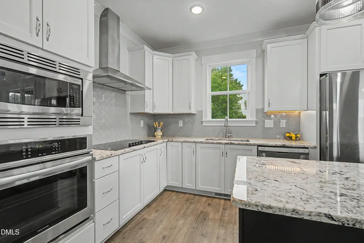
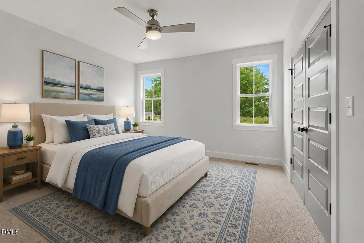
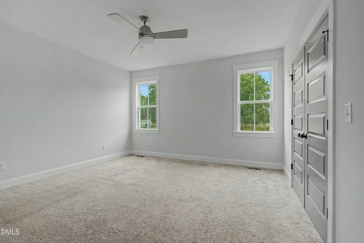
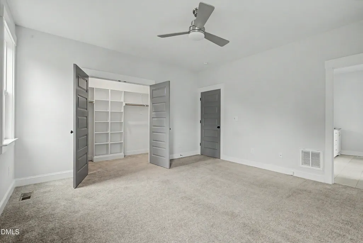
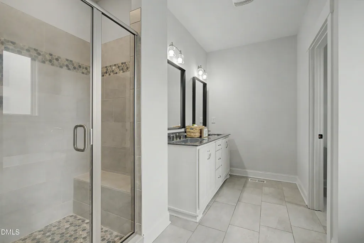
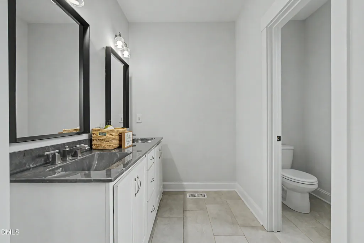
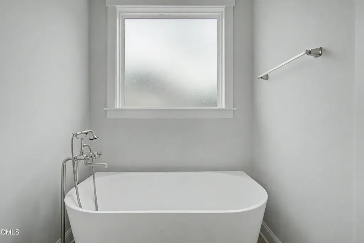
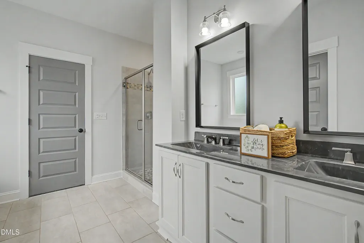
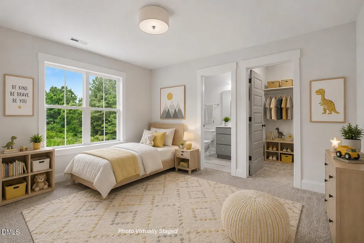
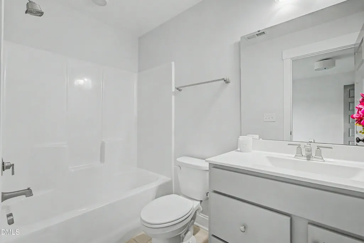
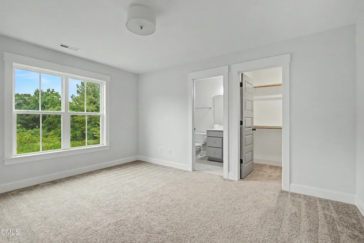
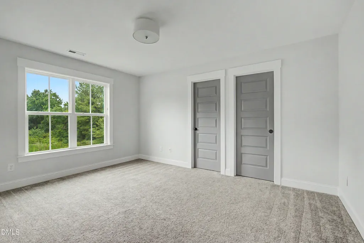
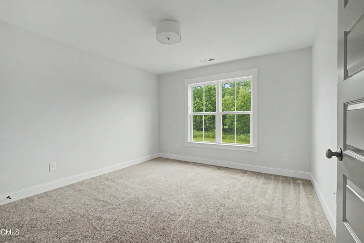
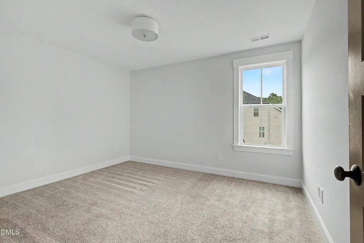
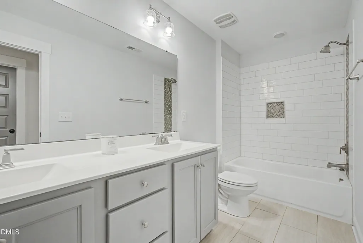
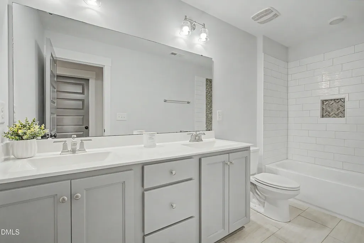
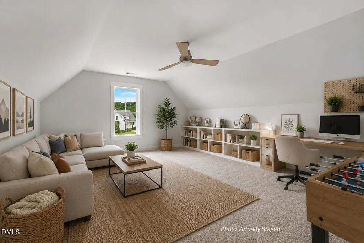
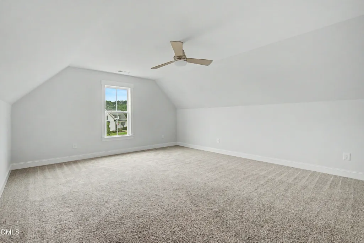
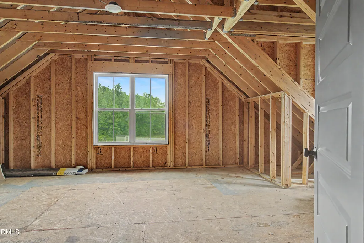
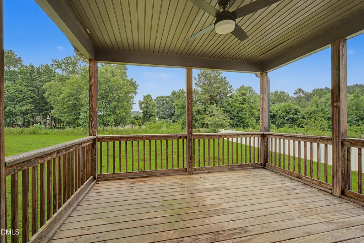
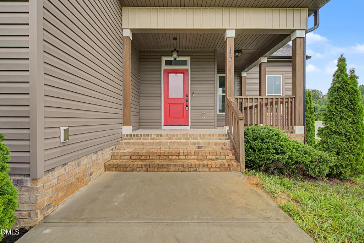
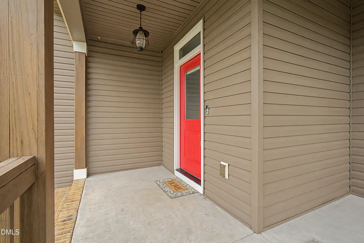
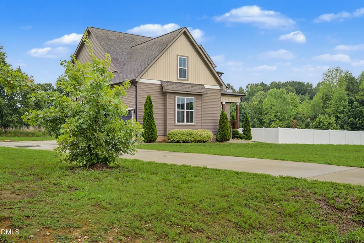
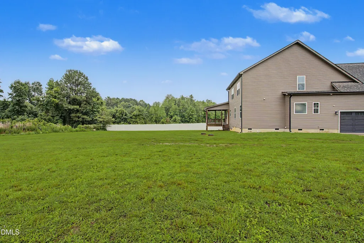
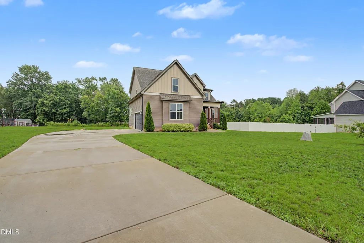
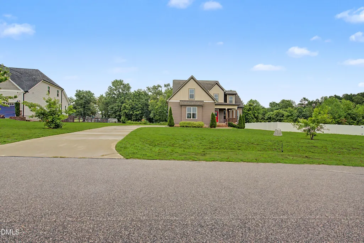
** Seller is Motivated-Bring Your Offer!! ** Welcome to 15 Eagle Chase Drive, where nearly 2,600 sq ft of thoughtfully designed living space meets 1.36+ acres of room to spread out, relax and enjoy the outdoors - PLUS 269 sq ft unfinished space to design to your liking!! This beautiful 4-bedroom home with a bonus room offers the flexibility today's buyers are looking for—whether you need space for family, guests, a home office, hobbies or entertaining. Step inside to an inviting layout featuring generous living spaces, a well-appointed kitchen, spacious bedrooms and a primary suite designed for relaxation. The large bonus room provides valuable additional living space, while the primary bath with soaking tub creates a peaceful retreat at the end of the day. Outside, the expansive backyard and wooded surroundings provide the privacy and breathing room that's increasingly hard to find. Imagine morning coffee on the porch, weekend gatherings, room to play, or simply enjoying your own slice of North Carolina without feeling boxed in by neighboring homes. Located in Youngsville, this property offers the best of both worlds—a peaceful, spacious setting with convenient access to the Triangle. Come see why this is more than just a house—it's room to live the way you want!! **A Notice of Hearing Prior to Foreclosure has been served in connection with the property, and a pending foreclosure proceeding is currently scheduled for hearing. Seller is actively pursuing the sale of the property and is prepared to work toward an expedited closing.
| Elementary School | Middle School | High School |
|---|---|---|
| Franklin - Royal Elementary Elementary School | Franklin - Bunn Middle Middle School | Franklin - Bunn High High School |
| Price History | |
|---|---|
| 8/20/2026 | Listed $515,000 |
General Features
| Sewer | Private Sewer |
|---|---|
| Heating | Central |
| Cooling | Ceiling Fan(s),Central Air |
| Utilities | Electricity Connected,Sewer Connected,Water Connected |
| Roof | Asphalt,Shingle |
| Appliances | Cooktop,Dishwasher,Electric Cooktop,Electric Range,Microwave,Oven,Range Hood,Refrigerator,Stainless Steel Appliance(s) |
| Zoning | FCO R-30 |
| HOA Fee | 29.16 |
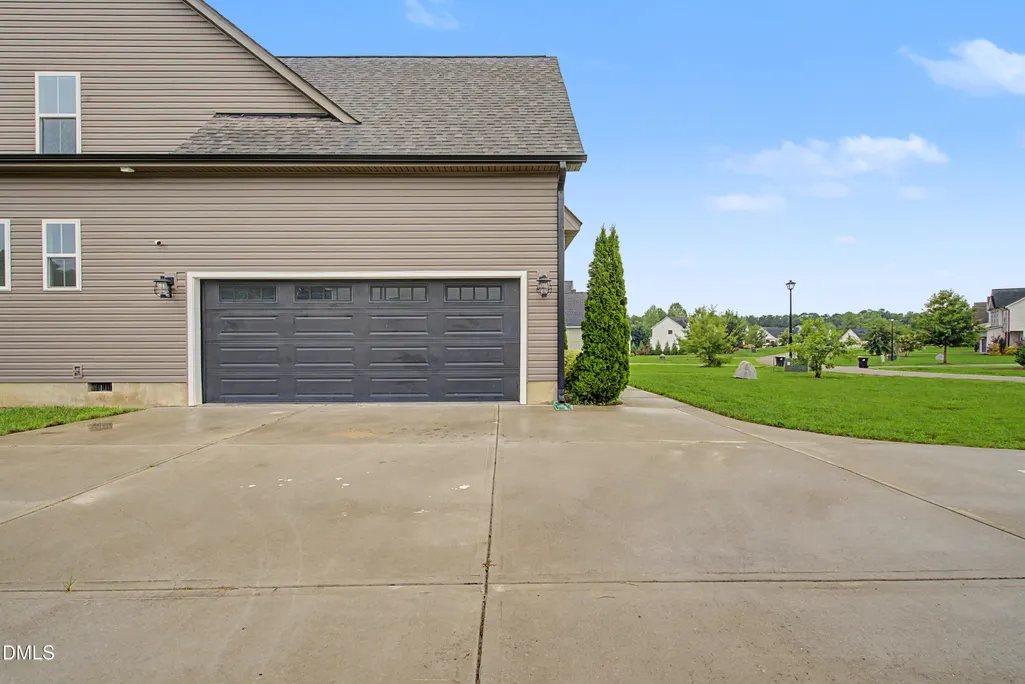
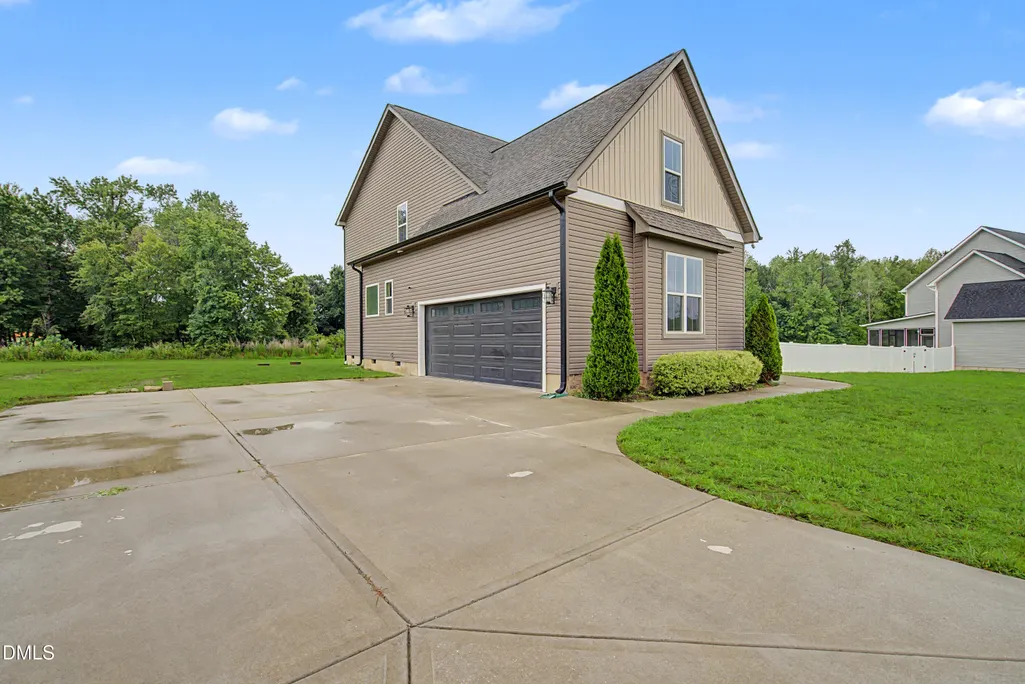
| Garage Spaces | 2 |
| Association Fee Includes | None |
| Patio/Porch Features | Covered,Deck,Front Porch,Porch |
| Architectural Style | Colonial |
| Construction Materials | Vertical Siding,Vinyl Siding |
| Year Built | 2020 |
| View | Trees/Woods |
| Stories Count | 2 |
| Levels | Two |
| Property Subtype | Single Family Residence |
| Community Features | Street Lights,Suburban |
| Assoc Fee Paid Per | Annually |
| County | Franklin |
| New Construction | false |
| Property Type | Residential |
| HOA | true |
| Attached Garage | true |
| Subdivision Name | Eagle Chase |
| Garage Y/N | true |
| Total Rooms | 7 |
| Full Baths | 3 |
| Status | Pending |
| Directions | Take 401 N/Louisburg Rd., turn right on Darius Pearce, turn right on Eagle Chase Dr., destination is on your right |
| High School | Franklin - Bunn High |
| City | Youngsville |
| Senior Community Y/N | false |
| Lot Size Units | Acres |
| Lot Size Square Feet | 59241 |
| Elementary School | Franklin - Royal Elementary |
| Tax Annual Amount | 2708.17 |
| Middle/Junior High School | Franklin - Bunn Middle |
| Structure Type | Site Built |
| Standard Status | Pending |
Interior Features
| Interior Amenities | Breakfast Bar,Ceiling Fan(s),Chandelier,Crown Molding,Double Vanity,Eat-in Kitchen,High Ceilings,Kitchen Island,Open Floorplan,Pantry,Recessed Lighting,Soaking Tub,Stone Counters,Walk-In Closet(s),Walk-In Shower |
|---|---|
| Flooring | Carpet,Hardwood,Luxury Vinyl,Tile,Wood |
| Fireplace Features | Gas Log |
| Common Walls | No Common Walls |
| Air Conditioning Y/N | true |
| Heating Y/N | true |
| Fireplace Y/N | true |
| Above Grade Finished Area | 2587 |
| Half Baths | 1 |
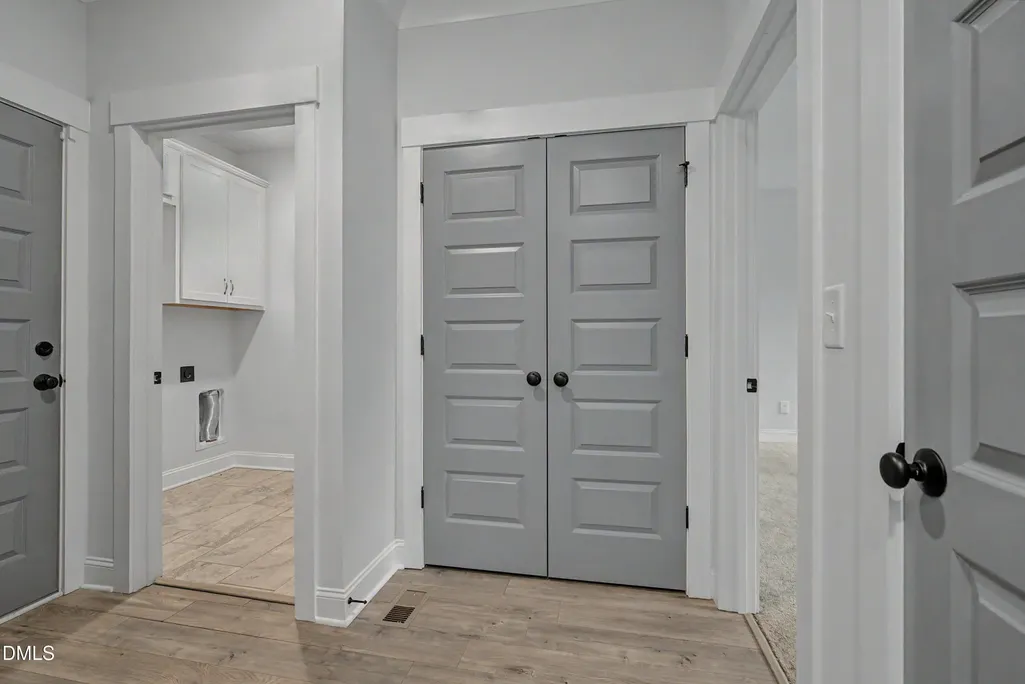
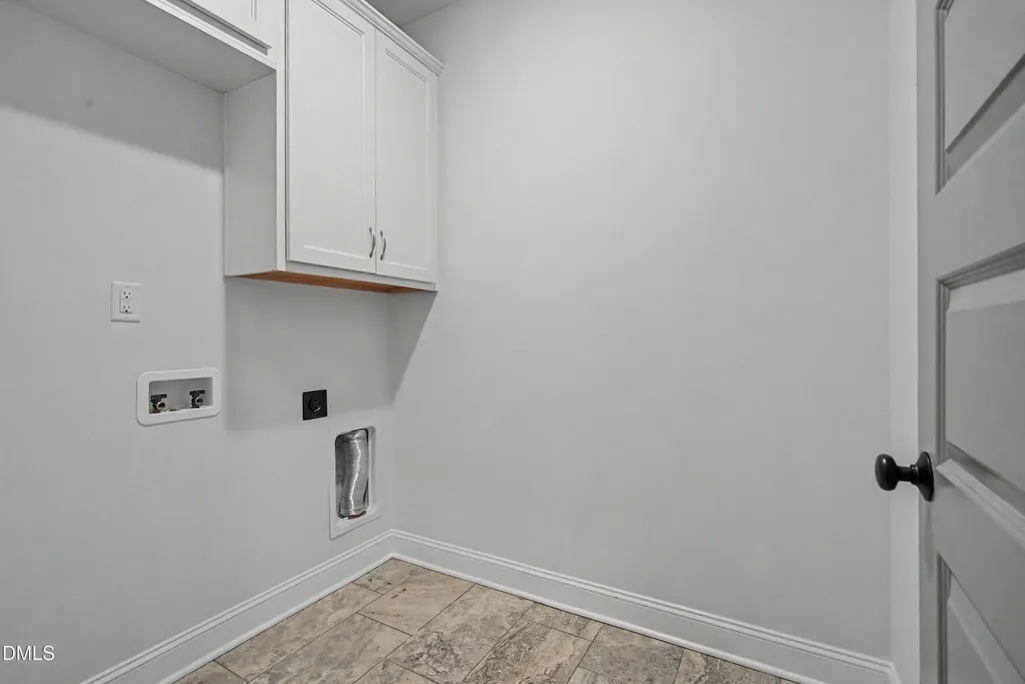
| Laundry Features | Electric Dryer Hookup,Inside,Laundry Room,Washer Hookup |
| Total Bedrooms | 4 |
| Total Baths | 4 |
Exterior Features
| Exterior Amenities | Rain Gutters |
|---|---|
| Parking Features | Attached,Driveway,Garage |
| Lot Features | Back Yard,Front Yard |
| Water Source | Well |
| Lot Size Area | 1.36 |
| Foundation Details | Concrete Perimeter,Raised,Crawlspace |
| Building Area Total | 2587 |
| Lot Size Acres | 1.36 |
Amenities
- Foreclosure
- Views
- Short Sale
- New Construction
- Adult 55+
- Lease To Own
- No HOA Fees
- Furnished
- Primary On Main
- Air Conditioning
- Seller Finance
- Green
- Fixer Upper
- Horse
- Golf
- Fireplace
- Deck
- Garage
- Basement
- Pool
Property vs Single Family Average in 27596
Price
Year Built

 © 2026 Longleaf Pines Association of Realtors MLS. All Rights Reserved. IDX information is provided exclusively for consumers' personal, non-commercial use and may not be used for any purpose other than to identify prospective properties consumers may be interested in purchasing. Information deemed reliable but not guaranteed. Properties marked with the IDX icon are provided courtesy of the Longleaf Pines Association of Realtors MLS, Inc., Internet Data Exchange (IDX).
