
Address
2008 Aventon Lane, Morrisville, NC
Price
$ 570,000
Property Attributes
- MLS#10179041
- TypeSingle Family
- Listing Status Pending
- CountyWake
- CityMorrisville
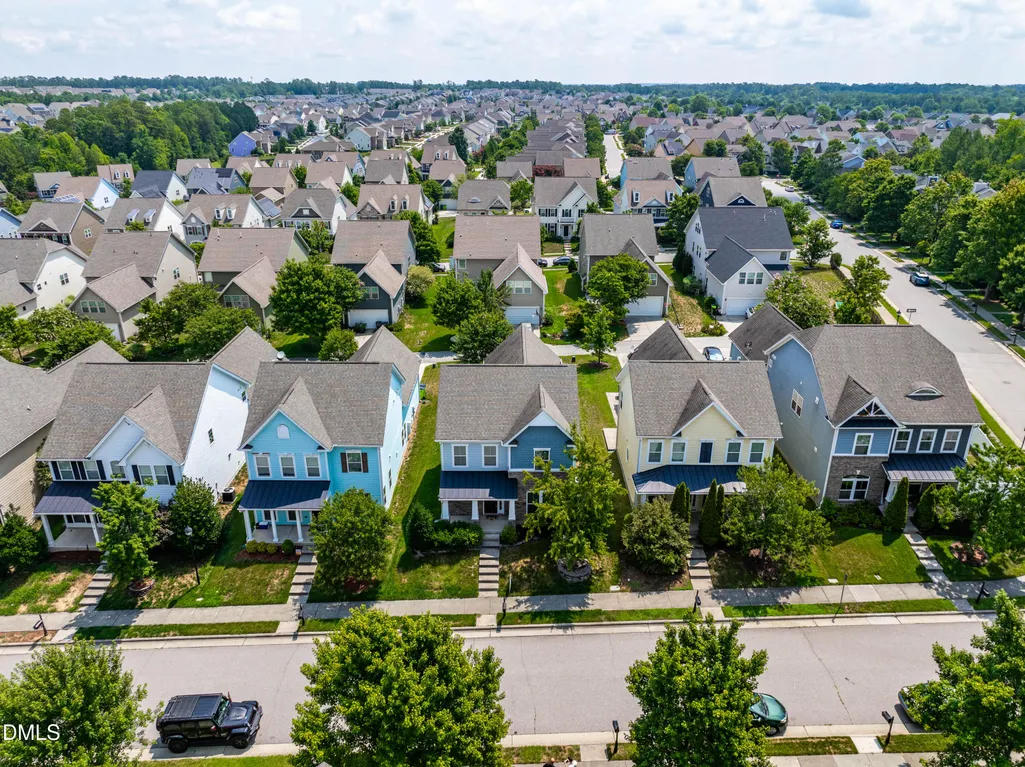
- NeighborhoodKitts Creek
- Zip27560
- StyleTraditional
- Year Built2012
- Price$ 570,000
- Bedrooms4
- Full Bathrooms3
- Half Bathrooms1
- Sqr Footage2391
- Lot Size0.12 Acres
Data Source:
Triangle MLS (TMLS)
Property Description
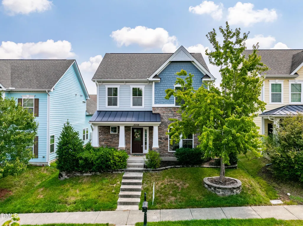
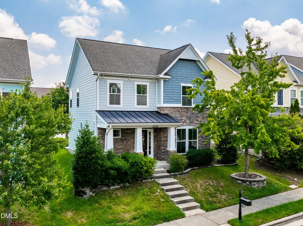
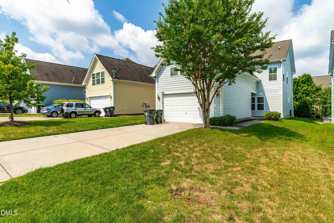
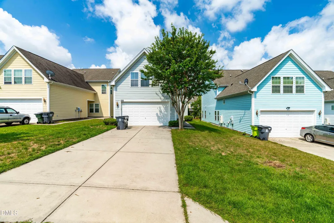
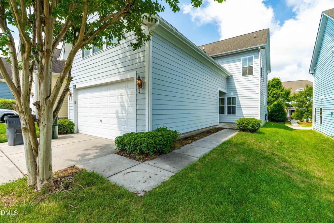
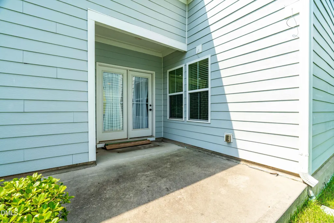
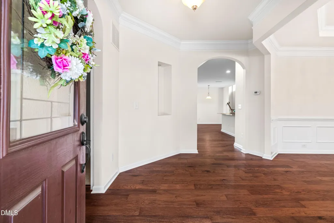
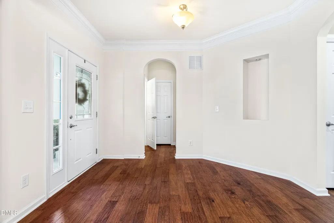
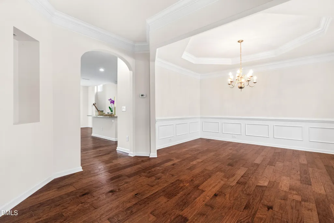
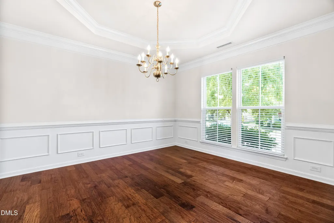
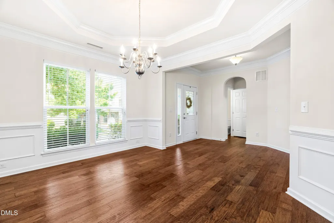
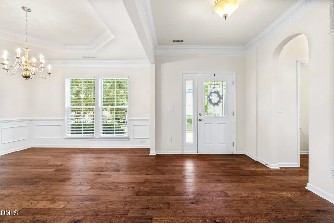
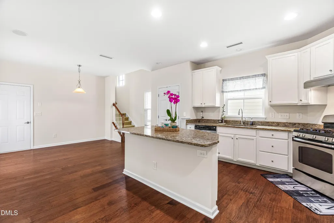
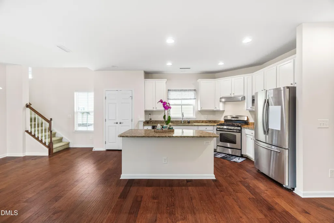
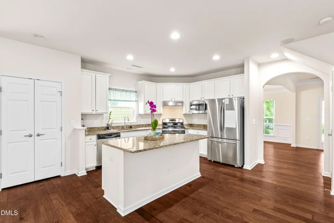
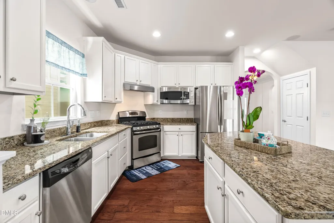
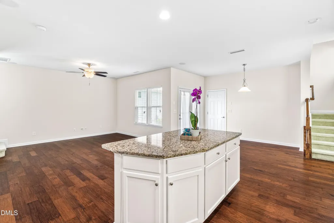
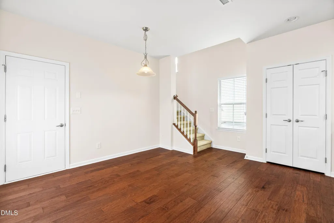
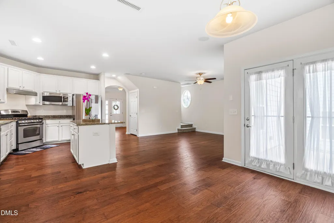
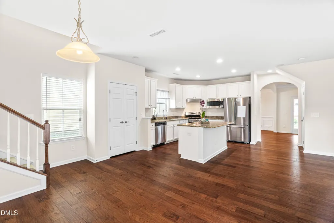
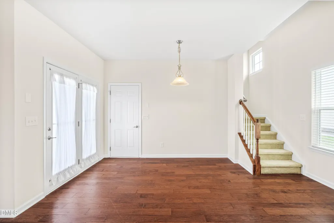
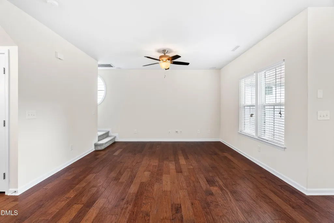
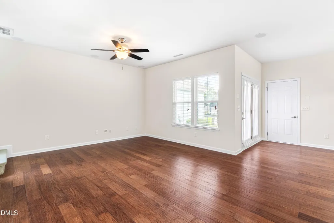
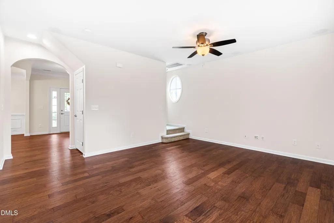
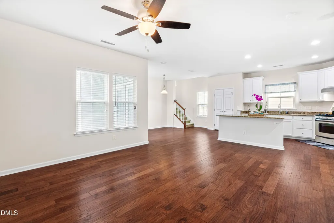
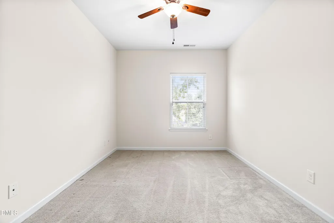
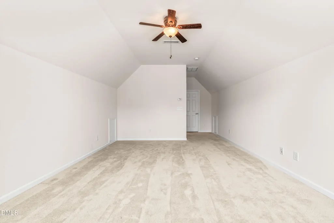
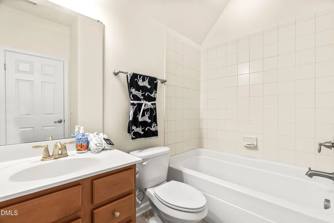
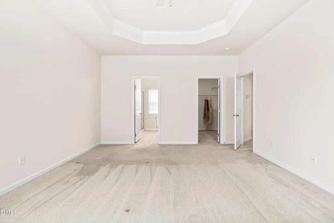
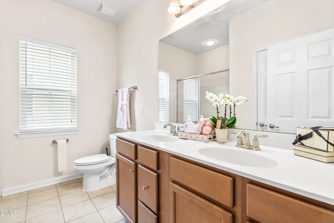
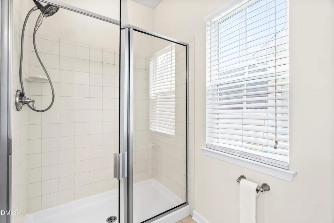
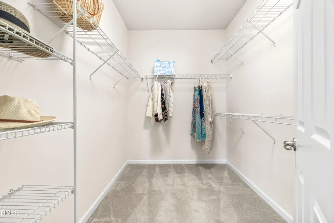
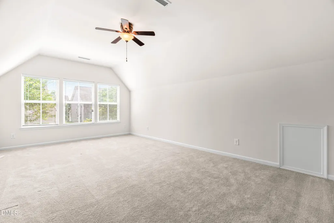
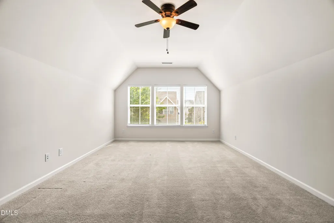
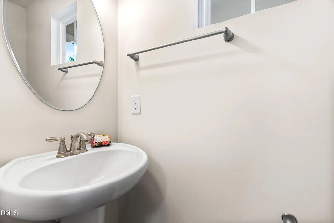
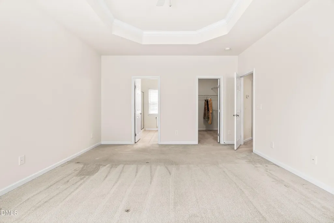
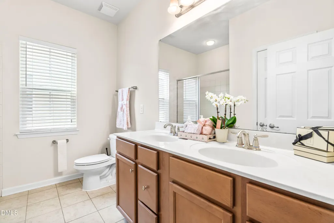
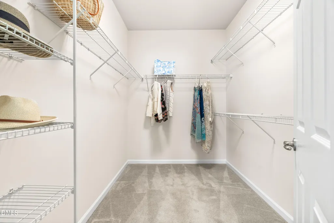
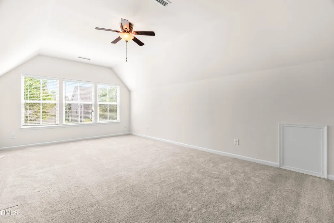
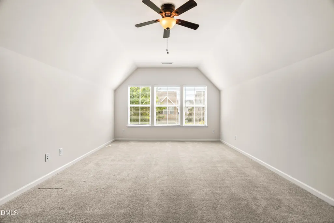
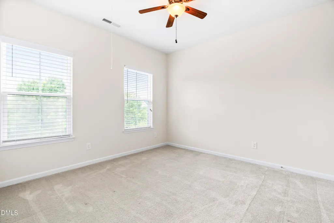
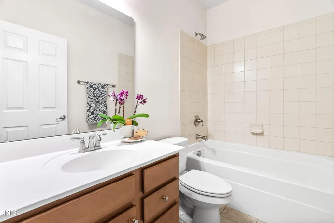
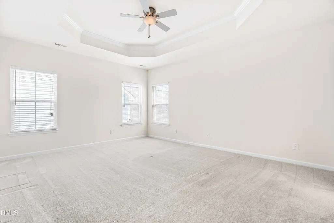
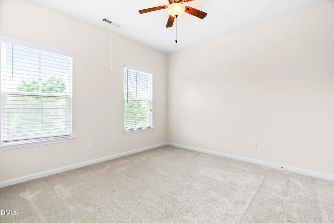
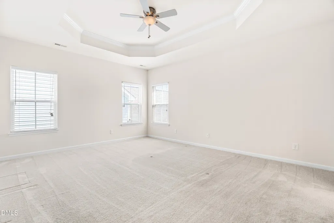
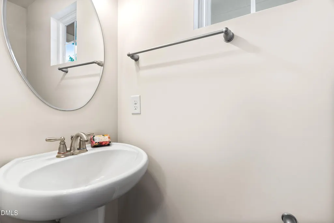
This spacious and beautifully designed two-story home is located just minutes from I-540, I-40, RDU Airport, and easy access to both Raleigh and Durham. This charming home features a welcoming front porch with rear-entry access via a two-car garage and private driveway. Inside, the main level offers a opened and functional layout,including a formal dining room, a comfortable living room, with full of light and the kitchen boasts granite countertops and a cozy breakfast nook. A guest bedroom and full bathroom is separated from the other side of the rooms through different stairs provides privacy. Upstairs, the luxurious primary suite is a true retreat, and a private ensuite bathroom. Three additional generously sized bedrooms, With a blend of comfort space, This great located house has everything you need. Don't miss the opportunity to make it yours!
| Elementary School | Middle School | High School |
|---|---|---|
| Wake County Schools Elementary School | Wake County Schools Middle School | Wake County Schools High School |
| Price History | |
|---|---|
| 8/27/2026 | Listed $570,000 |
General Features
| Sewer | Public Sewer |
|---|---|
| Heating | None |
| Cooling | Ceiling Fan(s),Central Air,Electric,Zoned |
| Utilities | Cable Available |
| Roof | Shingle |
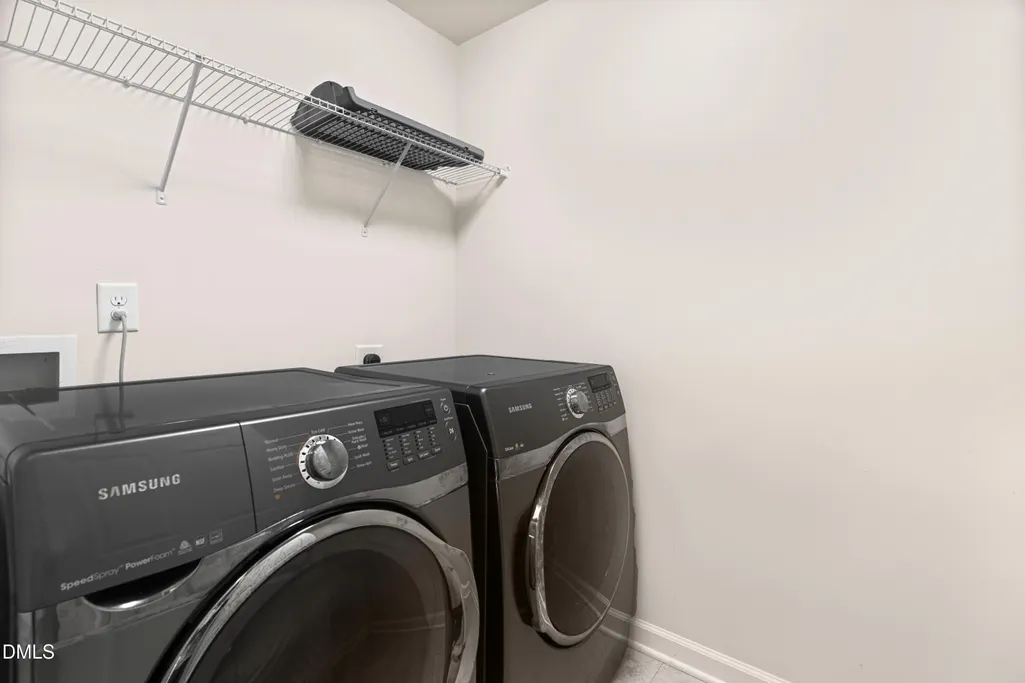
| Appliances | Dishwasher,Disposal,Free-Standing Gas Range,Free-Standing Refrigerator,Gas Water Heater,Ice Maker,Microwave,Self Cleaning Oven,Tankless Water Heater,Washer/Dryer |
| Zoning | HDR |
| HOA Fee | 243 |
| Garage Spaces | 2 |
| Association Fee Includes | Maintenance Grounds,None |
| Patio/Porch Features | Front Porch |
| Architectural Style | Traditional |
| Construction Materials | Fiber Cement,HardiPlank Type,Stone Veneer |
| Year Built | 2012 |
| Stories Count | 1 |
| Levels | Two |
| Property Subtype | Single Family Residence |
| Community Features | Clubhouse,Fitness Center,Playground,Pool,Sidewalks |
| Assoc Fee Paid Per | Quarterly |
| County | Wake |
| New Construction | false |
| Property Type | Residential |
| Association Amenities | Clubhouse,Dog Park,Fitness Center,Playground,Pool |
| HOA | true |
| Attached Garage | true |
| Subdivision Name | Kitts Creek |
| Garage Y/N | true |
| Other Structures | Garage(s) |
| Total Rooms | 10 |
| Full Baths | 3 |
| Status | Pending |
| Directions | From HWY 540 take 69 exit then turn R on McCrimmon PKW. Turn R on Church Street. Turn Left on Kitts Creek Road to Kitts Creek Community Left onto Glade Valley. Left onto Crinoline. Right onto Survada. left onto Aventon Lane |
| High School | Wake County Schools |
| City | Morrisville |
| Senior Community Y/N | false |
| Lot Size Units | Acres |
| Lot Size Square Feet | 5227 |
| Elementary School | Wake County Schools |
| Tax Annual Amount | 4914.14 |
| Middle/Junior High School | Wake County Schools |
| Virtual Tour | https://www.zillow.com/view-imx/50c4a1a6-346e-4377-8e02-9c06467be413?setAttribution=mls&wl=true&initialViewType=pano&utm_source=dashboard |
| Structure Type | House |
| Standard Status | Pending |
Interior Features
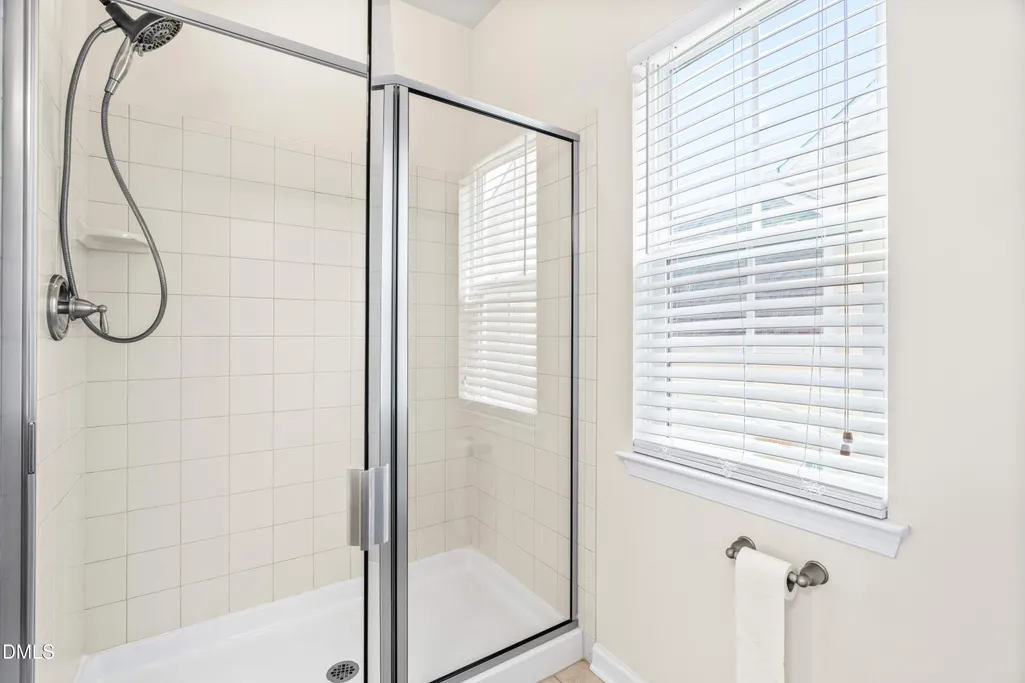
| Interior Amenities | Bathtub/Shower Combination,Ceiling Fan(s),Double Vanity,Granite Counters,High Ceilings,Kitchen Island,Open Floorplan,Pantry,Separate Shower,Smooth Ceilings,Tray Ceiling(s),Walk-In Closet(s),Walk-In Shower |
|---|---|
| Flooring | Carpet,Hardwood,Tile,Vinyl |
| Common Walls | No Common Walls |
| Air Conditioning Y/N | true |
| Heating Y/N | false |
| Window Features | Blinds |
| Above Grade Finished Area | 2391 |
| Half Baths | 1 |
| Laundry Features | Inside,Laundry Room,Lower Level |
| Total Bedrooms | 4 |
| Above Grade Finished Area Source | Assessor |
| Total Baths | 4 |
Exterior Features
| Parking Features | Attached,Driveway,Garage,Off Street |
|---|---|
| Water Source | Public |
| Lot Size Area | 0.12 |
| Foundation Details | Slab |
| Spa | false |
| Building Area Total | 2391 |
| Lot Size Acres | 0.12 |
| Road Surface Type | Paved |
| Waterfront Y/N | false |
| Horse Y/N | false |
Amenities
- Foreclosure
- Views
- Short Sale
- New Construction
- Adult 55+
- Lease To Own
- No HOA Fees
- Furnished
- Primary On Main
- Air Conditioning
- Seller Finance
- Green
- Fixer Upper
- Horse
- Golf
- Fireplace
- Deck
- Garage
- Basement
- Pool
Property vs Single Family Average in 27560
Price
Year Built

 © 2026 Longleaf Pines Association of Realtors MLS. All Rights Reserved. IDX information is provided exclusively for consumers' personal, non-commercial use and may not be used for any purpose other than to identify prospective properties consumers may be interested in purchasing. Information deemed reliable but not guaranteed. Properties marked with the IDX icon are provided courtesy of the Longleaf Pines Association of Realtors MLS, Inc., Internet Data Exchange (IDX).
