
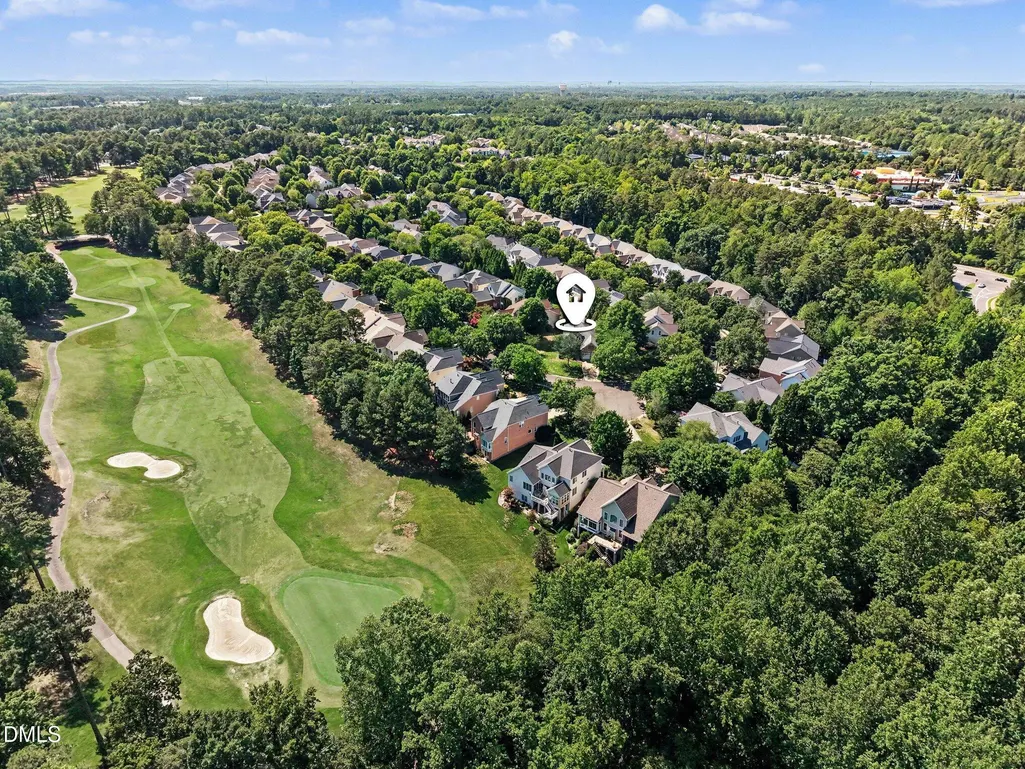
Golf Course
Address
9159 Palm Bay Circle, Raleigh, NC
Price
$ 719,000
Property Attributes
- MLS#10179232
- TypeSingle Family
- Listing Status Active
- CountyWake
- CityRaleigh
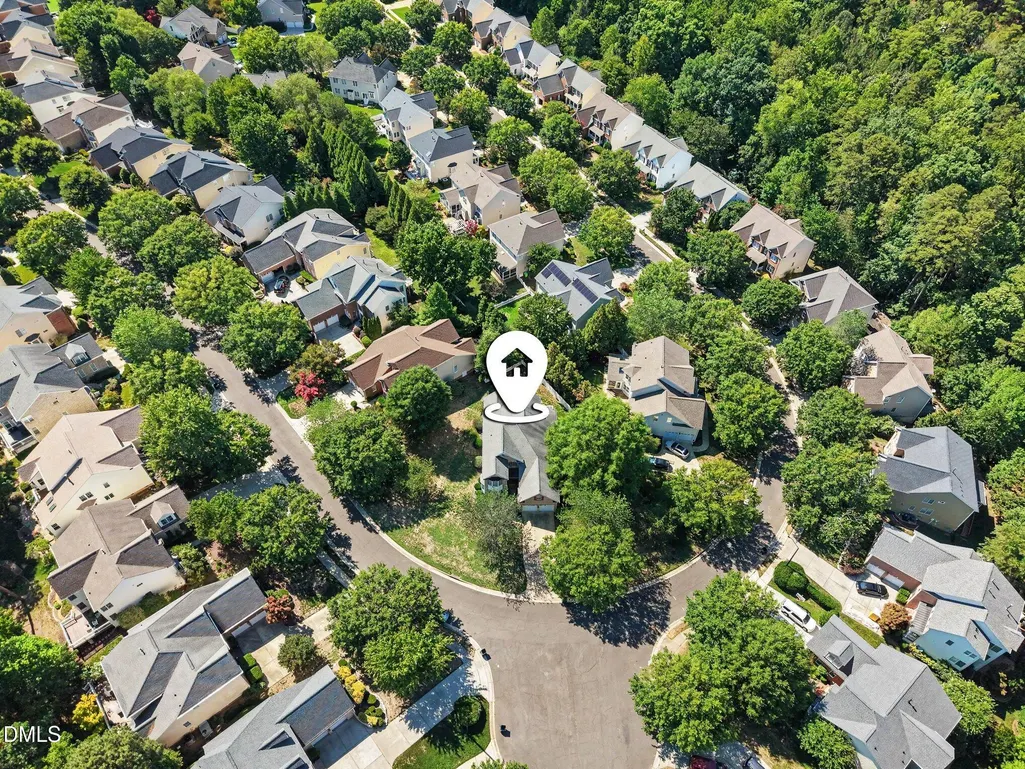
- NeighborhoodBrier Creek Country Club
- Zip27617
- StyleTraditional
- Year Built2003
- Price$ 719,000
- Bedrooms3
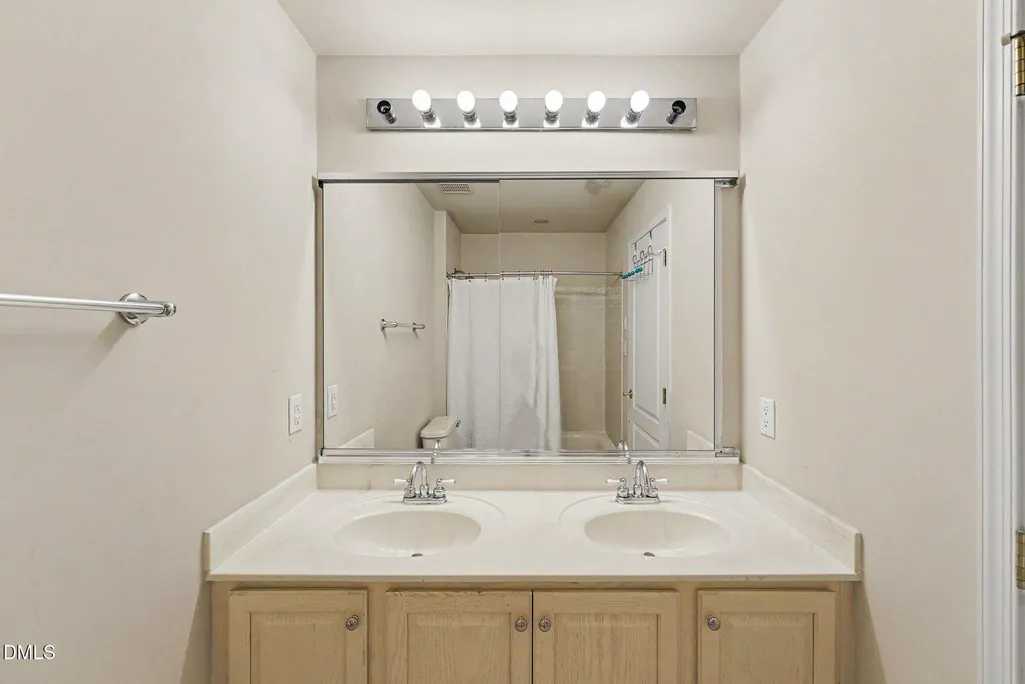
- Full Bathrooms2
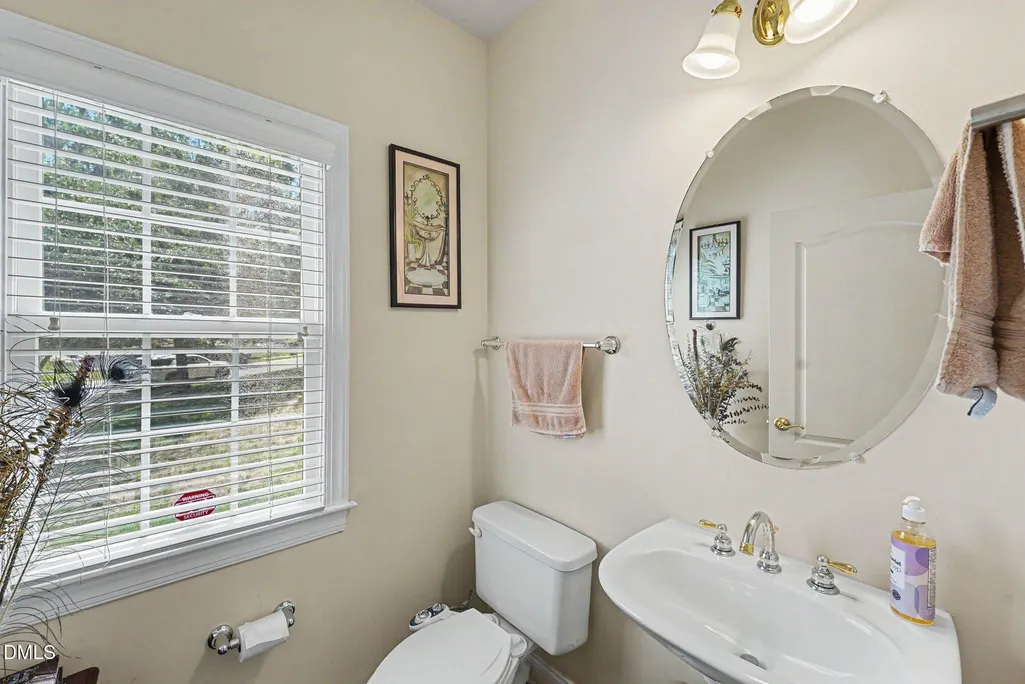
- Half Bathrooms1
- Sqr Footage2704
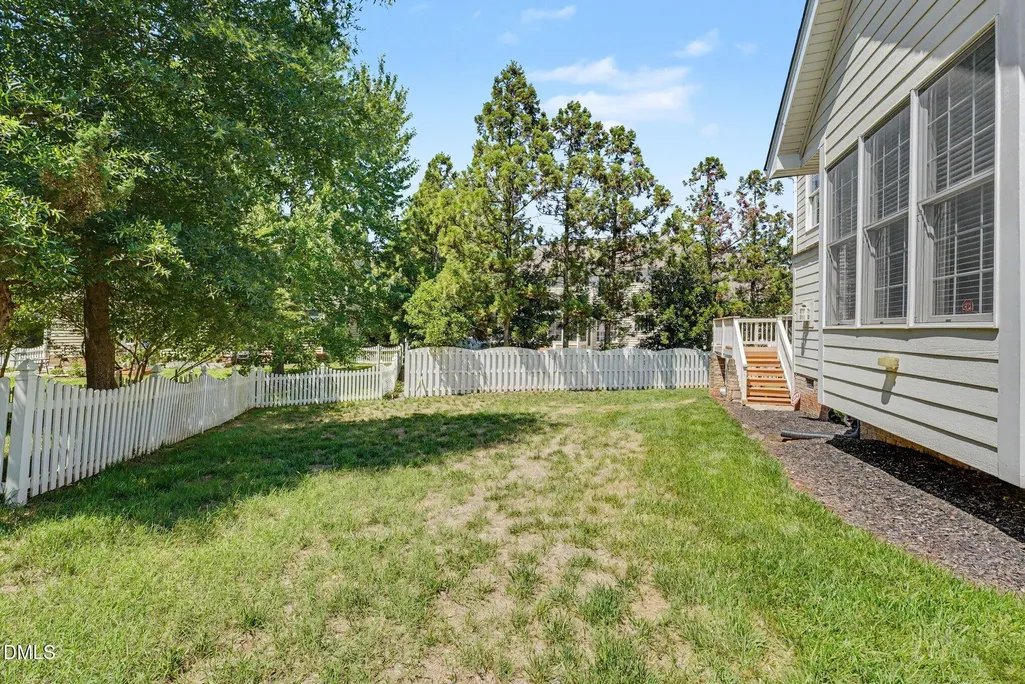
- Lot Size0.38 Acres
Data Source:
Triangle MLS (TMLS)
Property Description
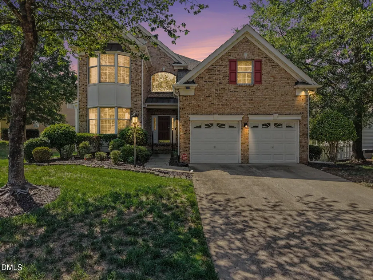
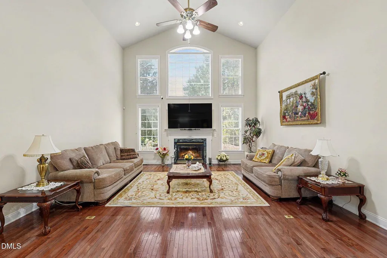
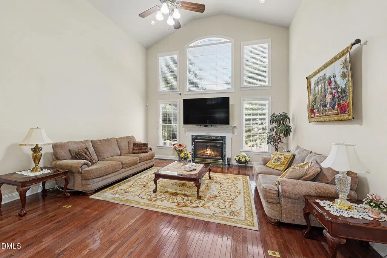
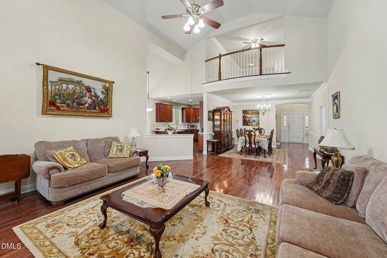
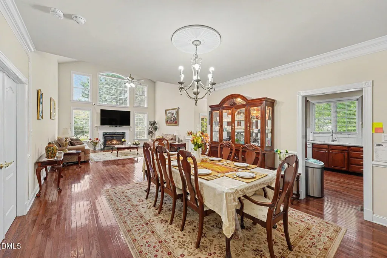
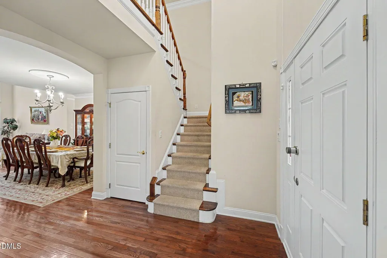
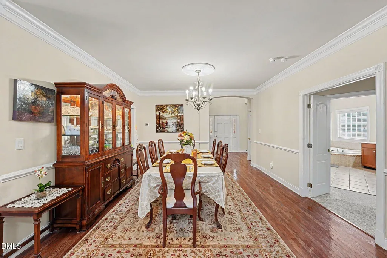
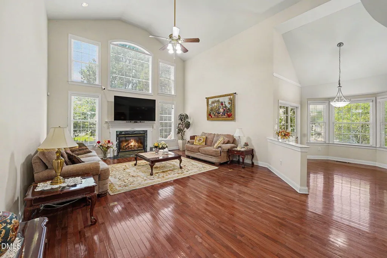
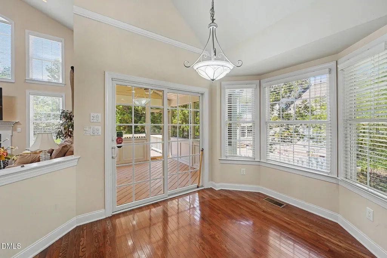
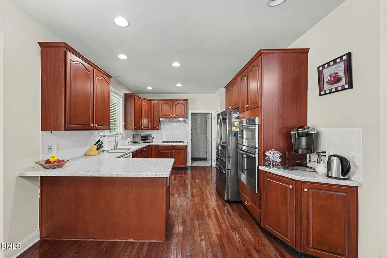
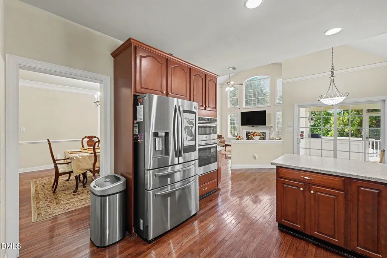
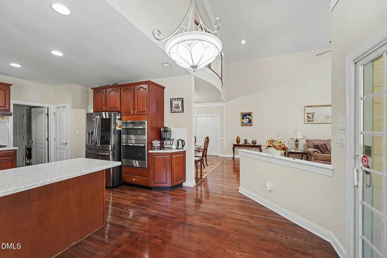
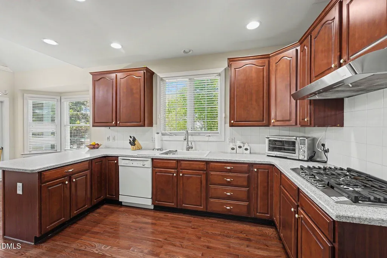
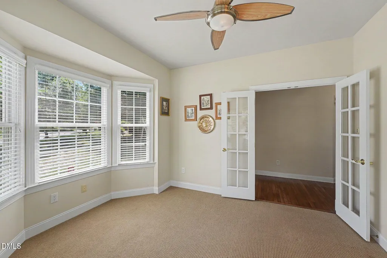
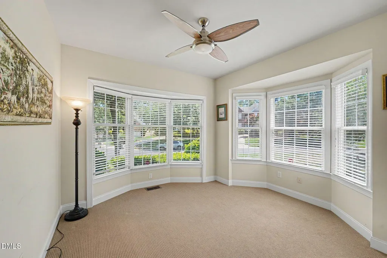
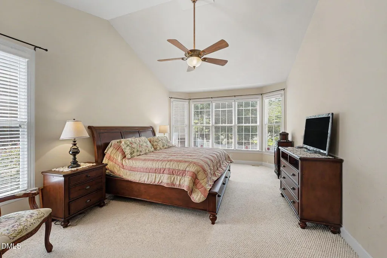
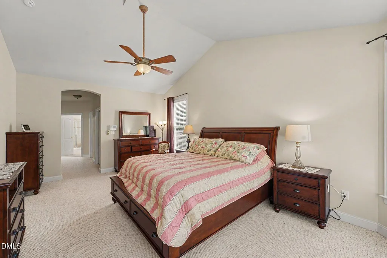
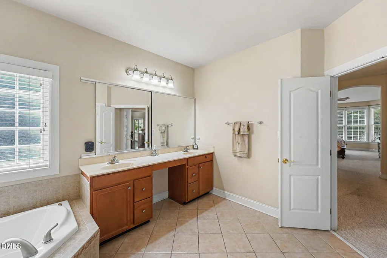
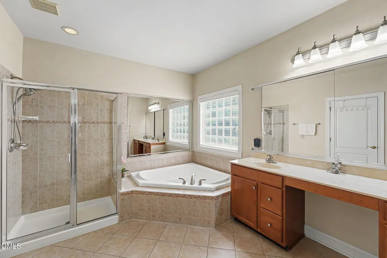
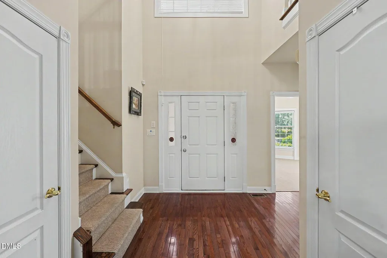
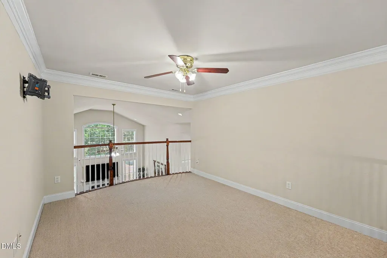
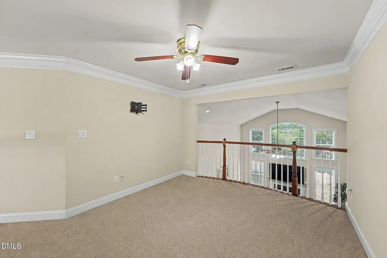
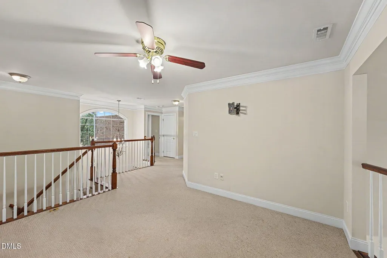
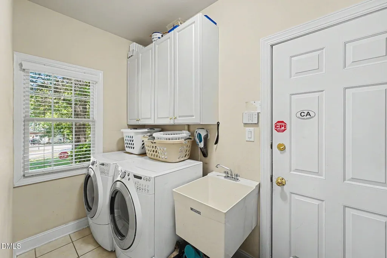
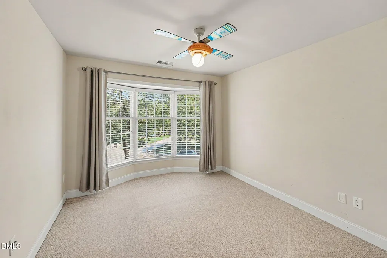
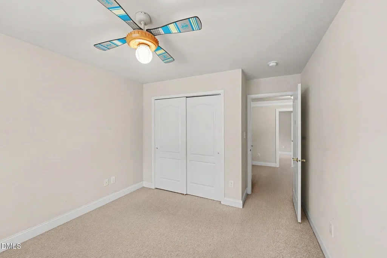
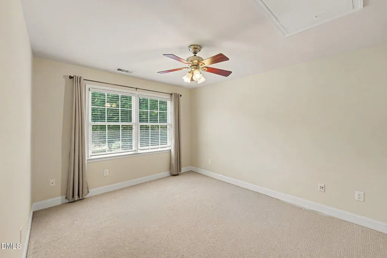
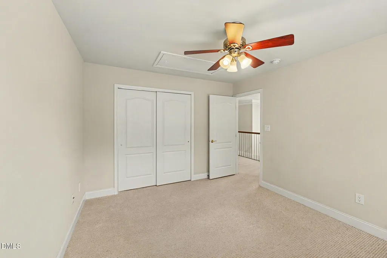
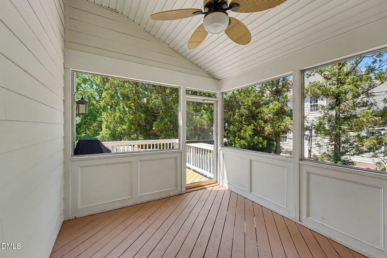
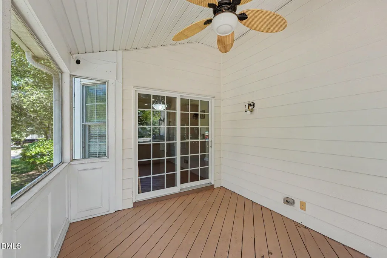
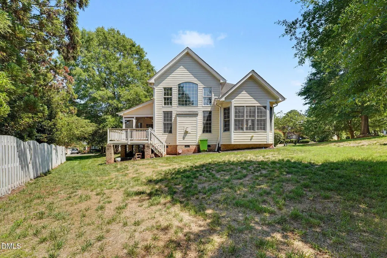
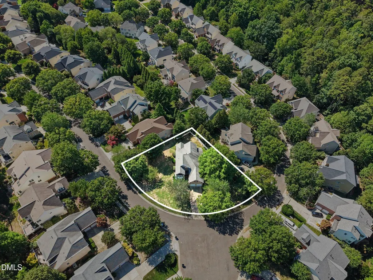
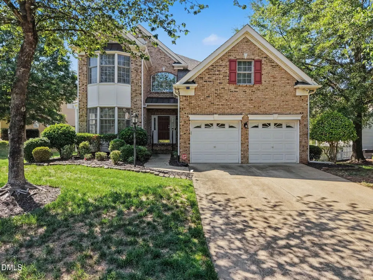
NEWLY PRICED & NEW CARPET COMING SOON! Same great home, same great location! Exceptional opportunity in the highly sought-after Brier Creek Country Club community! Offering over 2,700 square feet, this home features a desirable first-floor primary suite with two spacious walk-in closets, a two-story foyer, family room with gas fireplace, dedicated home office with French doors, and an open layout. New carpet is being installed upstairs, which features additional bedrooms and a versatile loft. Relax on the screened porch or deck overlooking the private backyard. Enjoy Brier Creek Country Club amenities including golf, clubhouse, pools, tennis, pickleball, fitness center, trails, playgrounds, and dining. Conveniently located near Brier Creek Commons, RDU, RTP, I-540 and I-40.
| Elementary School | Middle School | High School |
|---|---|---|
| Wake - Brier Creek Elementary Elementary School | Wake - Mills Park Middle School Middle School | Wake - Panther Creek High High School |
| Price History | |
|---|---|
| 8/28/2026 | Listed $719,000 |
General Features
| Sewer | Public Sewer |
|---|---|
| Heating | None |
| Cooling | Ceiling Fan(s),Central Air |
| Utilities | Electricity Connected,Natural Gas Available,Natural Gas Connected,Sewer Connected,Water Connected |
| Roof | Shingle |
| Appliances | Disposal,Exhaust Fan,Gas Range,Gas Water Heater,Wall Oven |
| Zoning | R-6 |
| HOA Fee | 283 |
| Garage Spaces | 2 |
| Association Fee Includes | Maintenance Grounds |
| Patio/Porch Features | Deck,Enclosed,Porch |
| Architectural Style | Traditional |
| Construction Materials | Brick,Fiber Cement |
| Year Built | 2003 |
| View | Neighborhood |
| Stories Count | 1 |
| Levels | Two |
| Property Subtype | Single Family Residence |
| Community Features | Clubhouse,Curbs,Golf,Pool,Sidewalks,Tennis Court(s) |
| HOA Fee 2 | 2500 |
| Assoc Fee Paid Per | Annually |
| County | Wake |
| New Construction | false |
| Property Type | Residential |
| Association Amenities | Clubhouse,Golf Course,Maintenance Grounds,Pool |
| HOA | true |
| Attached Garage | true |
| Subdivision Name | Brier Creek Country Club |
| Garage Y/N | true |
| Other Structures | None |
| Total Rooms | 7 |
| Full Baths | 2 |
| Status | Active |
| Directions | From I40 exit 285B toward RDU turn right onto Aviation Pkwy, turn right onto Globe Rd, Turn Left onto Arnold Palmer Drive, Left onto Sporting Club Dr, Right onto Palm Bay Cir/ From NC 147 S take exit 7 Alexander Dr, turn left onto TW alexander Dr, Turn right onto Sporting Club Dr, Turn left onto Palm Bay Cir |
| High School | Wake - Panther Creek High |
| City | Raleigh |
| Senior Community Y/N | false |
| Open Parking Spaces | 2 |
| Lot Size Units | Acres |
| Lot Size Square Feet | 16552.8 |
| Carport Y/N | false |
| HOA Fee 2 Frequency | Annually |
| Elementary School | Wake - Brier Creek Elementary |
| Tax Annual Amount | 6290.73 |
| Middle/Junior High School | Wake - Mills Park Middle School |
| Structure Type | House |
| Standard Status | Active |
Interior Features
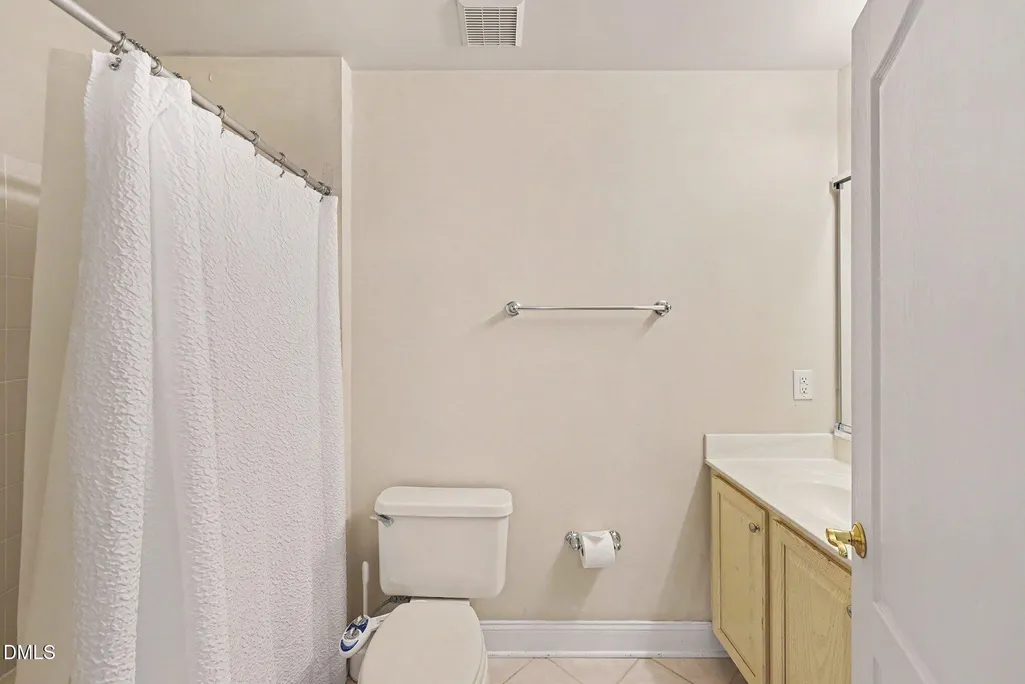
| Interior Amenities | Bathtub/Shower Combination,Bidet,Coffered Ceiling(s),Double Vanity,High Ceilings,Living/Dining Room Combination,Pantry,Primary Downstairs,Separate Shower,Soaking Tub,Vaulted Ceiling(s),Walk-In Closet(s),Walk-In Shower |
|---|---|
| Flooring | Carpet,Tile,Wood |
| Total Fireplaces | 1 |
| Fireplace Features | Fireplace Screen,Gas Log,Living Room |
| Common Walls | No Common Walls |
| Air Conditioning Y/N | true |
| Heating Y/N | false |
| Window Features | Double Pane Windows |
| Fireplace Y/N | true |
| Above Grade Finished Area | 2704 |
| Half Baths | 1 |
| Laundry Features | Laundry Room |
| Total Bedrooms | 3 |
| Total Baths | 3 |
Exterior Features
| Exterior Amenities | Rain Gutters |
|---|---|
| Parking Features | Paved |
| Lot Features | Few Trees,Landscaped,Sprinklers In Front,None |
| Water Source | Public |
| Lot Size Area | 0.38 |
| Foundation Details | Crawlspace |
| Spa | false |
| Building Area Total | 2704 |
| Lot Size Acres | 0.38 |
| Road Surface Type | Paved |
| Waterfront Y/N | false |
| Road Frontage Type | City Street |
Amenities
- Foreclosure
- Views
- Short Sale
- New Construction
- Adult 55+
- Lease To Own
- No HOA Fees
- Furnished
- Primary On Main
- Air Conditioning
- Seller Finance
- Green
- Fixer Upper
- Horse
- Golf
- Fireplace
- Deck
- Garage
- Basement
- Pool
Property vs Single Family Average in 27617
Price
Year Built

 © 2026 Longleaf Pines Association of Realtors MLS. All Rights Reserved. IDX information is provided exclusively for consumers' personal, non-commercial use and may not be used for any purpose other than to identify prospective properties consumers may be interested in purchasing. Information deemed reliable but not guaranteed. Properties marked with the IDX icon are provided courtesy of the Longleaf Pines Association of Realtors MLS, Inc., Internet Data Exchange (IDX).
