
New Construction
Address
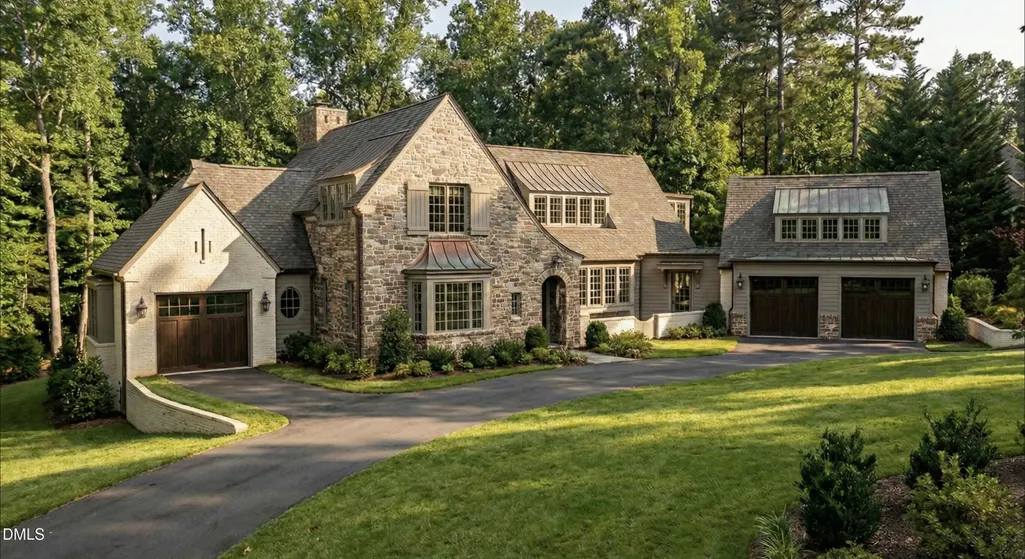
4820 Parker Meadow Drive, Raleigh, NC
Price
$ 5,243,250
Property Attributes
- MLS#10182232
- TypeSingle Family
- Listing Status Pending
- CountyWake
- CityRaleigh
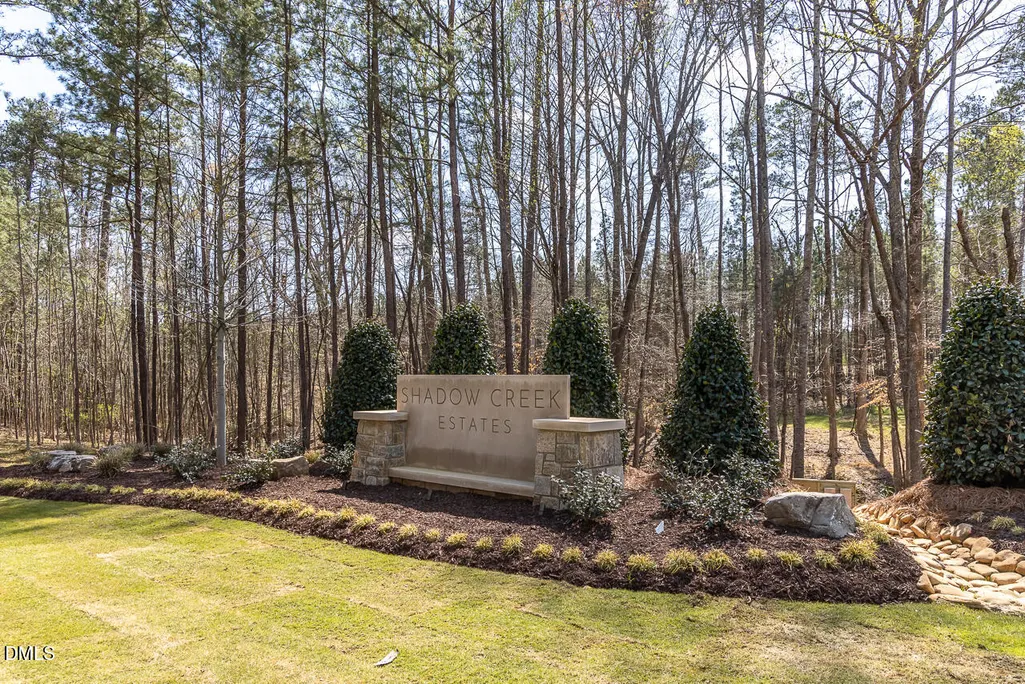
- NeighborhoodShadow Creek Estates
- Zip27614
- StyleTraditional, Tudor
- Year Built2026
- Price$ 5,243,250
- Bedrooms4
- Full Bathrooms5
- Half Bathrooms0
- Sqr Footage6217
- Lot Size1.34 Acres
Data Source:
Triangle MLS (TMLS)
Property Description
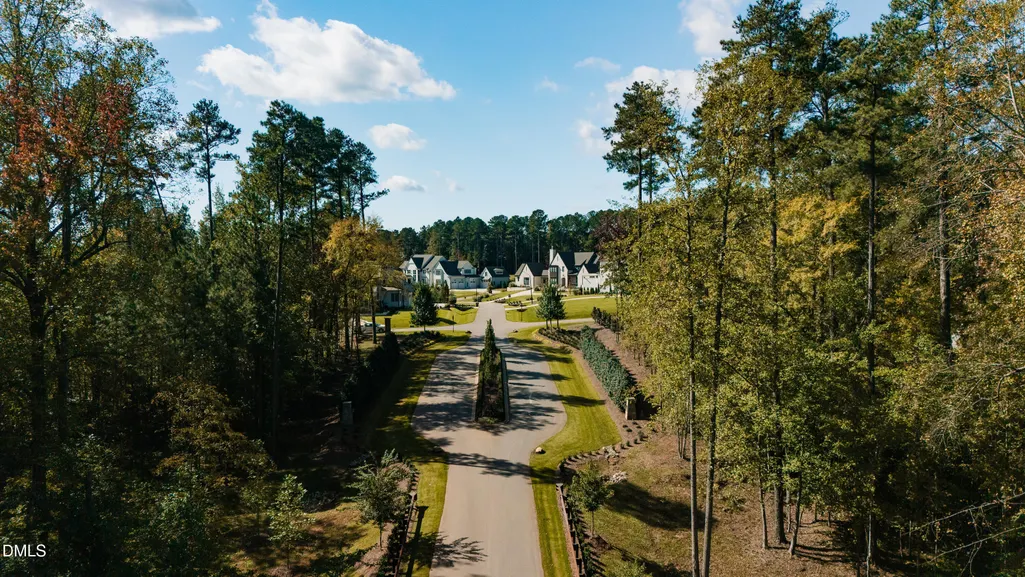
Tucked away off Durant Road in North Raleigh awaits a private luxury community composed of timeless architecture, rich natural landscape, a flowing creek, iconic pine trees, and relaxed sophistication, exclusively designed, developed, and built by Loyd Builders. 31 large estate homesites with an average size of 1.25 acres. Home entered for comparables purposes - presale.
| Elementary School | Middle School | High School |
|---|---|---|
| Wake - Brassfield Road Elementary Elementary School | Wake - West Millbrook Middle Middle School | Wake - Millbrook High High School |
| Price History | |
|---|---|
| 8/19/2026 | Listed $5,243,250 |
General Features
| Sewer | Septic Tank |
|---|---|
| Heating | Electric,Floor Furnace,Geothermal,Heat Pump,Natural Gas,None |
| Cooling | Central Air,Electric,Heat Pump,Zoned |
| Utilities | Electricity Available,Natural Gas Available,Septic Available,Water Available |
| Roof | Shingle |
| Appliances | Dishwasher,Freezer,Gas Range,Ice Maker,Instant Hot Water,Microwave,Range Hood,Refrigerator,Tankless Water Heater,Water Purifier |
| Zoning | R-40W |
| HOA Fee | 248 |
| Garage Spaces | 3 |
| Association Fee Includes | Storm Water Maintenance |
| Patio/Porch Features | Front Porch,Porch,Screened |
| Architectural Style | Traditional,Tudor |
| Construction Materials | Brick,Fiber Cement,Stone |
| Year Built | 2026 |
| Levels | Two |
| Property Subtype | Single Family Residence |
| Community Features | Street Lights |
| Assoc Fee Paid Per | Quarterly |
| County | Wake |
| New Construction | true |
| Property Type | Residential |
| Association Amenities | Security |
| HOA | true |
| Attached Garage | true |
| Subdivision Name | Shadow Creek Estates |
| Garage Y/N | true |
| Total Rooms | 1 |
| Full Baths | 5 |
| Status | Pending |
| Directions | From Six Forks Road north take a right on Durant Road, then a right on Parker Meadow Drive into Shadow Creek Estates. 4820 Parker Meadow Drive will be on the left. Welcome! |
| High School | Wake - Millbrook High |
| City | Raleigh |
| Senior Community Y/N | false |
| Lot Size Units | Acres |
| Lot Size Square Feet | 58370 |
| Elementary School | Wake - Brassfield Road Elementary |
| Tax Annual Amount | 3957 |
| Middle/Junior High School | Wake - West Millbrook Middle |
| Structure Type | House,Site Built |
| Builder Name | Tripp Loyd Builders |
| Standard Status | Pending |
Interior Features
| Interior Amenities | Bathtub/Shower Combination,Beamed Ceilings,Built-in Features,Ceiling Fan(s),Crown Molding,Double Vanity,Elevator,Entrance Foyer,Granite Counters,Kitchen Island,Open Floorplan,Primary Downstairs,Quartz Counters,Separate Shower,Shower Only,Soaking Tub,Tray Ceiling(s),Walk-In Closet(s),Walk-In Shower,Water Closet |
|---|---|
| Flooring | Carpet,Ceramic Tile,Hardwood |
| Total Fireplaces | 3 |
| Fireplace Features | Den,Family Room,Gas Log,Outside |
| Air Conditioning Y/N | true |
| Heating Y/N | false |
| Fireplace Y/N | true |
| Above Grade Finished Area | 6217 |
| Laundry Features | Laundry Room,Main Level,Sink |
| Total Bedrooms | 4 |
| Above Grade Finished Area Source | Builder |
| Total Baths | 5 |
Exterior Features
| Exterior Amenities | Lighting,Outdoor Kitchen,Rain Gutters |
|---|---|
| Parking Features | Attached,Garage,Garage Door Opener,Garage Faces Front,Garage Faces Side |
| Lot Features | Back Yard,Hardwood Trees,Landscaped,Views,Wooded |
| Water Source | Community Water |
| Lot Size Area | 1.34 |
| Foundation Details | Block |
| Building Area Total | 6217 |
| Lot Size Acres | 1.34 |
Amenities
- Foreclosure
- Views
- Short Sale
- New Construction
- Adult 55+
- Lease To Own
- No HOA Fees
- Furnished
- Primary On Main
- Air Conditioning
- Seller Finance
- Green
- Fixer Upper
- Horse
- Golf
- Fireplace
- Deck
- Garage
- Basement
- Pool
Property vs Single Family Average in 27614
Price
Year Built

 © 2026 Longleaf Pines Association of Realtors MLS. All Rights Reserved. IDX information is provided exclusively for consumers' personal, non-commercial use and may not be used for any purpose other than to identify prospective properties consumers may be interested in purchasing. Information deemed reliable but not guaranteed. Properties marked with the IDX icon are provided courtesy of the Longleaf Pines Association of Realtors MLS, Inc., Internet Data Exchange (IDX).
