
Views
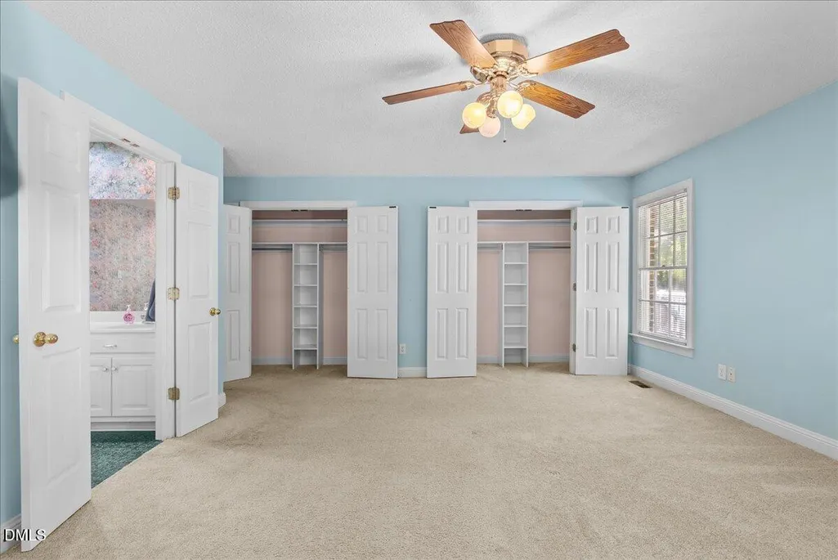
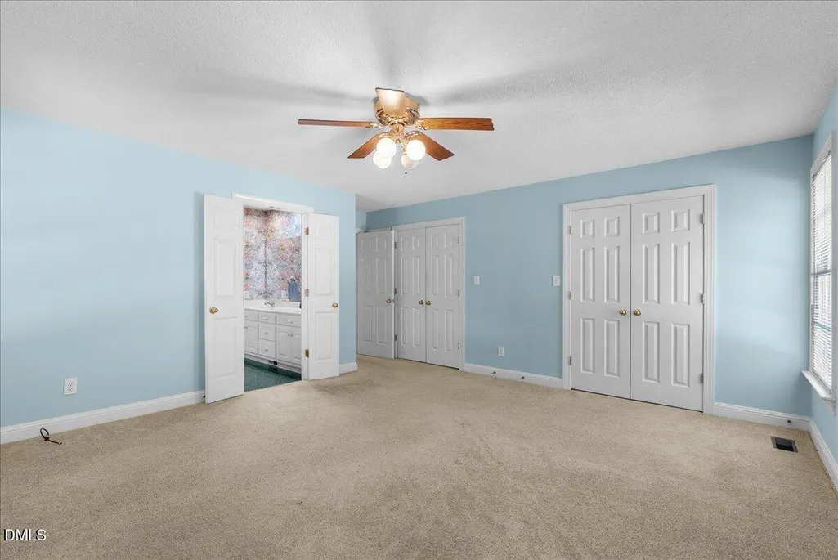
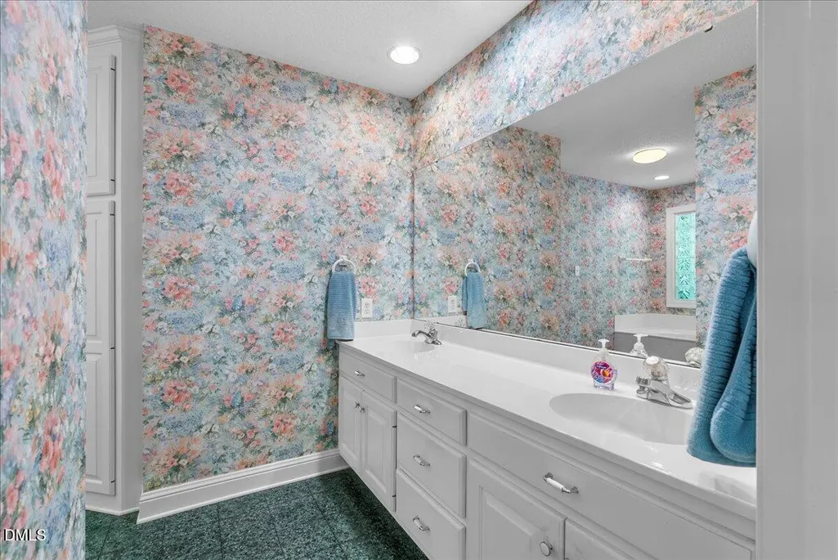
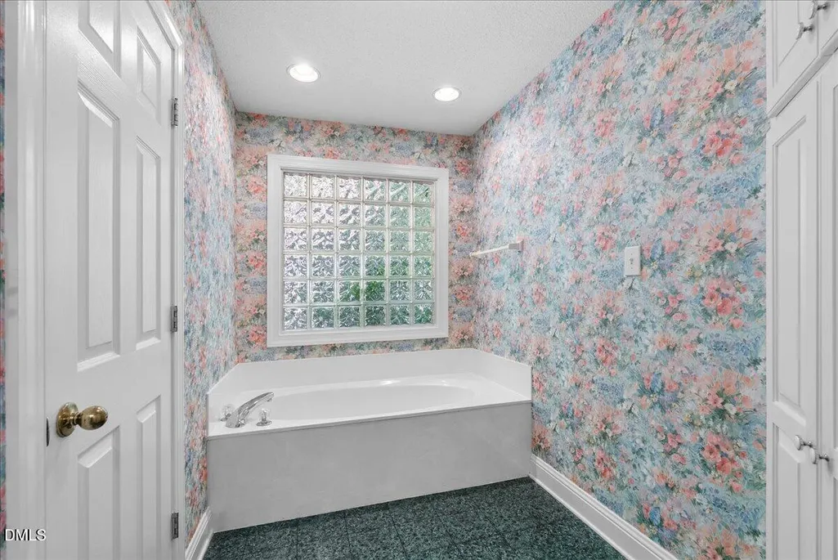
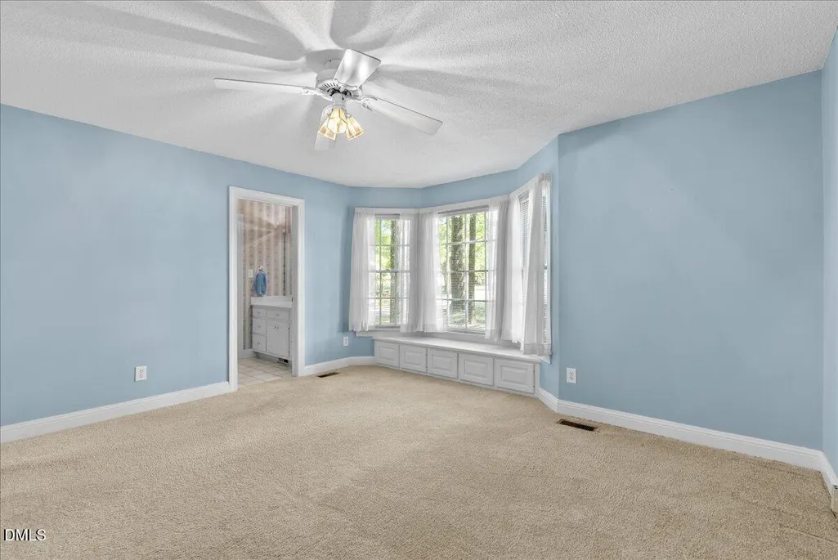
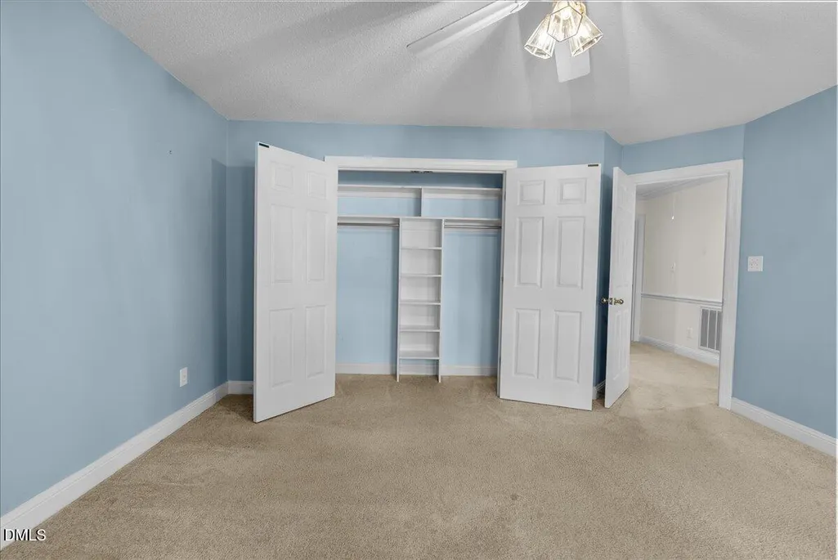
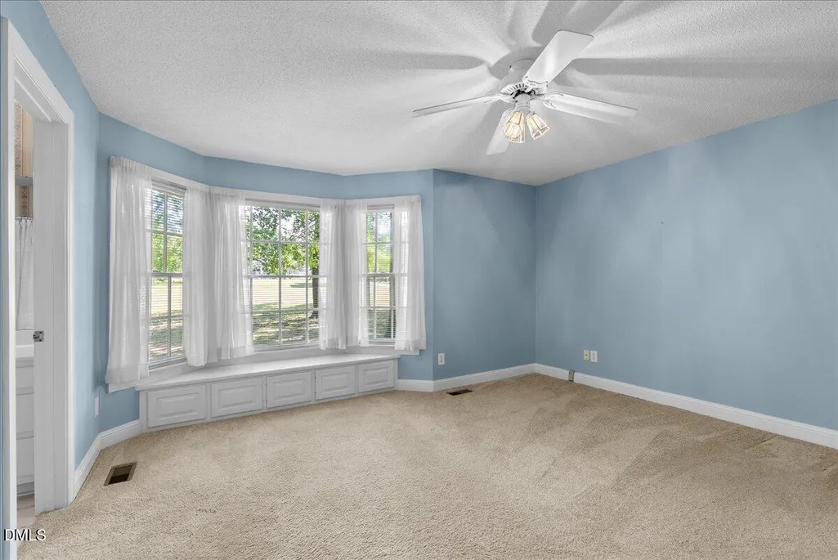
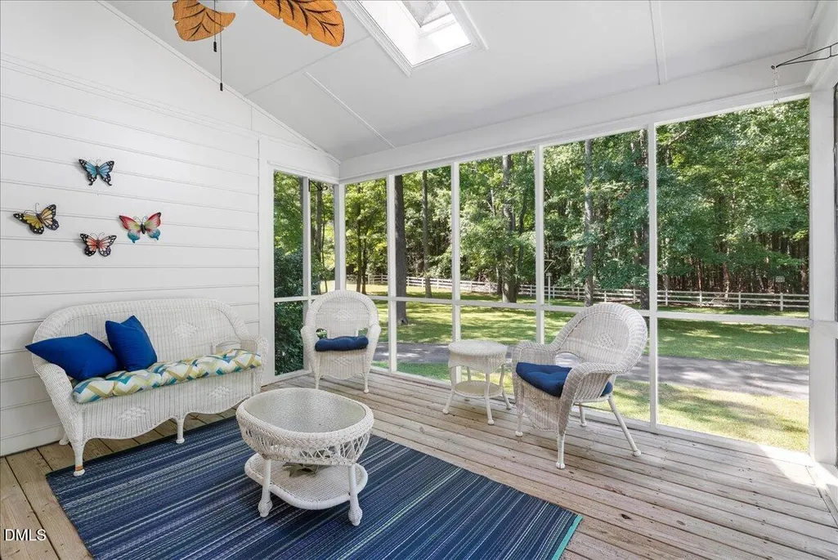
Address
121 Mayfield Place, Youngsville, NC
Price
$ 525,000
Property Attributes
- MLS#10189489
- TypeSingle Family
- Listing Status Pending
- CountyFranklin
- CityYoungsville
- NeighborhoodMayfield
- Zip27596
- StyleCape Cod
- Year Built1994
- Price$ 525,000
- Bedrooms3
- Full Bathrooms2
- Half Bathrooms1
- Sqr Footage2298
- Lot Size2.04 Acres
Data Source:
Triangle MLS (TMLS)
Property Description
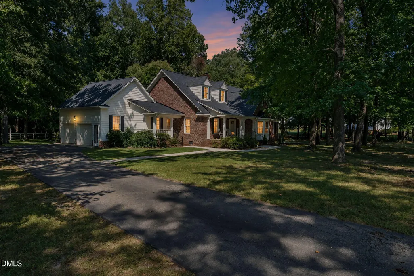
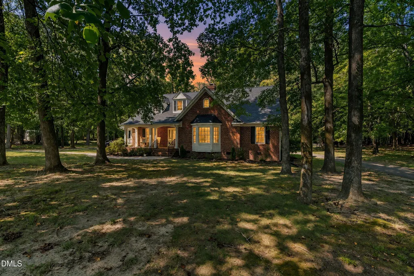
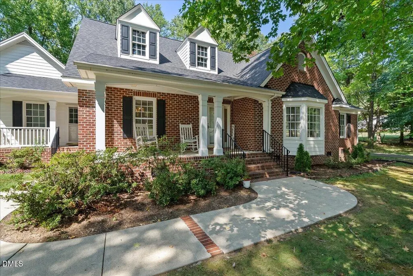
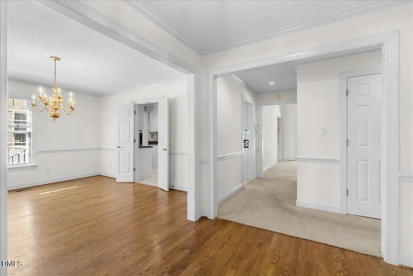
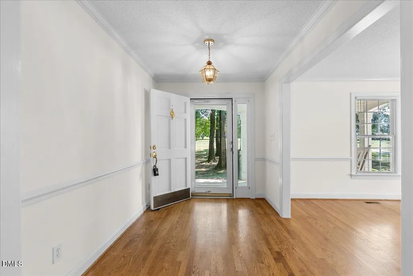
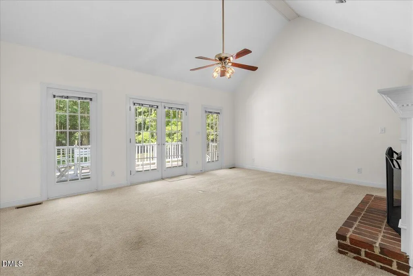
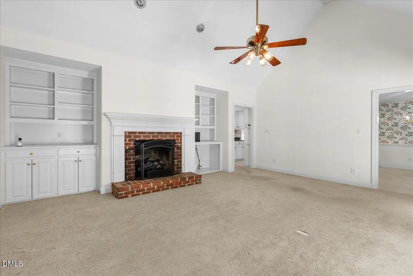
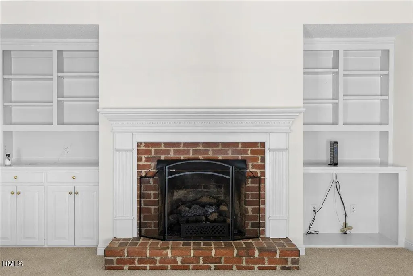
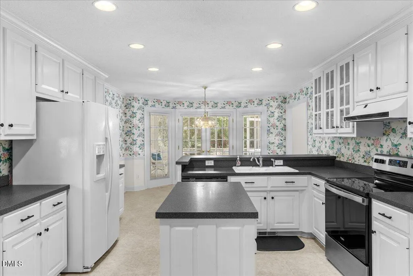
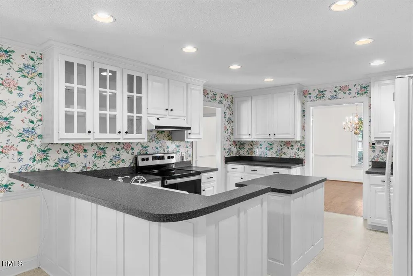
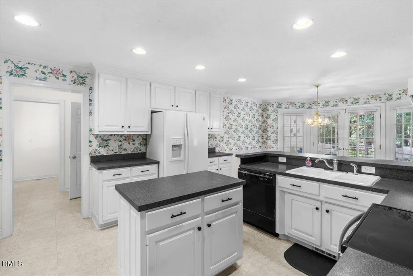
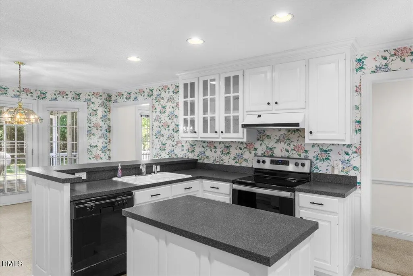
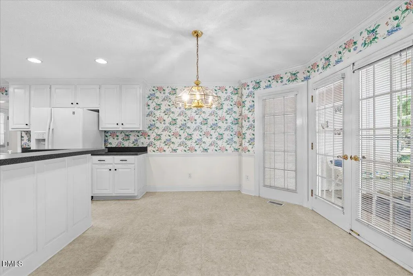
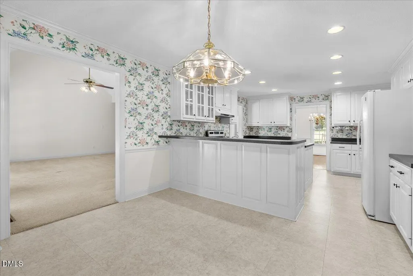
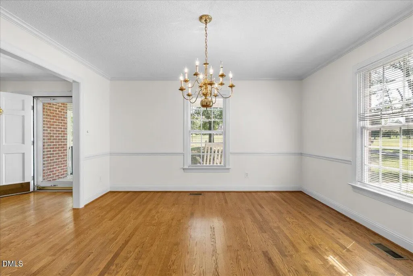
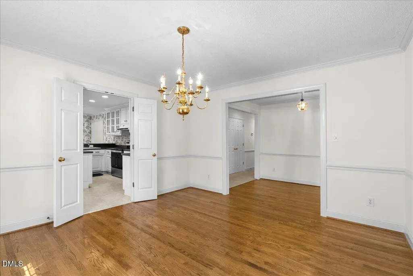
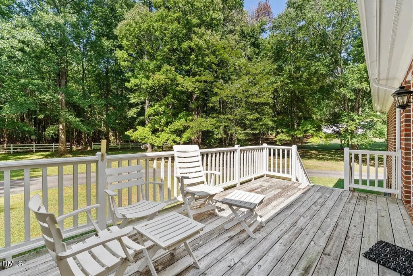
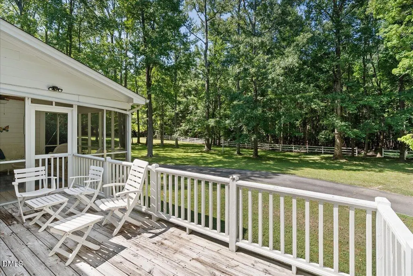
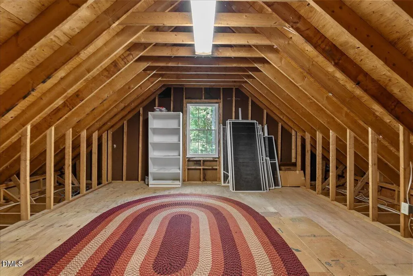
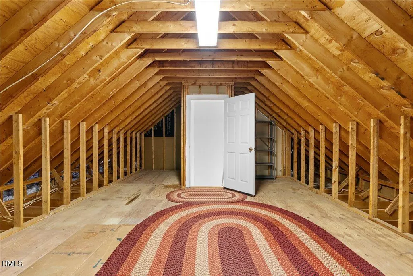
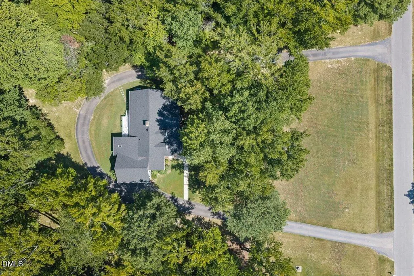
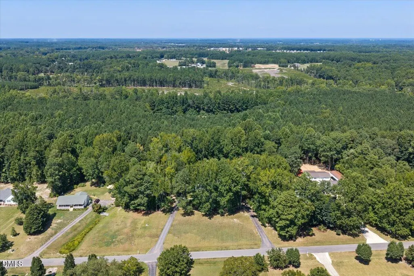
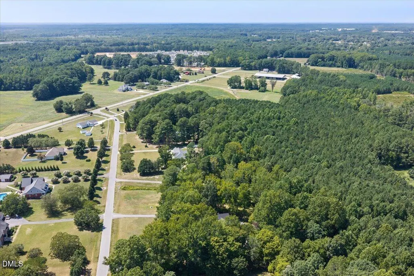
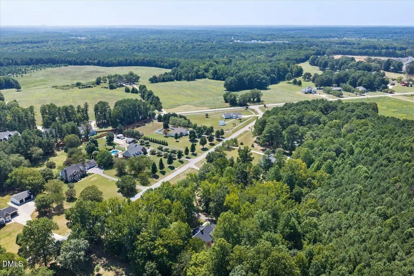
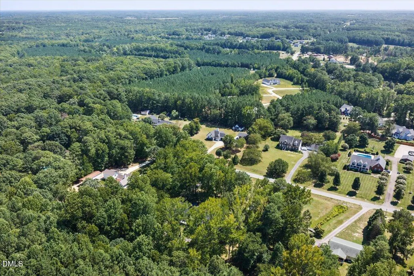
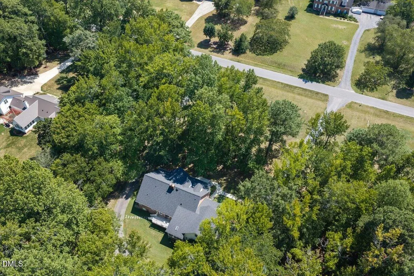
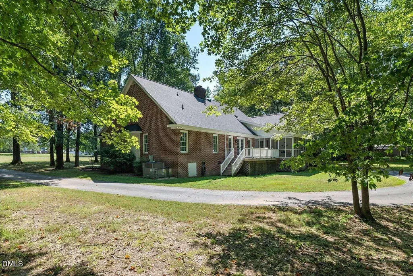
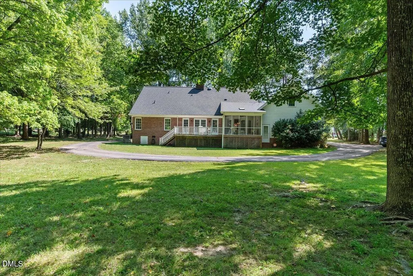
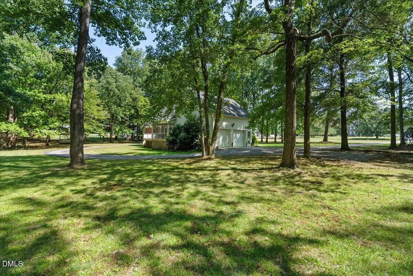
Built from a Southern Living floorplan on two private, wooded acres, 121 Mayfield Place greets you with a circular driveway framed by mature trees. Inside, the great room features vaulted ceilings and a brick fireplace flanked by built-in shelving. The kitchen offers generous counter space, tons of cabinets and a center island, and the breakfast nook opens directly onto the deck. A separate dining room with hardwood floors that handles the more formal occasions. The double car garage is ample space to park cars, build your dream gym or keep it as storage - Speaking of storage - The unfinished storage room above the garage is ideal for those looking to expand! Finish it as a homeschool room, library or office. Outside, a full-length deck and a screened porch with vaulted ceilings look out over two private acres of lawn and woods, with room to garden, play, or simply enjoy privacy that's hard to find this close to town! Brand new roof 8/2026!
| Elementary School | Middle School | High School |
|---|---|---|
| Franklin - Youngsville Elementary Elementary School | Franklin - Cedar Creek Middle Middle School | Franklin - Franklinton High High School |
| Price History | |
|---|---|
| 8/28/2026 | Listed $525,000 |
General Features
| Sewer | Septic Tank |
|---|---|
| Heating | Fireplace(s),Gas Pack,Propane |
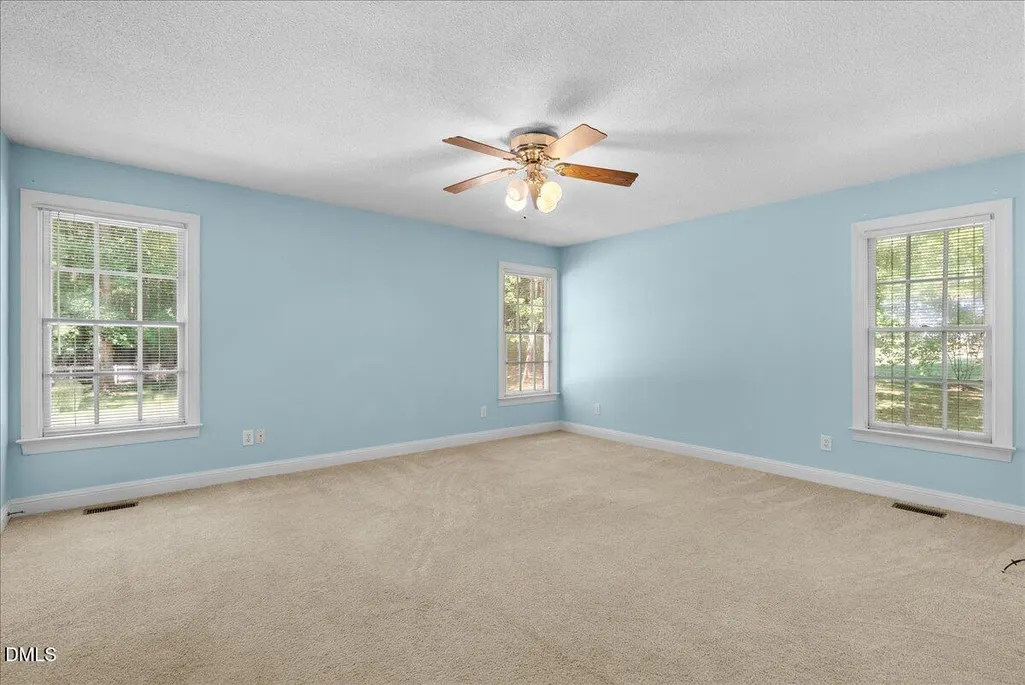
| Cooling | Ceiling Fan(s),Central Air |
| Utilities | Electricity Connected,Septic Connected,Water Connected,Propane |
| Roof | Shingle |
| Appliances | Dishwasher,Electric Cooktop,Electric Range,Free-Standing Electric Range,Free-Standing Range,Free-Standing Refrigerator,Ice Maker,Range,Range Hood,Refrigerator |
| Zoning | Res |
| HOA Fee | 8.34 |
| Garage Spaces | 2 |
| Association Fee Includes | Maintenance Grounds |
| Patio/Porch Features | Covered,Deck,Enclosed,Front Porch,Porch,Rear Porch,Screened,Side Porch |
| Architectural Style | Cape Cod |
| Construction Materials | Brick |
| Year Built | 1994 |
| View | Trees/Woods |
| Stories Count | 1 |
| Levels | One,One and One Half |
| Property Subtype | Single Family Residence |
| Assoc Fee Paid Per | Annually |
| County | Franklin |
| New Construction | false |
| Property Type | Residential |
| HOA | true |
| Attached Garage | true |
| Subdivision Name | Mayfield |
| Garage Y/N | true |
| Total Rooms | 12 |
| Full Baths | 2 |
| Status | Pending |
| Directions | Coming from US 401 to Hwy 96N, take the second right at the traffic circle to stay on Hwy 96N. Continue travel for about 4 miles, turn right onto Mayfield Place. House is on the left. |
| High School | Franklin - Franklinton High |
| City | Youngsville |
| Senior Community Y/N | false |
| Open Parking Spaces | 4 |
| Lot Size Units | Acres |
| Lot Size Square Feet | 88862 |
| Elementary School | Franklin - Youngsville Elementary |
| Tax Annual Amount | 3067.52 |
| Middle/Junior High School | Franklin - Cedar Creek Middle |
| Virtual Tour | https://iframe.videodelivery.net/1c53c83cd71ac239c81654c044684151 |
| Structure Type | House |
| Standard Status | Pending |
Interior Features
| Interior Amenities | Beamed Ceilings,Breakfast Bar,Built-in Features,Cathedral Ceiling(s),Ceiling Fan(s),Chandelier,Crown Molding,Double Vanity,Dual Closets,High Ceilings,Kitchen Island,Laminate Counters,Open Floorplan,Recessed Lighting,Vaulted Ceiling(s) |
|---|---|
| Flooring | Carpet,Hardwood,Tile,Vinyl,Wood |
| Fireplace Features | Living Room,Masonry,Raised Hearth |
| Common Walls | No Common Walls |
| Air Conditioning Y/N | true |
| Heating Y/N | true |
| Fireplace Y/N | true |
| Above Grade Finished Area | 2298 |
| Half Baths | 1 |
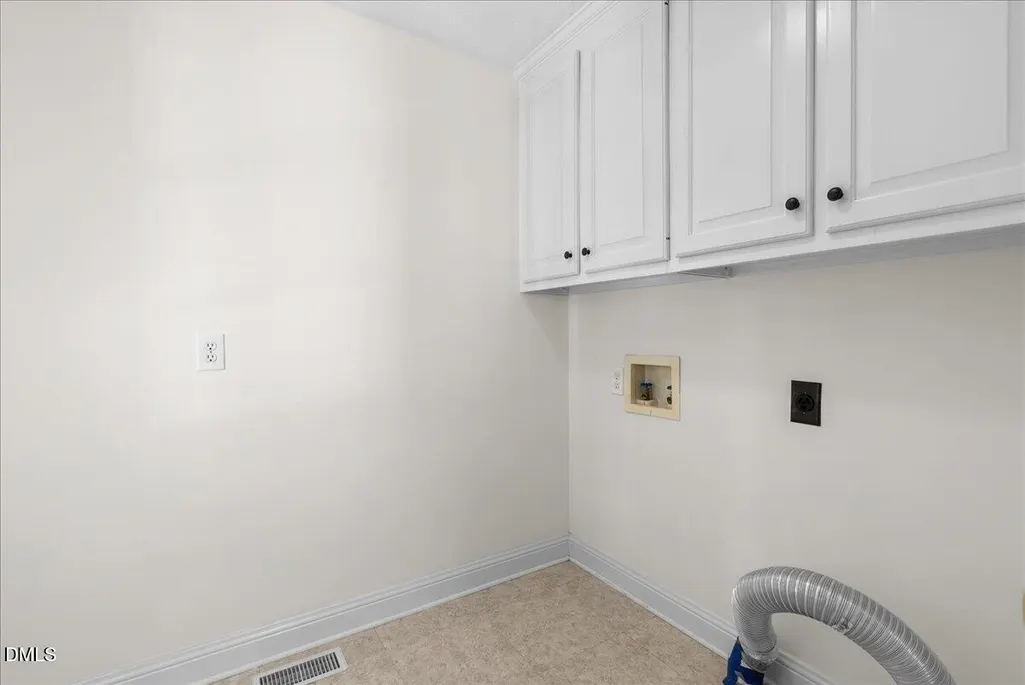
| Laundry Features | Electric Dryer Hookup,Inside,Laundry Room,Washer Hookup |
| Total Bedrooms | 3 |
| Total Baths | 3 |
Exterior Features
| Exterior Amenities | Rain Gutters |
|---|---|
| Parking Features | Attached,Driveway,Garage,Paved |
| Lot Features | Back Yard,Front Yard,Partially Cleared,Private |
| Water Source | Well |
| Lot Size Area | 2.04 |
| Foundation Details | Raised,Crawlspace |
| Building Area Total | 2298 |
| Lot Size Acres | 2.04 |
| Road Surface Type | Paved |
| Door Features | French Doors |
Amenities
- Foreclosure
- Views
- Short Sale
- New Construction
- Adult 55+
- Lease To Own
- No HOA Fees
- Furnished
- Primary On Main
- Air Conditioning
- Seller Finance
- Green
- Fixer Upper
- Horse
- Golf
- Fireplace
- Deck
- Garage
- Basement
- Pool
Property vs Single Family Average in 27596
Price
Year Built

 © 2026 Longleaf Pines Association of Realtors MLS. All Rights Reserved. IDX information is provided exclusively for consumers' personal, non-commercial use and may not be used for any purpose other than to identify prospective properties consumers may be interested in purchasing. Information deemed reliable but not guaranteed. Properties marked with the IDX icon are provided courtesy of the Longleaf Pines Association of Realtors MLS, Inc., Internet Data Exchange (IDX).
