
Views
Address
3021 Englefield Drive, Raleigh, NC
Price
$ 450,000
Property Attributes
- MLS#10190105
- TypeSingle Family
- Listing Status Pending
- CountyWake
- CityRaleigh
- NeighborhoodDurant Quarter
- Zip27615
- StyleColonial, Traditional
- Year Built1996
- Price$ 450,000
- Bedrooms3
- Full Bathrooms2
- Half Bathrooms1
- Sqr Footage2043
- Lot Size0.15 Acres
Data Source:
Triangle MLS (TMLS)
Property Description
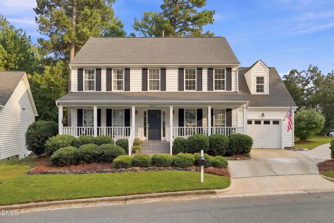
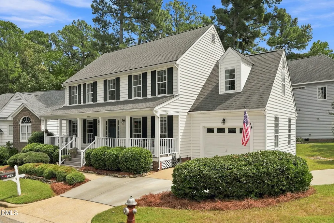
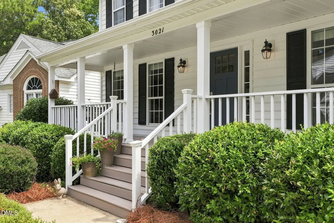
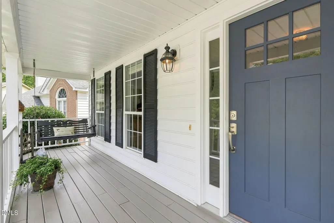
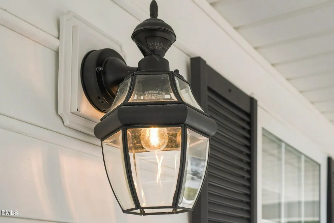
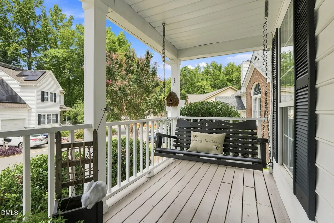
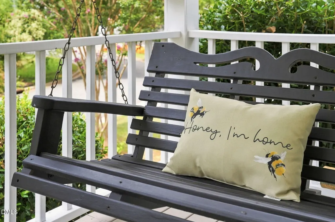
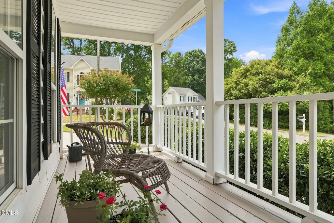
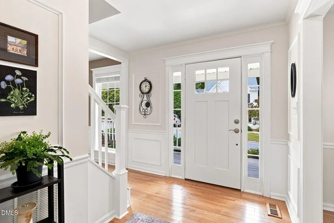
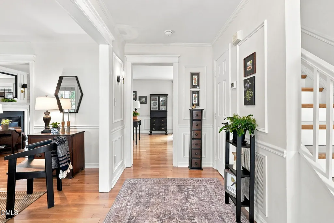
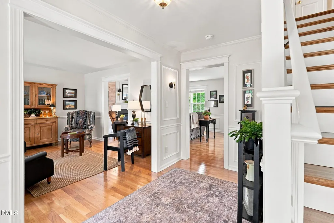
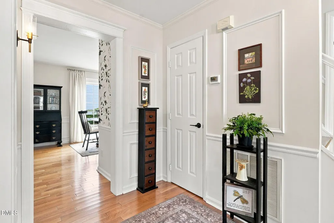
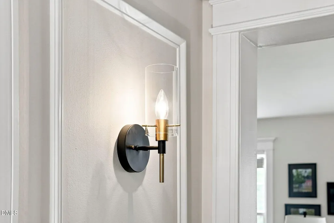
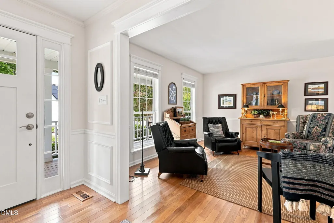
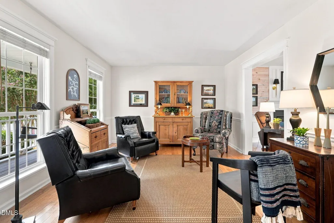
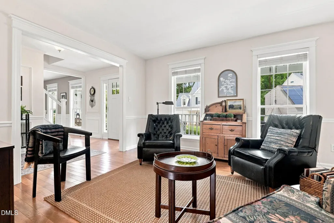
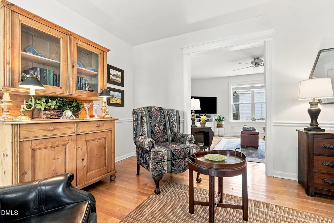
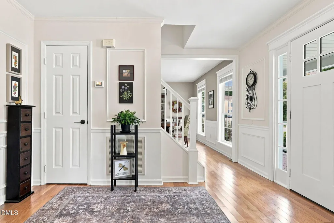
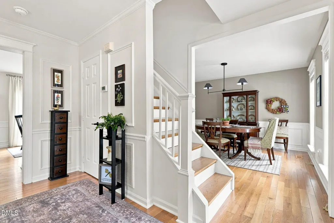
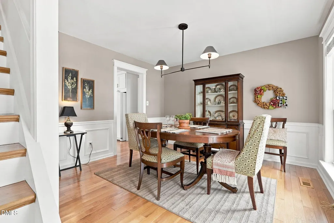
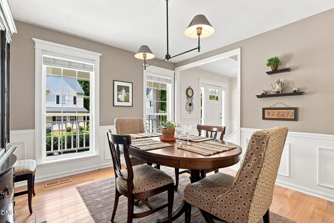
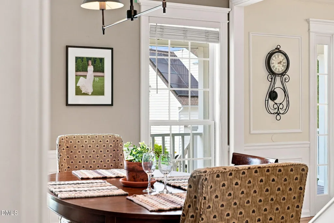
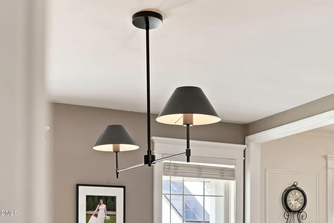
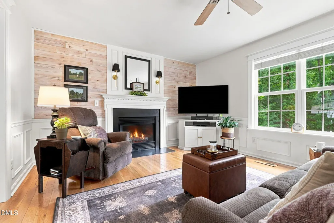
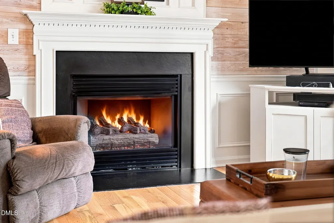
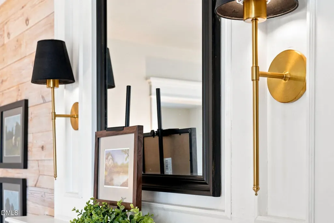
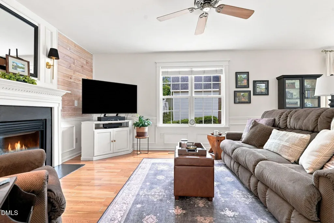
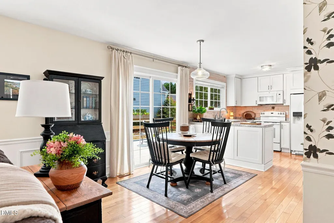
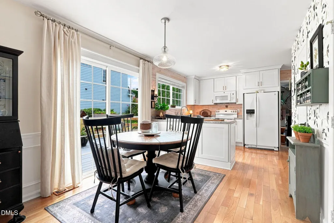
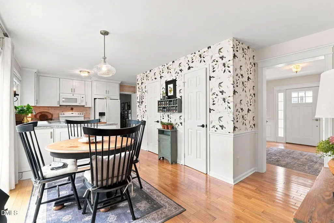
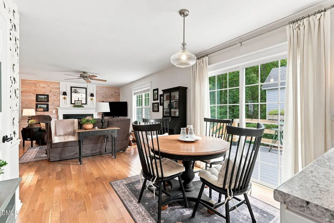
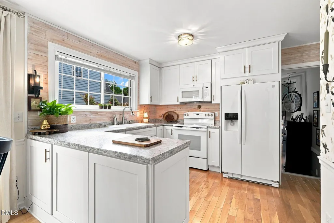
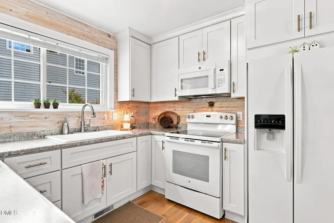
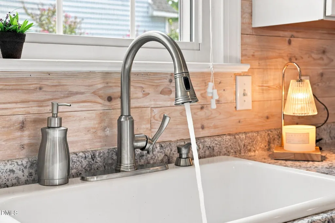
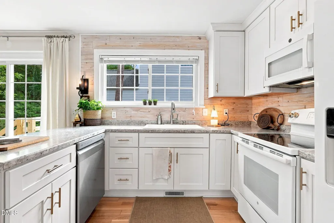
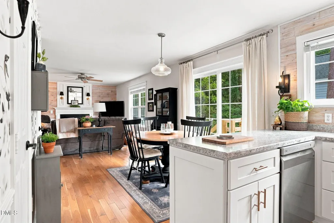
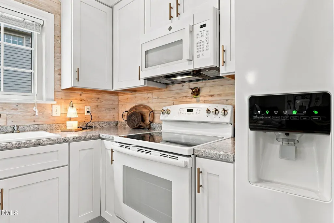
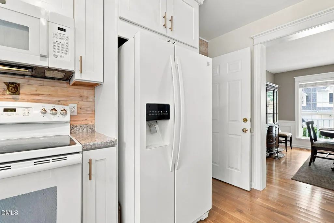
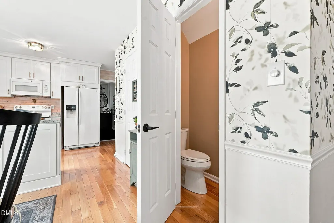
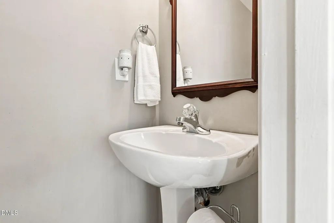
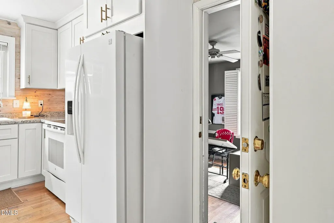
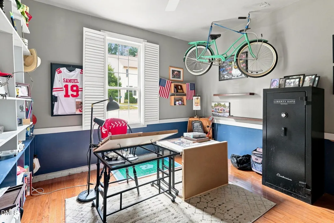
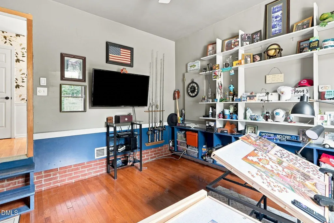
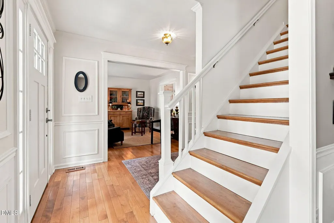
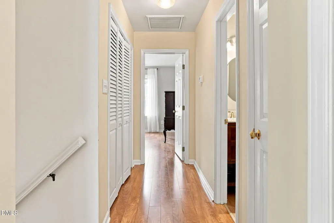
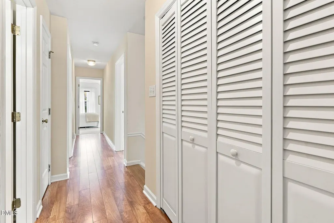
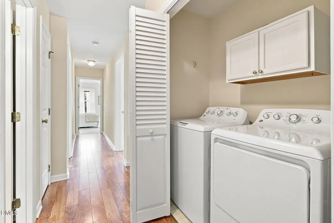
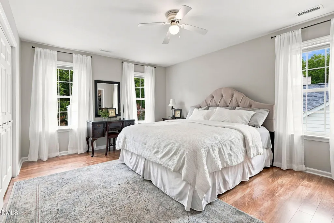
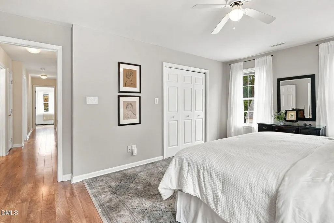
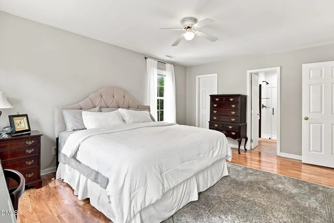
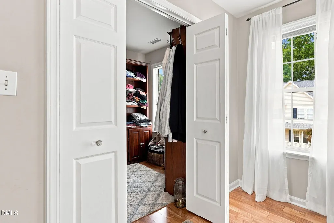
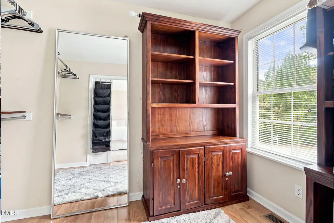
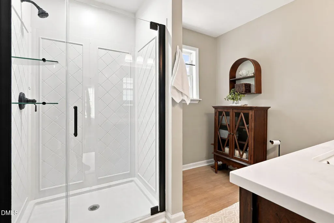
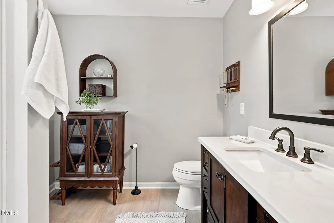
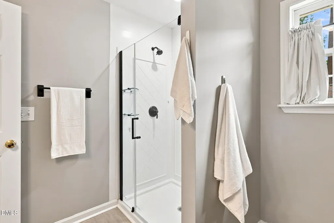
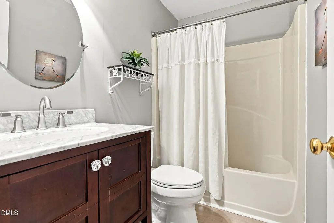
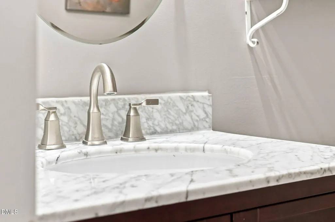
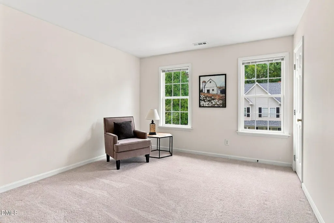
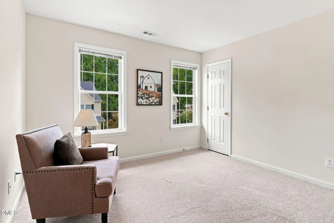
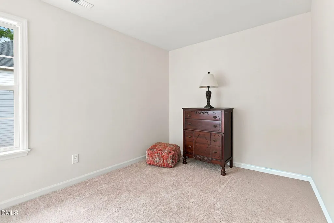
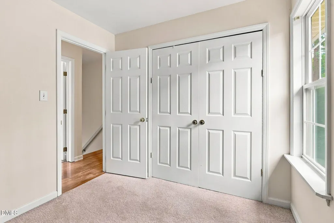
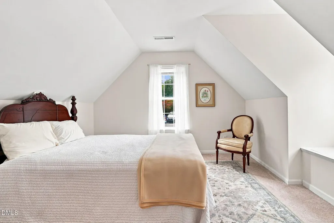
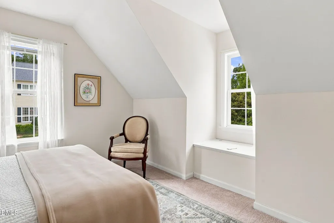
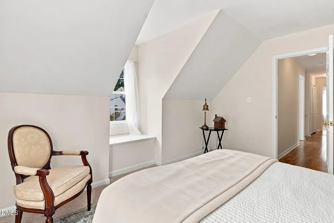
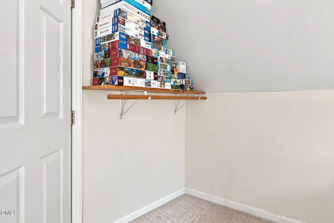
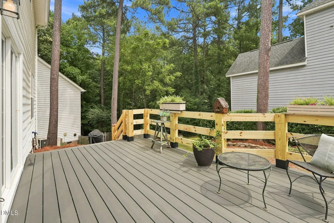
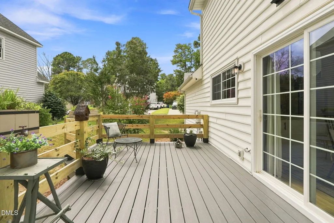
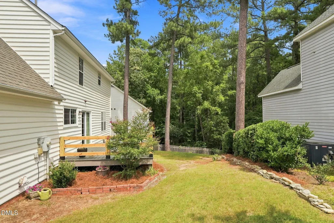
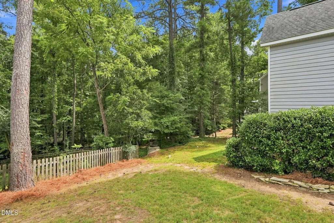
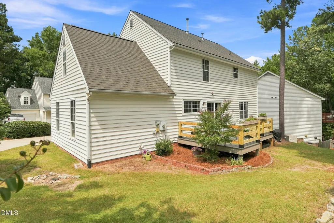
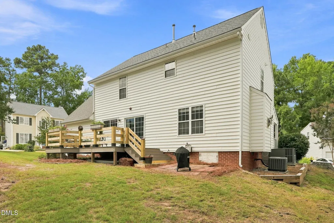
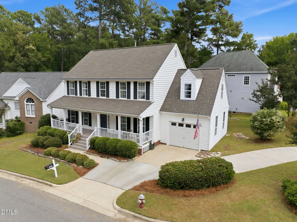
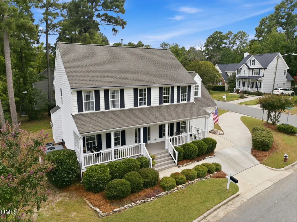
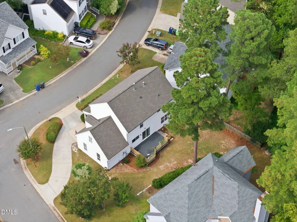
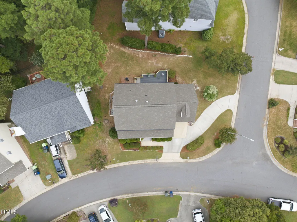
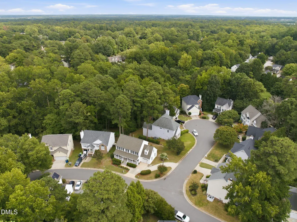
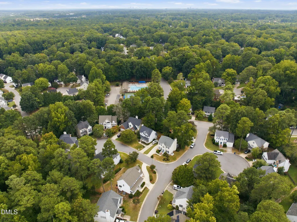
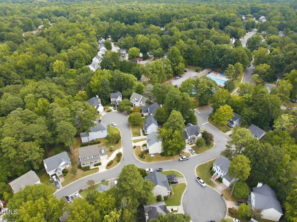
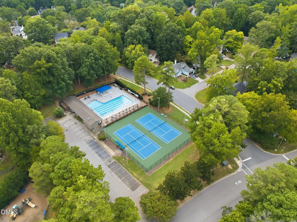
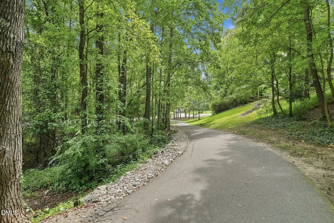
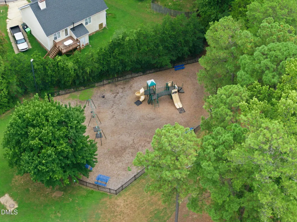
Picture yourself coming home to 3021 Englefield Drive, where classic southern charm meets relaxed, modern living. Located in the sought-after Durant Trails community, this beautifully cared-for home offers an incredible neighborhood lifestyle with trails, pool, tennis and playground amenities just steps away, all while being conveniently located near shopping, dining, parks and everything North Raleigh has to offer. The welcoming front porch sets the tone for this special home, lovingly maintained by its original owners and featuring light-filled interiors, timeless character and thoughtful updates throughout. Beautiful hardwood floors span the main level, creating a warm and inviting flow perfect for both everyday living and entertaining. Just off the beautifully updated white kitchen, a finished flex space provides incredible versatility and could easily serve as a playroom, home office, craft room, gym or additional hangout space. Upstairs, you'll find all three bedrooms, a convenient laundry room and an additional flex space over the garage that offers endless possibilities for a home office, guest space, playroom or potential fourth bedroom. Step outside to the brand-new Trex deck, the perfect spot for grilling, entertaining or unwinding in the evening. Additional highlights include a 2022 roof replacement and upstairs HVAC replaced in 2023. A beautiful home in a truly special Raleigh setting- this is the one you've been waiting for!
| Elementary School | Middle School | High School |
|---|---|---|
| Wake - Durant Road Elementary Elementary School | Wake - Durant Road Middle Middle School | Wake - Millbrook High High School |
| Price History | |
|---|---|
| 9/2/2026 | Listed $450,000 |
General Features
| Sewer | Public Sewer |
|---|---|
| Heating | Fireplace(s),Gas Pack,Natural Gas |
| Cooling | Ceiling Fan(s),Central Air,Electric |
| Roof | Shingle |
| Appliances | Dishwasher,Dryer,Electric Range,Free-Standing Electric Oven,Free-Standing Electric Range,Free-Standing Range,Free-Standing Refrigerator,Ice Maker,Microwave,Range,Refrigerator,Washer,Washer/Dryer,Water Heater |
| Zoning | R-6 |
| HOA Fee | 56 |
| Garage Spaces | 1 |
| Association Fee Includes | Maintenance Grounds,Storm Water Maintenance |
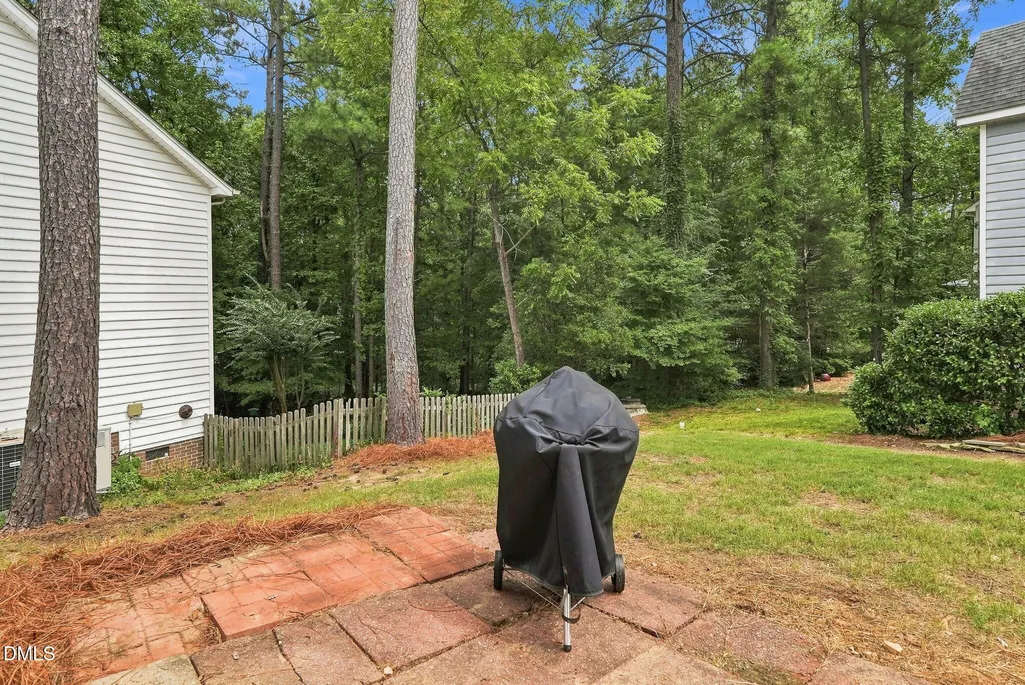
| Patio/Porch Features | Covered,Deck,Front Porch,Patio,Porch |
| Architectural Style | Colonial,Traditional |
| Construction Materials | Vinyl Siding |
| Year Built | 1996 |
| View | Trees/Woods |
| Stories Count | 2 |
| Levels | Two |
| Property Subtype | Single Family Residence |
| Community Features | Clubhouse,Curbs,Park,Playground,Pool,Sidewalks,Street Lights,Suburban,Tennis Court(s) |
| Assoc Fee Paid Per | Monthly |
| County | Wake |
| New Construction | false |
| Property Type | Residential |
| Association Amenities | Clubhouse,Park,Parking,Playground,Pool,Tennis Court(s),Trail(s) |
| HOA | true |
| Attached Garage | true |
| Subdivision Name | Durant Quarter |
| Garage Y/N | true |
| Total Rooms | 10 |
| Full Baths | 2 |
| Status | Pending |
| Directions | Falls of Neuse Rd to Durant Rd. Right on Durant, right on Tenderfoot Trail, right on Hiking Trail, right on Englefied Drive. Home is on the right :) |
| High School | Wake - Millbrook High |
| City | Raleigh |
| Senior Community Y/N | false |
| Lot Size Units | Acres |
| Lot Size Square Feet | 6534 |
| Elementary School | Wake - Durant Road Elementary |
| Tax Annual Amount | 4009.43 |
| Middle/Junior High School | Wake - Durant Road Middle |
| Structure Type | House |
| Standard Status | Pending |
Interior Features
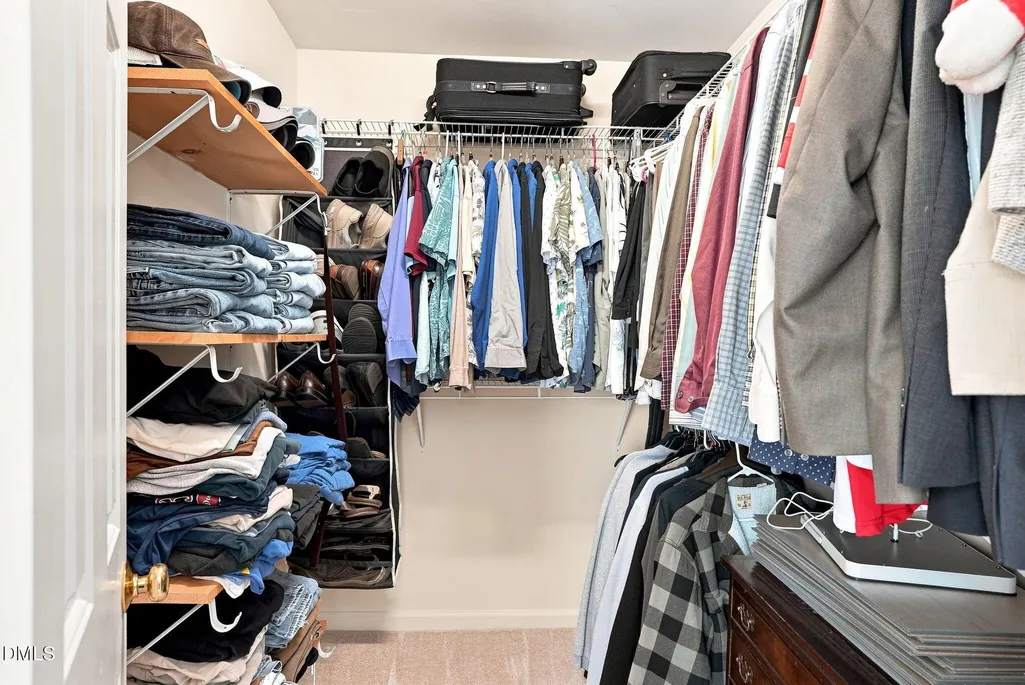
| Interior Amenities | Bathtub/Shower Combination,Built-in Features,Ceiling Fan(s),Chandelier,Crown Molding,Dining L,Entrance Foyer,High Speed Internet,Kitchen/Dining Room Combination,Laminate Counters,Open Floorplan,Pantry,Room Over Garage,Separate Shower,Smooth Ceilings,Stone Counters,Walk-In Closet(s),Walk-In Shower |
|---|---|
| Flooring | Carpet,Hardwood,Laminate,Luxury Vinyl,Wood |
| Total Fireplaces | 1 |
| Fireplace Features | Gas Log,Glass Doors,Living Room |
| Common Walls | No Common Walls |
| Air Conditioning Y/N | true |
| Heating Y/N | true |
| Fireplace Y/N | true |
| Above Grade Finished Area | 2043 |
| Half Baths | 1 |
| Laundry Features | In Hall,Inside,Laundry Closet,Upper Level |
| Total Bedrooms | 3 |
| Total Baths | 3 |
Exterior Features
| Exterior Amenities | Balcony,Barbecue,Outdoor Grill,Rain Gutters |
|---|---|
| Parking Features | Additional Parking,Attached,Converted Garage,Driveway,Garage,Parking Pad |
| Lot Features | Gentle Sloping |
| Water Source | Public |
| Lot Size Area | 0.15 |
| Foundation Details | Raised,Crawlspace |
| Building Area Total | 2043 |
| Lot Size Acres | 0.15 |
| Road Surface Type | Asphalt,Concrete |
Amenities
- Foreclosure
- Views
- Short Sale
- New Construction
- Adult 55+
- Lease To Own
- No HOA Fees
- Furnished
- Primary On Main
- Air Conditioning
- Seller Finance
- Green
- Fixer Upper
- Horse
- Golf
- Fireplace
- Deck
- Garage
- Basement
- Pool
Property vs Single Family Average in 27615
Price
Year Built

 © 2026 Longleaf Pines Association of Realtors MLS. All Rights Reserved. IDX information is provided exclusively for consumers' personal, non-commercial use and may not be used for any purpose other than to identify prospective properties consumers may be interested in purchasing. Information deemed reliable but not guaranteed. Properties marked with the IDX icon are provided courtesy of the Longleaf Pines Association of Realtors MLS, Inc., Internet Data Exchange (IDX).
