
Open House Sat, Sep 19th 11:00 AM - 01:00 PM - New Construction
Address
101 Pearce Street, Princeton, NC
Price
$ 324,900
Property Attributes
- MLS#10190554
- TypeSingle Family
- Listing Status Active
- CountyJohnston
- CityPrinceton
- NeighborhoodPinecroft
- Zip27569
- StyleTraditional, Transitional
- Year Built2026
- Price$ 324,900
- Bedrooms3
- Full Bathrooms2
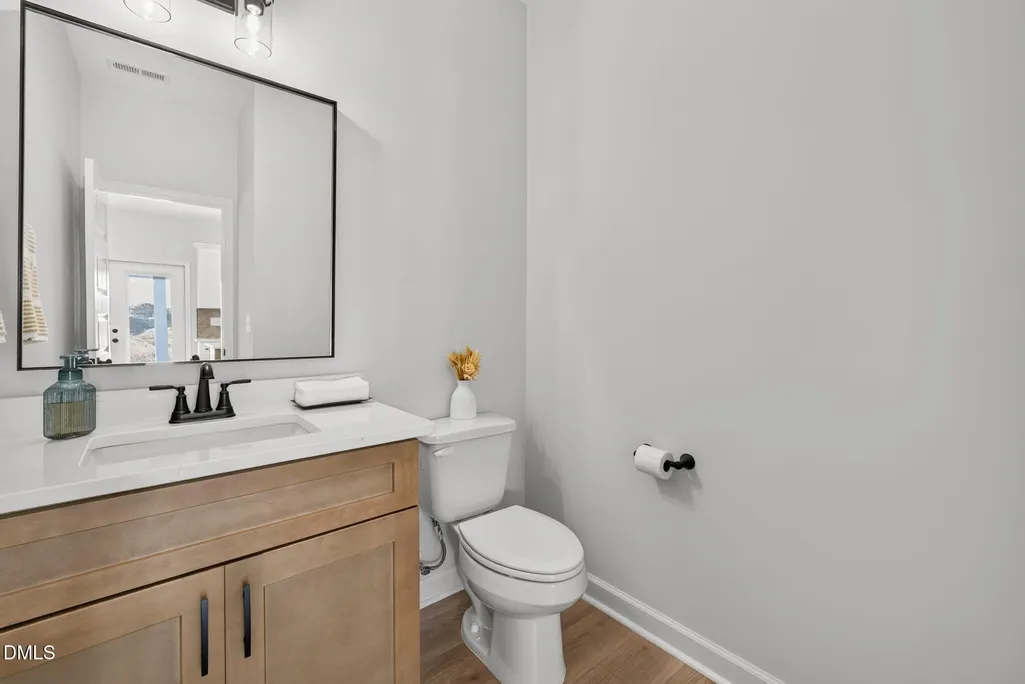
- Half Bathrooms1
- Sqr Footage1800
- Lot Size0.16 Acres
Data Source:
Triangle MLS (TMLS)
Property Description
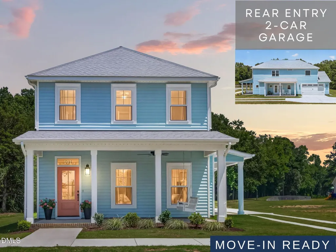
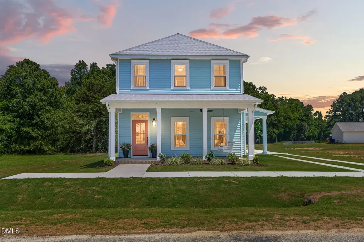
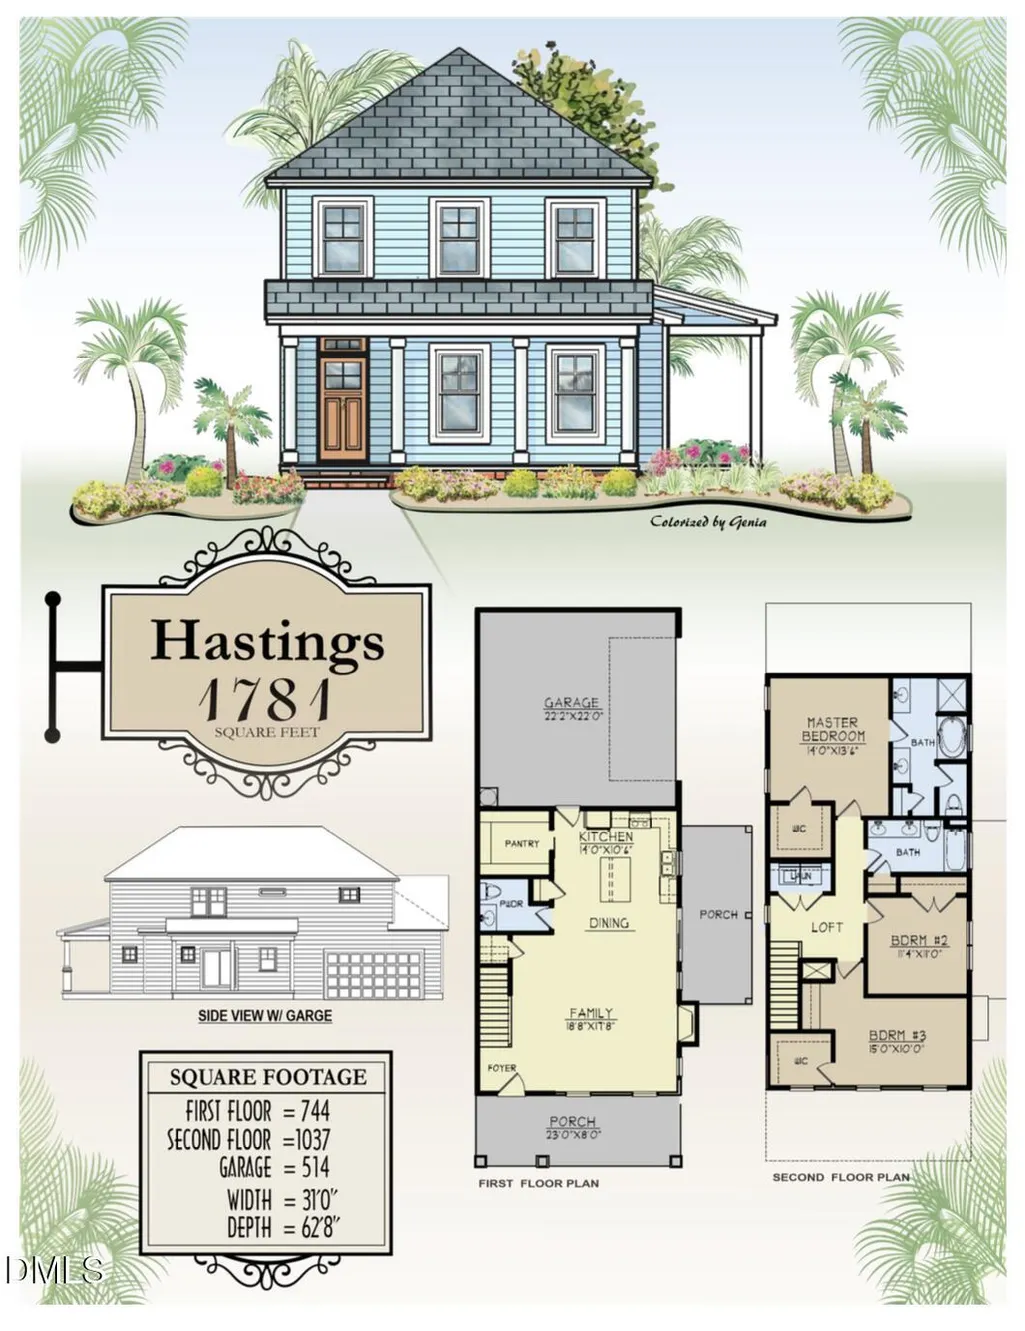
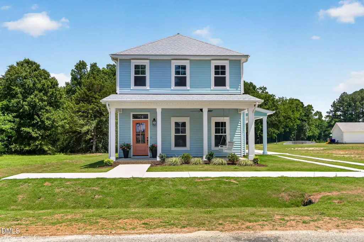
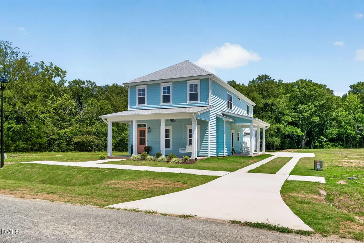
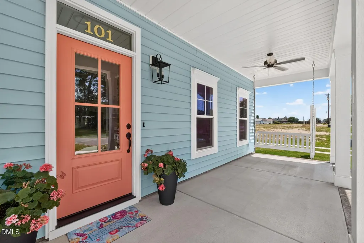
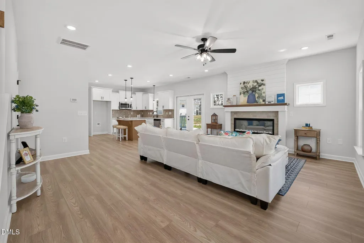
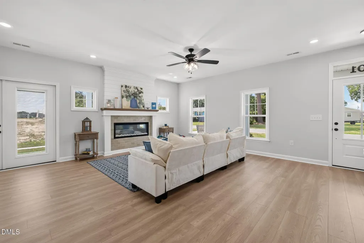
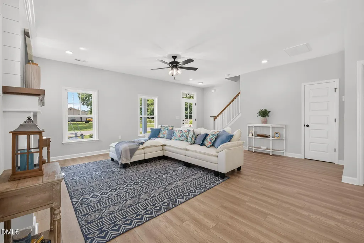
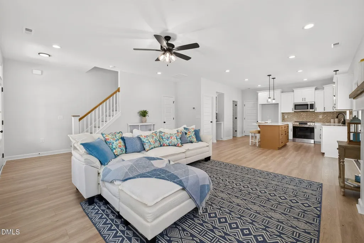
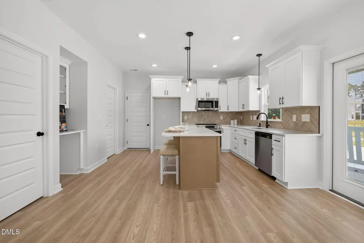
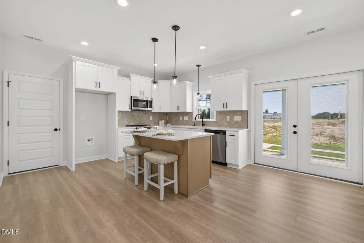
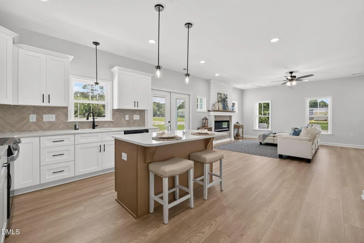
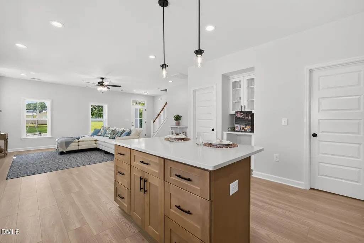
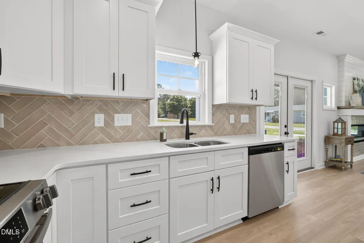
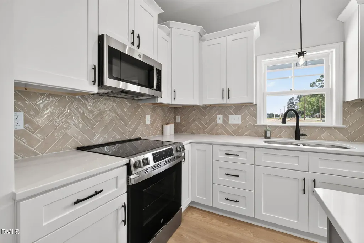
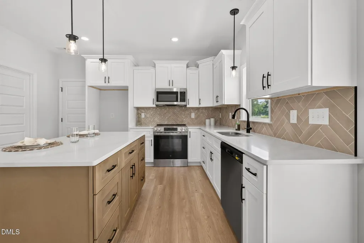
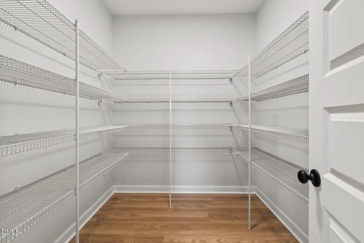
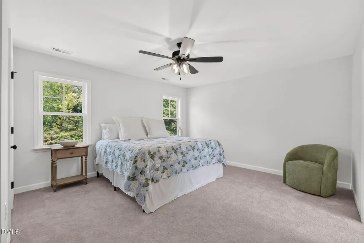
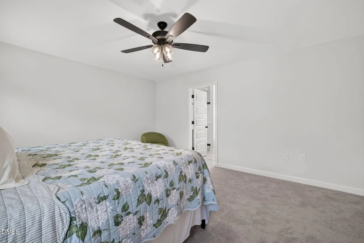
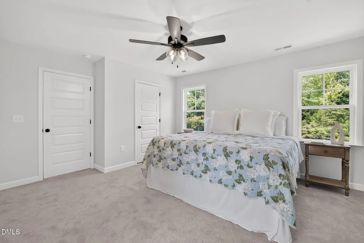
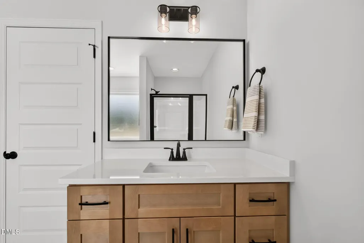
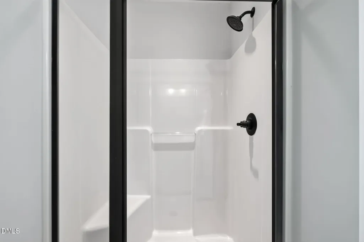
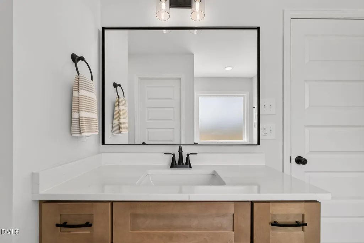
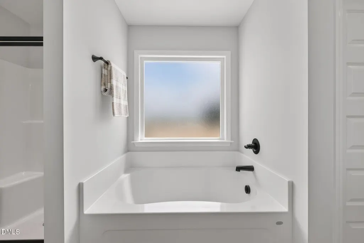
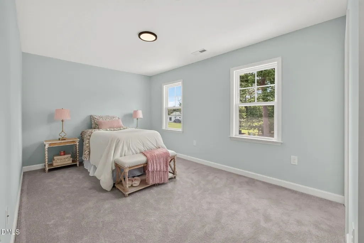
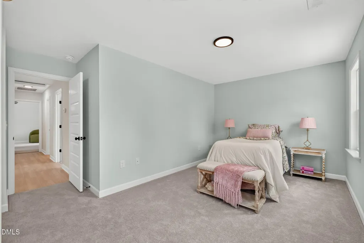
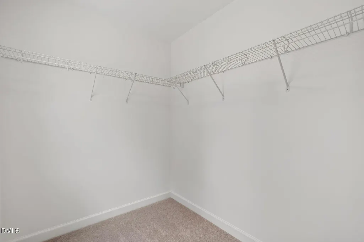
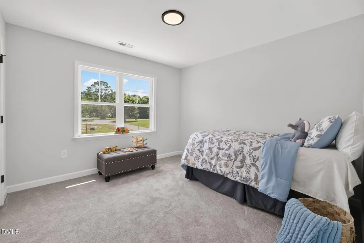
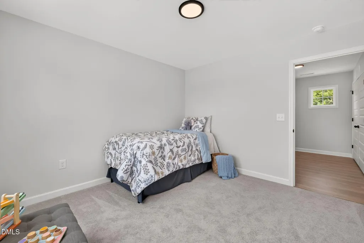
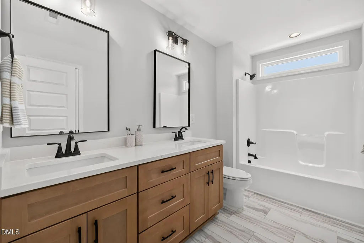
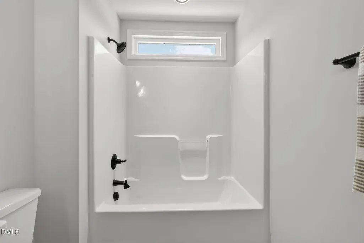
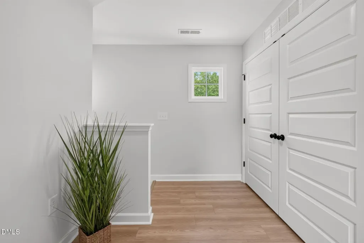
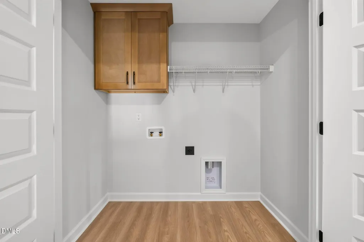
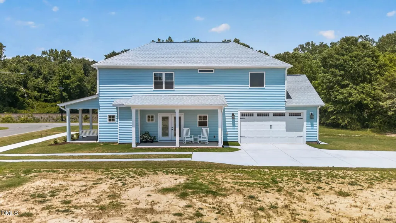
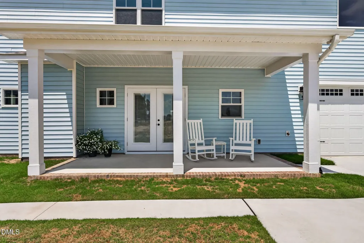
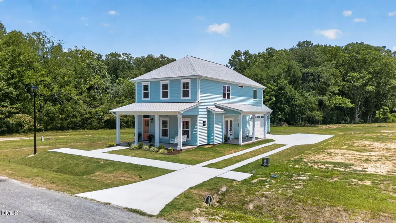
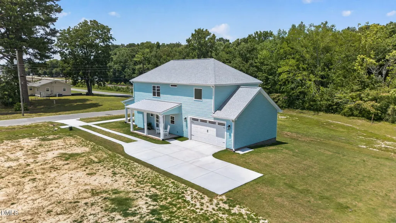
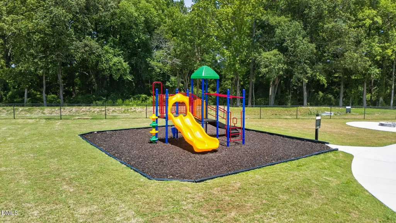
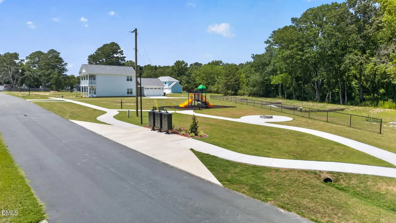
MOVE-IN READY & A 2026 JOHNSTON COUNTY PARADE OF HOMES WINNER! The Hastings Plan at Pinecroft delivers the CHARM OF A CLASSIC SOUTHERN HOME with the finishes and easy lifestyle buyers want today, all just a short walk from Downtown Princeton! Beautiful curb appeal begins with a FULL COVERED FRONT PORCH, SIDE PORCH, WAGON-WHEEL DRIVEWAY & REAR-ENTRY GARAGE, creating the distinctive streetscape that makes Pinecroft so special. Step inside to a bright, open floor plan with beautiful laminate flooring throughout the majority of the home. The spacious family room features an electric fireplace with a truly unique mantle crafted from RECLAIMED WOOD FROM THE HISTORIC HASTINGS-MCKINNEY HOME, adding a touch of Princeton history and character. The kitchen is designed to impress with QUARTZ COUNTERTOPS, TILE BACKSPLASH, BEAUTIFUL CABINETRY, CENTER ISLAND & STAINLESS STEEL APPLIANCES, plus a separate BEVERAGE CENTER and walk-in pantry for exceptional storage and entertaining space. Upstairs, the spacious OWNER'S SUITE offers a relaxing retreat with a beautifully appointed bath featuring dual vanities, soaking tub, separate shower with built-in seat and generous walk-in closet. Two additional spacious bedrooms, a versatile loft and conveniently located laundry room complete the second floor. And don't overlook the front porch! It has been REINFORCED FOR A PORCH SWING, perfect for creating that Charleston-inspired porch lifestyle Pinecroft was designed around. Pinecroft offers more than a beautiful home. Enjoy SIDEWALKS, SODDED LAWNS, PLAYGROUND, COMMUNITY FIRE PIT & GATHERING SPACES, all thoughtfully incorporated into this charming neighborhood and within a short walk of Downtown Princeton. BEAUTIFUL, MOVE-IN READY & DESIGNED WITH CHARACTER FROM THE VERY FIRST LOOK!
| Elementary School | Middle School | High School |
|---|---|---|
| Johnston - Princeton Elementary Elementary School | Johnston - Princeton Middle High Middle School | Johnston - Princeton Middle High High School |
| Price History | |
|---|---|
| 9/3/2026 | Listed $324,900 |
General Features
| Sewer | Public Sewer |
|---|---|
| Heating | Electric,Fireplace(s),Heat Pump |
| Cooling | Ceiling Fan(s),Central Air,Electric |
| Utilities | Electricity Connected,Sewer Connected,Water Connected |
| Roof | Shingle |
| Appliances | Dishwasher,Electric Oven,Electric Range,Electric Water Heater,Free-Standing Electric Oven,Free-Standing Electric Range,Free-Standing Range,Microwave,Oven,Range,Stainless Steel Appliance(s),Water Heater |
| HOA Fee | 300 |
| Garage Spaces | 2 |
| Association Fee Includes | Maintenance Grounds |
| Patio/Porch Features | Covered,Front Porch,Patio,Porch,Side Porch |
| Architectural Style | Traditional,Transitional |
| Construction Materials | Vinyl Siding |
| Year Built | 2026 |
| Levels | Two |
| Property Subtype | Single Family Residence |
| Community Features | Playground,Sidewalks,Street Lights,Other |
| Accessibility | Accessible Central Living Area,Accessible Doors,Central Living Area,Level Flooring |
| Assoc Fee Paid Per | Annually |
| County | Johnston |
| New Construction | true |
| Property Type | Residential |
| Association Amenities | Playground,Other |
| HOA | true |
| Attached Garage | true |
| Subdivision Name | Pinecroft |
| Garage Y/N | true |
| Total Rooms | 7 |
| Full Baths | 2 |
| Status | Active |
| Directions | From Hwy 70 W make a slight left onto Donnie H Jones Blvd. Turn left onto Pearl St. Turn left onto E Edwards St. Turn right onto Pearce St. Home will be on the left. |
| High School | Johnston - Princeton Middle High |
| City | Princeton |
| Senior Community Y/N | false |
| Lot Size Units | Acres |
| Lot Size Square Feet | 6969.6 |
| Elementary School | Johnston - Princeton Elementary |
| Middle/Junior High School | Johnston - Princeton Middle High |
| Structure Type | House,Site Built |
| Standard Status | Active |
Interior Features
| Interior Amenities | Bathtub/Shower Combination,Ceiling Fan(s),Crown Molding,Double Vanity,High Ceilings,Kitchen Island,Kitchen/Dining Room Combination,Living/Dining Room Combination,Open Floorplan,Pantry,Quartz Counters,Separate Shower,Smooth Ceilings,Soaking Tub,Stone Counters,Walk-In Closet(s),Walk-In Shower,Water Closet |
|---|---|
| Flooring | Carpet,Laminate,Vinyl |
| Total Fireplaces | 1 |
| Fireplace Features | Electric,Family Room,Living Room |
| Air Conditioning Y/N | true |
| Heating Y/N | true |
| Fireplace Y/N | true |
| Above Grade Finished Area | 1800 |
| Half Baths | 1 |
| Laundry Features | Electric Dryer Hookup,Laundry Room,Upper Level,Washer Hookup |
| Total Bedrooms | 3 |
| Total Baths | 3 |
Exterior Features
| Exterior Amenities | Rain Gutters |
|---|---|
| Parking Features | Attached,Covered,Driveway,Garage,Garage Door Opener,Garage Faces Side,Parking Pad,Paved |
| Lot Features | Landscaped,Level |
| Water Source | Public |
| Lot Size Area | 0.16 |
| Foundation Details | Slab |
| Building Area Total | 1800 |
| Lot Dimensions | see plat |
| Lot Size Acres | 0.16 |
| Road Surface Type | Paved |
| Door Features | French Doors |
| Road Frontage Type | City Street |
Amenities
- Foreclosure
- Views
- Short Sale
- New Construction
- Adult 55+
- Lease To Own
- No HOA Fees
- Furnished
- Primary On Main
- Air Conditioning
- Seller Finance
- Green
- Fixer Upper
- Horse
- Golf
- Fireplace
- Deck
- Garage
- Basement
- Pool
Property vs Single Family Average in 27569
Price
Year Built

 © 2026 Longleaf Pines Association of Realtors MLS. All Rights Reserved. IDX information is provided exclusively for consumers' personal, non-commercial use and may not be used for any purpose other than to identify prospective properties consumers may be interested in purchasing. Information deemed reliable but not guaranteed. Properties marked with the IDX icon are provided courtesy of the Longleaf Pines Association of Realtors MLS, Inc., Internet Data Exchange (IDX).
