
Open House Sun, Sep 13th 01:00 PM - 03:00 PM - Views
Address
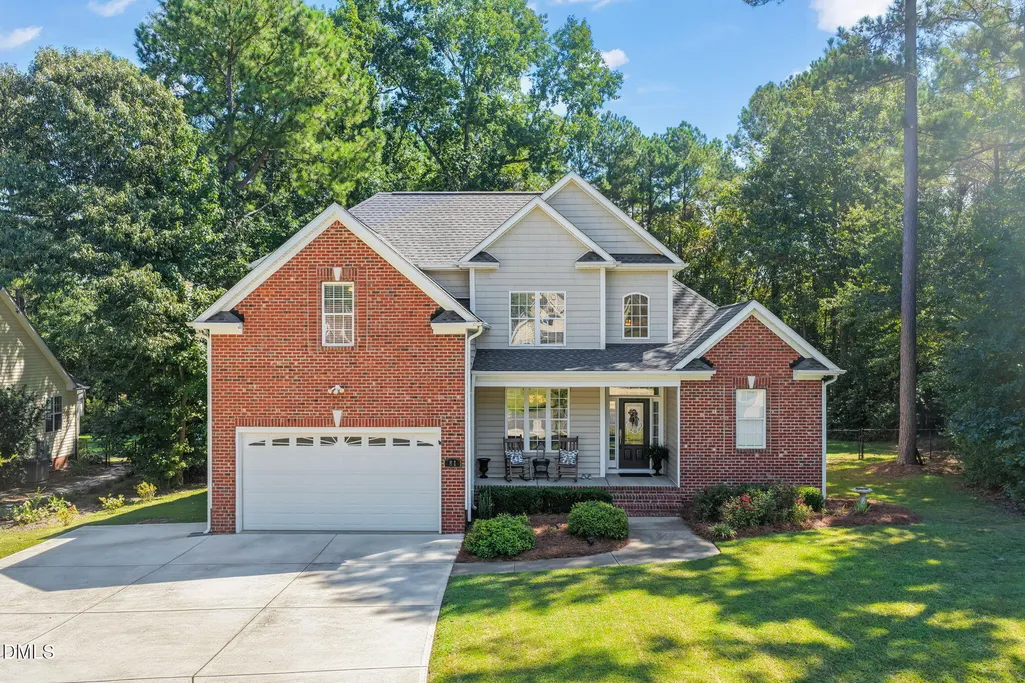
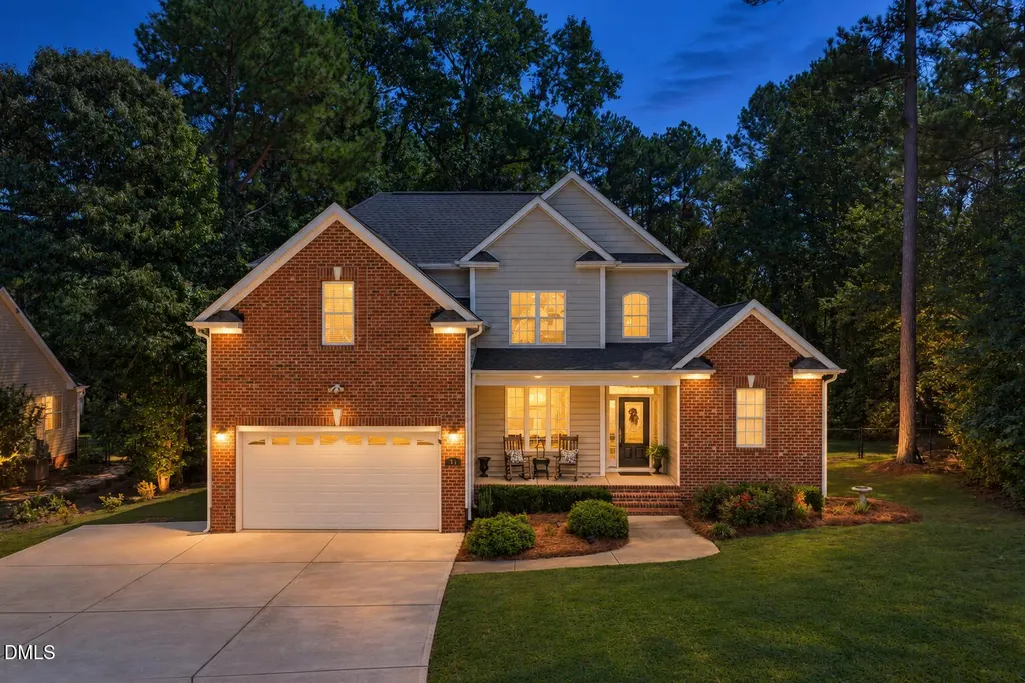
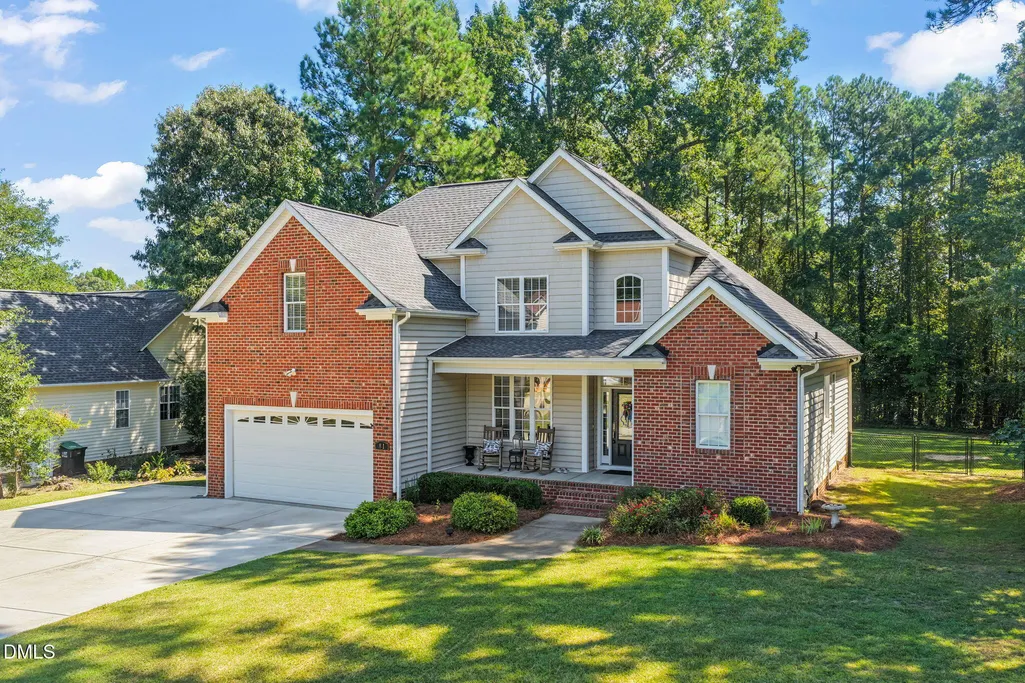
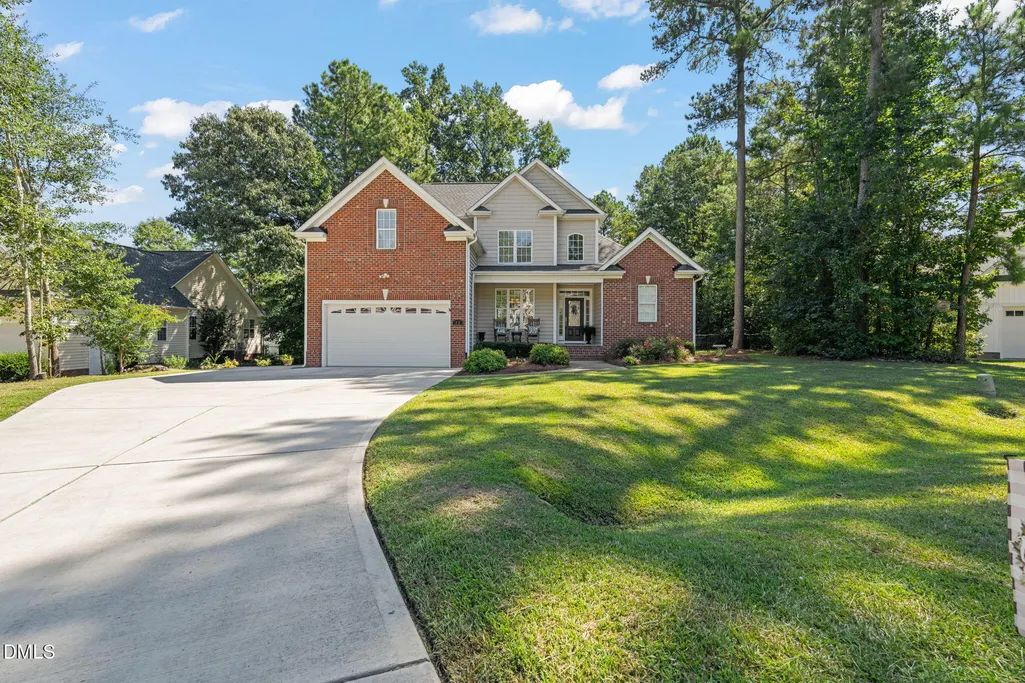
81 Carrousel Court, Angier, NC
Price
$ 400,000
Property Attributes
- MLS#10192068
- TypeSingle Family
- Listing Status Active
- CountyJohnston
- CityAngier
- NeighborhoodFairground Pointe
- Zip27501
- StyleTraditional, Transitional
- Year Built2005
- Price$ 400,000
- Bedrooms4
- Full Bathrooms2
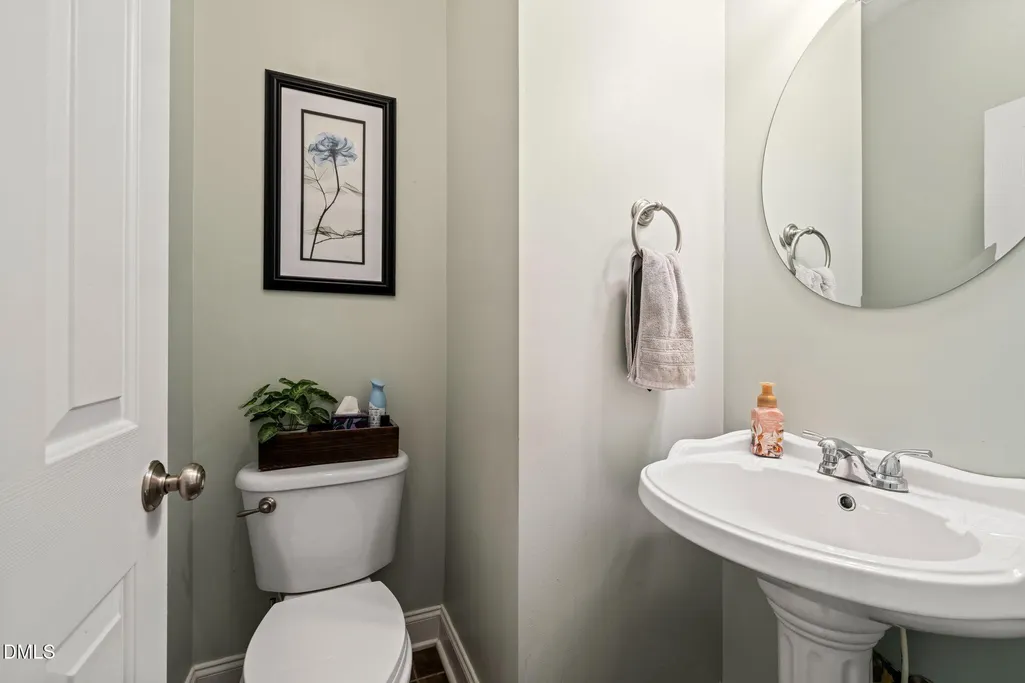
- Half Bathrooms1
- Sqr Footage2184
- Lot Size0.61 Acres
Data Source:
Triangle MLS (TMLS)
Property Description
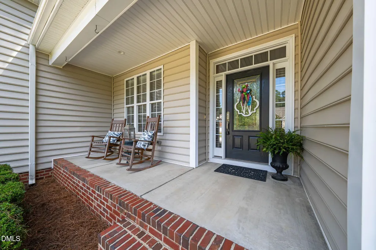
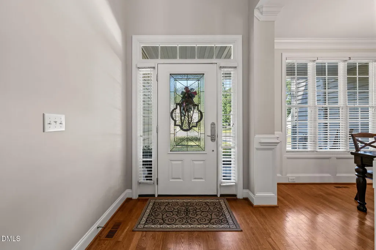
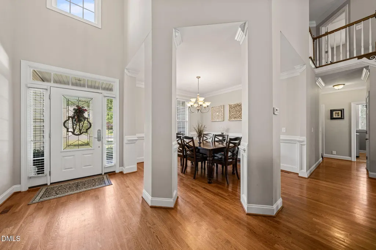
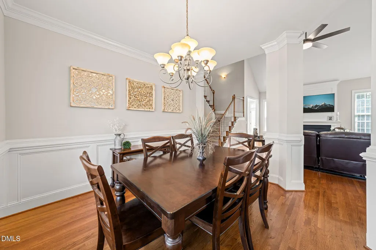
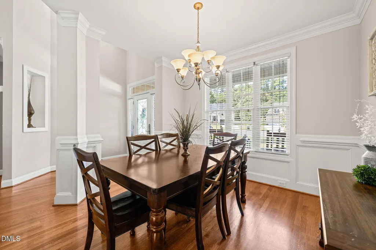
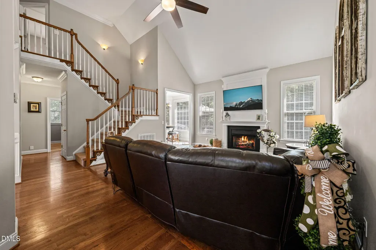
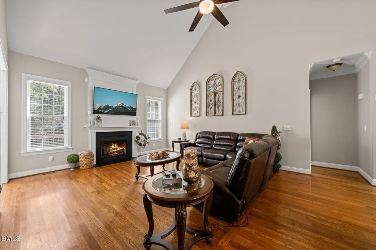
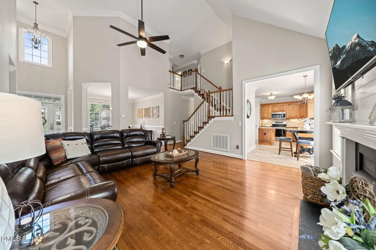
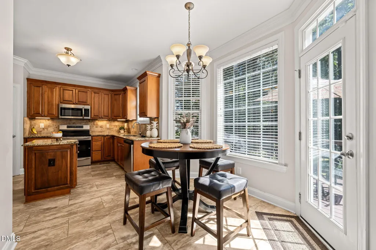
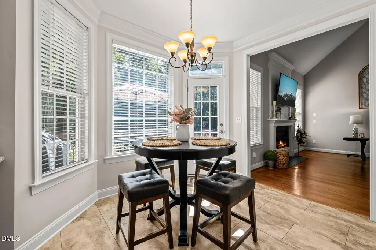
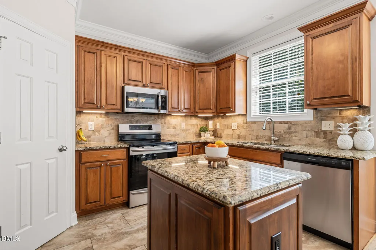
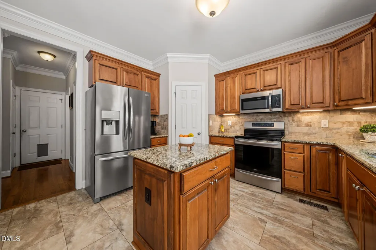
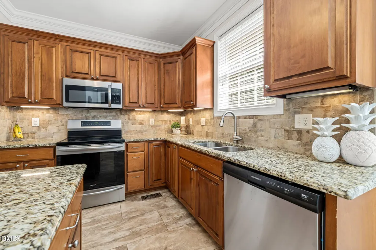
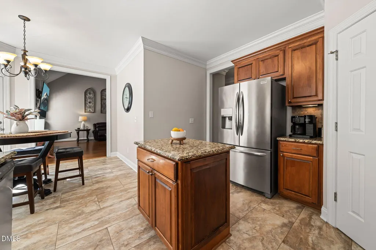
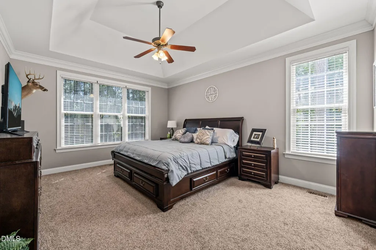
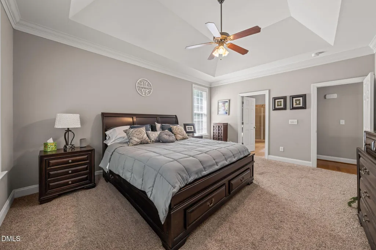
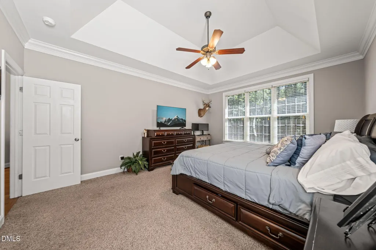
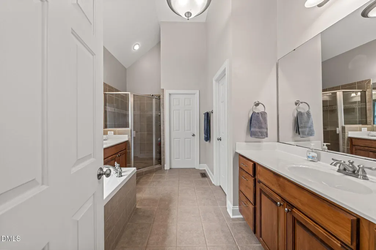
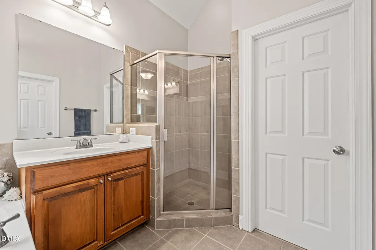
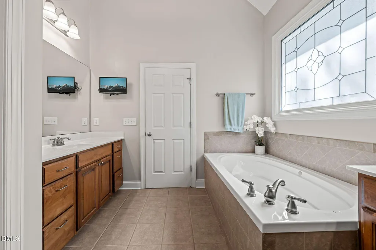
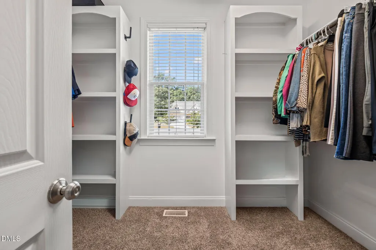
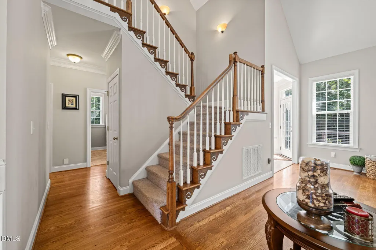
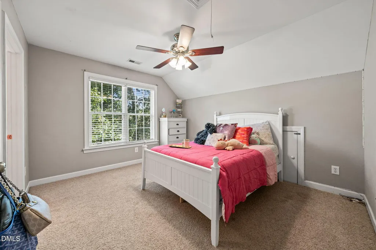
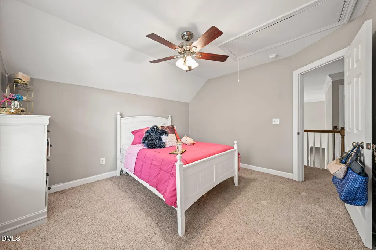
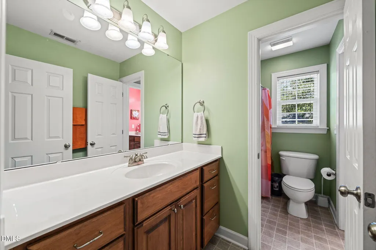
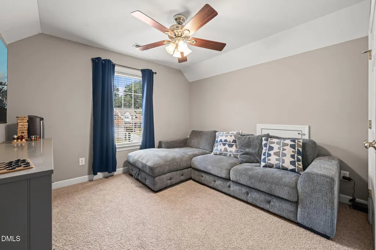
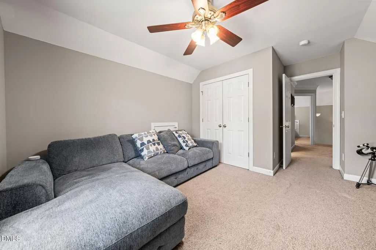
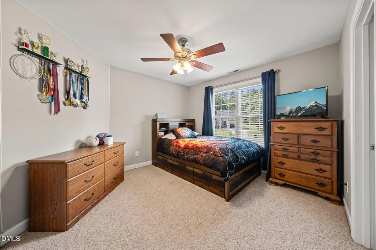
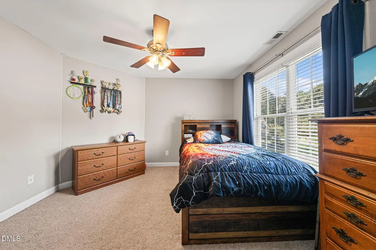
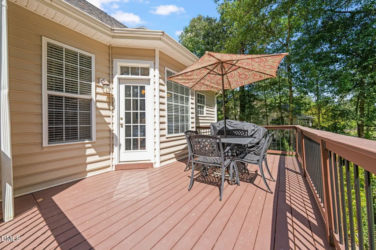
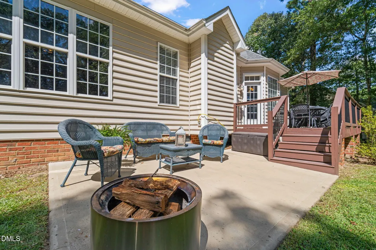
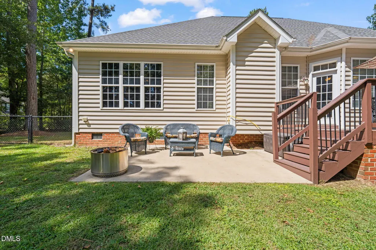
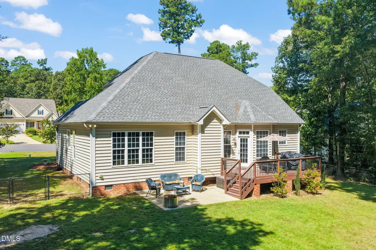
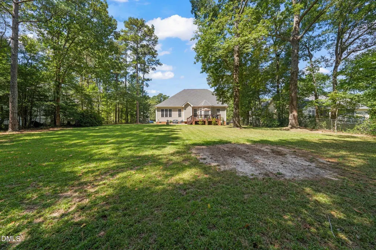
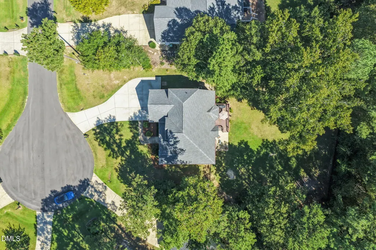
Beautiful 4-bedroom, 2.5-bath home situated on a great cul-de-sac lot with a private fenced backyard. A beautiful entryway welcomes you into a bright, open floor plan filled with natural light. The spacious living area features a 2-story living room, beautiful stairway, hardwood flooris and the formal dining room provides an inviting space for gatherings. Custom trim adds character throughout the home. The kitchen offers granite countertops, stainless steel appliances, and plenty of workspace. The first-floor primary suite includes a large walk-in closet, tile. The primary bath has soaking tub and separte shower. Outside, enjoy a large deck, back patio, new concrete driveway, and a new roof. The garage features a service door and a seller-added mini split, creating a comfortable and versatile space for working out, hobbies, or relaxing. Storage areas in knee walls of several rooms for ease of use. The neighborhood also offers a playground and pavilion, with convenient access to shopping and major highways.
| Elementary School | Middle School | High School |
|---|---|---|
| Johnston - McGees Crossroads Elementary Elementary School | Johnston - McGees Crossroads Middle Middle School | Johnston - West Johnston High High School |
| Price History | |
|---|---|
| 9/11/2026 | Listed $400,000 |
General Features
| Sewer | Septic Tank |
|---|---|
| Heating | Central,Electric,Forced Air,Heat Pump |
| Cooling | Ceiling Fan(s),Central Air,Ductless,Electric,Heat Pump |
| Utilities | Electricity Connected,Septic Connected,Water Connected |
| Roof | Architectural Shingle,Shingle |
| Appliances | Dishwasher,Electric Range,Electric Water Heater,Microwave,Plumbed For Ice Maker |
| Zoning | RAG |
| HOA Fee | 24 |
| Garage Spaces | 2 |
| Association Fee Includes | None |
| Patio/Porch Features | Deck,Porch |
| Architectural Style | Traditional,Transitional |
| Construction Materials | Brick,Vinyl Siding |
| Year Built | 2005 |
| View | Trees/Woods |
| Stories Count | 1 |
| Levels | Two |
| Property Subtype | Single Family Residence |
| Community Features | Playground |
| Assoc Fee Paid Per | Quarterly |
| County | Johnston |
| New Construction | false |
| Property Type | Residential |
| HOA | true |
| Attached Garage | true |
| Subdivision Name | Fairground Pointe |
| Garage Y/N | true |
| Total Rooms | 9 |
| Full Baths | 2 |
| Status | Active |
| Directions | I-40 E TO EXIT 319. RIGHT ON HWY 210, LEFT ON OLD FAIRGROUND RD, GO APPROX. 1.5 MILES. SUBDIVISION ON LEFT |
| High School | Johnston - West Johnston High |
| City | Angier |
| Senior Community Y/N | false |
| Lot Size Units | Acres |
| Lot Size Square Feet | 26571 |
| Elementary School | Johnston - McGees Crossroads Elementary |
| Tax Annual Amount | 2325.69 |
| Middle/Junior High School | Johnston - McGees Crossroads Middle |
| Virtual Tour | https://precision-vue-llc.aryeo.com/sites/eygjdjpz/unbranded |
| Structure Type | House |
| Standard Status | Active |
Interior Features
| Interior Amenities | Cathedral Ceiling(s),Ceiling Fan(s),Double Vanity,Entrance Foyer,High Ceilings,Pantry,Primary Downstairs,Separate Shower,Smooth Ceilings,Vaulted Ceiling(s),Walk-In Closet(s),Water Closet,Whirlpool Tub |
|---|---|
| Flooring | Carpet,Tile,Wood |
| Fireplace Features | Gas Log,Living Room |
| Common Walls | No Common Walls |
| Air Conditioning Y/N | true |
| Heating Y/N | true |
| Fireplace Y/N | true |
| Above Grade Finished Area | 2184 |
| Half Baths | 1 |
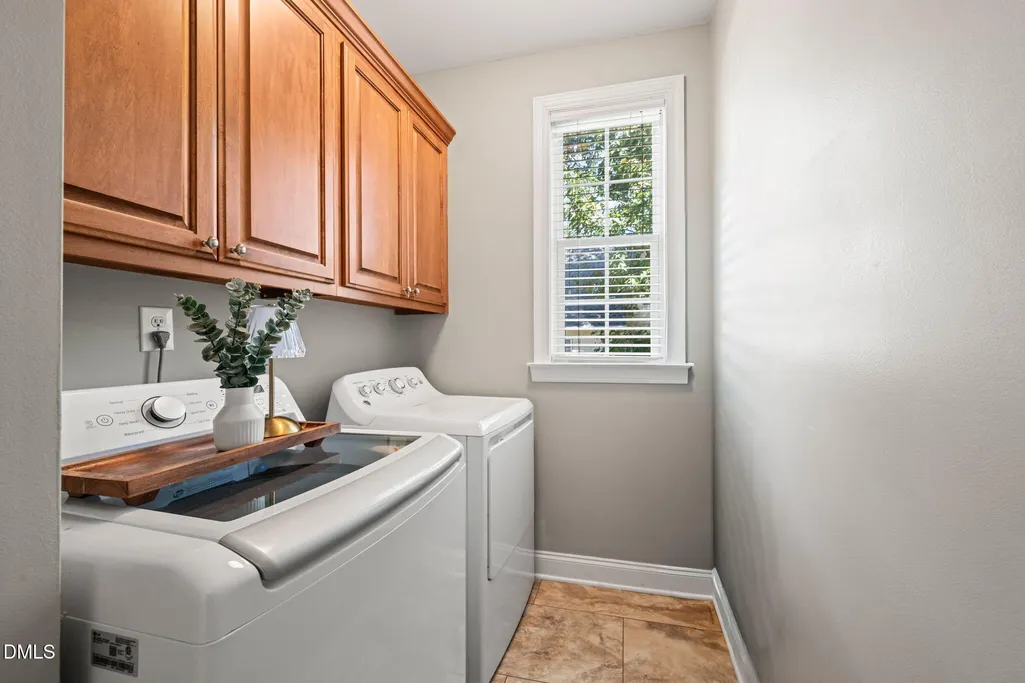
| Laundry Features | Laundry Room,Main Level |
| Total Bedrooms | 4 |
| Total Baths | 3 |
Exterior Features
| Exterior Amenities | Rain Gutters |
|---|---|
| Parking Features | Attached,Direct Access,Driveway,Garage,Garage Door Opener,Garage Faces Front |
| Lot Features | Cul-De-Sac,Landscaped,Private |
| Water Source | Public |
| Lot Size Area | 0.61 |
| Foundation Details | Crawlspace |
| Building Area Total | 2184 |
| Lot Size Acres | 0.61 |
| Road Surface Type | Asphalt |
Amenities
- Foreclosure
- Views
- Short Sale
- New Construction
- Adult 55+
- Lease To Own
- No HOA Fees
- Furnished
- Primary On Main
- Air Conditioning
- Seller Finance
- Green
- Fixer Upper
- Horse
- Golf
- Fireplace
- Deck
- Garage
- Basement
- Pool
Property vs Single Family Average in 27501
Price
Year Built

 © 2026 Longleaf Pines Association of Realtors MLS. All Rights Reserved. IDX information is provided exclusively for consumers' personal, non-commercial use and may not be used for any purpose other than to identify prospective properties consumers may be interested in purchasing. Information deemed reliable but not guaranteed. Properties marked with the IDX icon are provided courtesy of the Longleaf Pines Association of Realtors MLS, Inc., Internet Data Exchange (IDX).
