
Address
1126 Sourwood Drive, Chapel Hill, NC
Price
$ 920,000
Property Attributes
- MLS#10192389
- TypeSingle Family
- Listing Status Active
- CountyOrange
- CityChapel Hill
- NeighborhoodNot in a Subdivision
- Zip27517
- StyleContemporary, Modern, Traditional, Transitional
- Year Built1957
- Price$ 920,000
- Bedrooms3
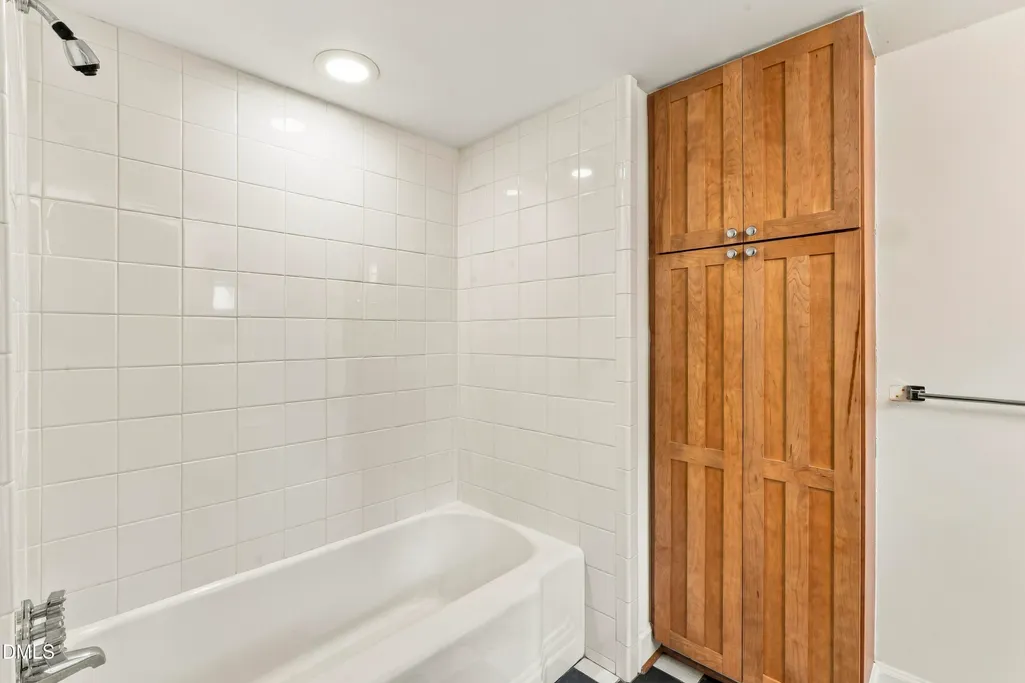
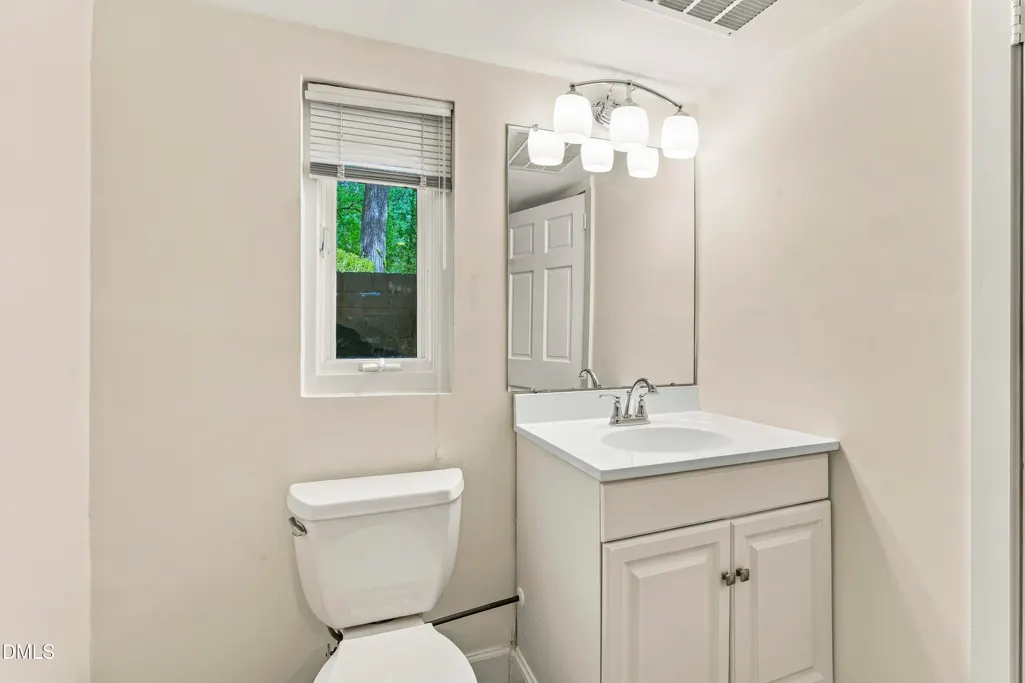
- Full Bathrooms4
- Half Bathrooms0
- Sqr Footage3460
- Lot Size0.83 Acres
Data Source:
Triangle MLS (TMLS)
Property Description
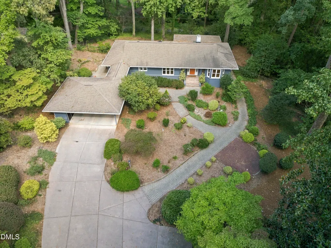
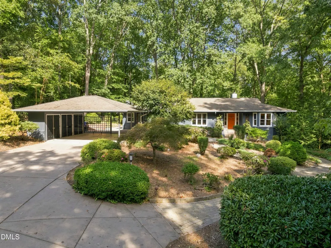
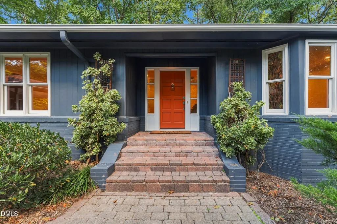
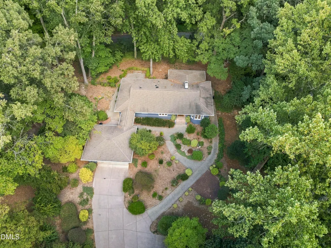
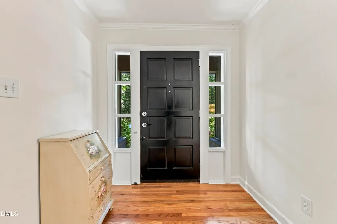
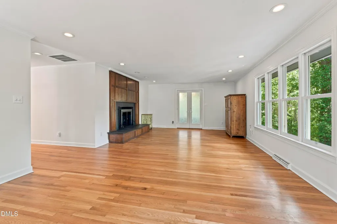
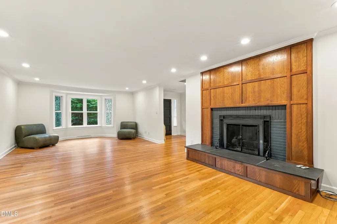
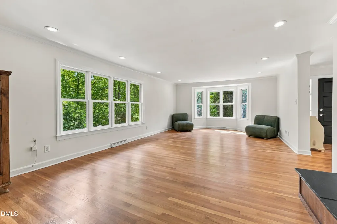
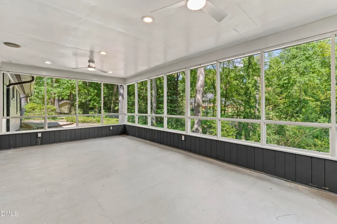
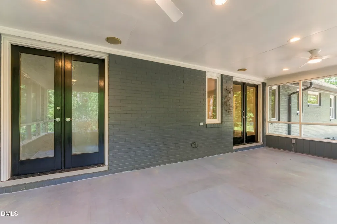
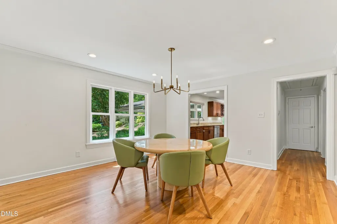
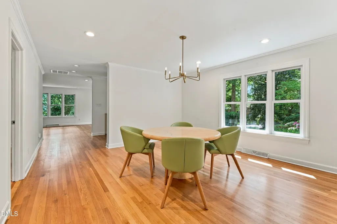
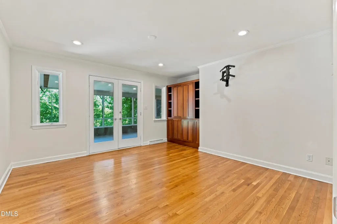
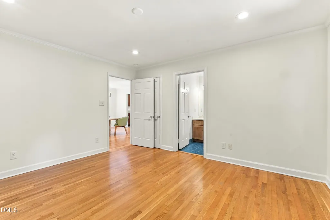
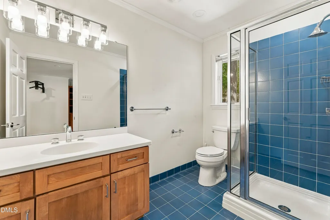
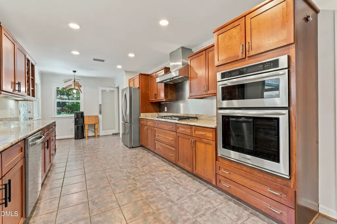
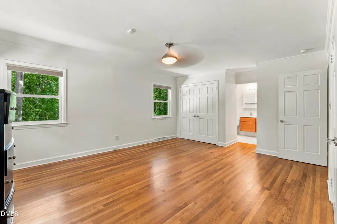
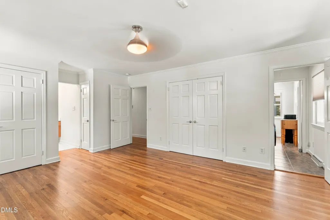
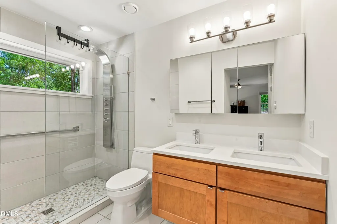
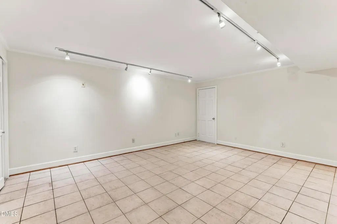
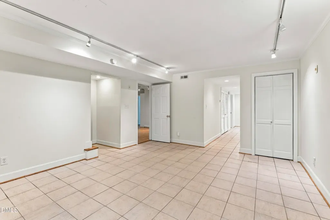
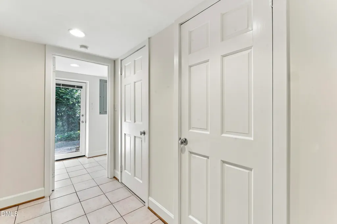
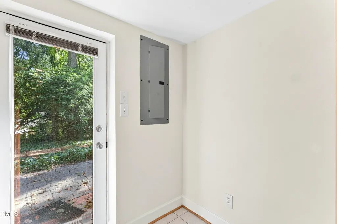
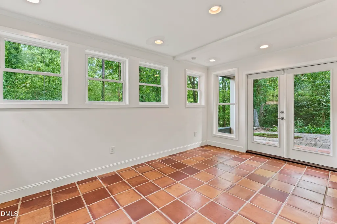
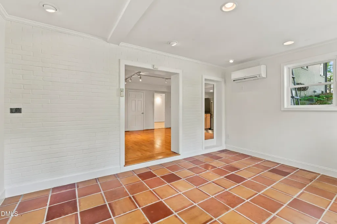
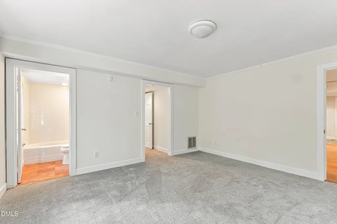
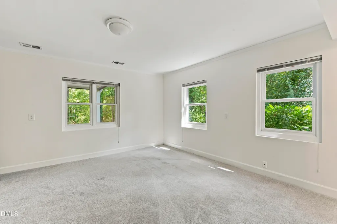
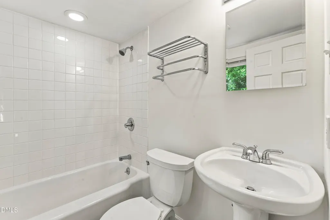
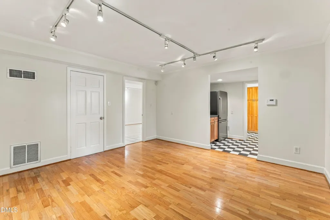
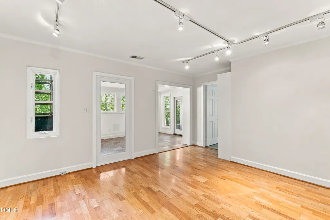
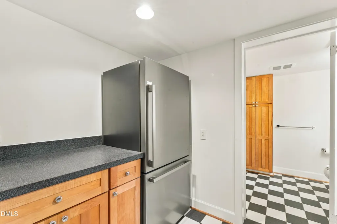
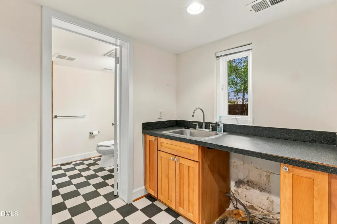
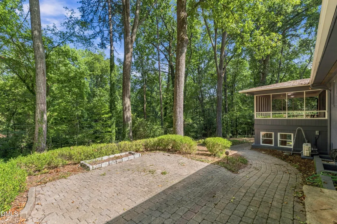
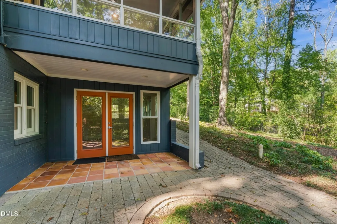
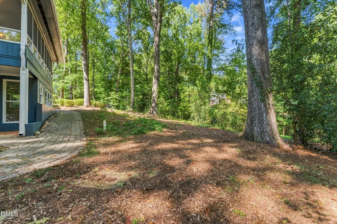
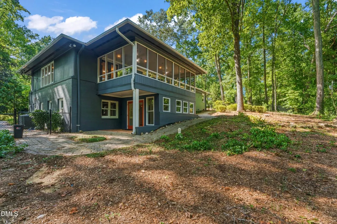
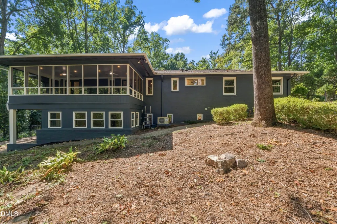
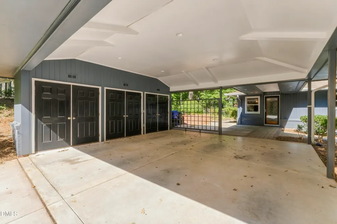
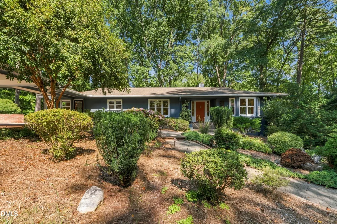
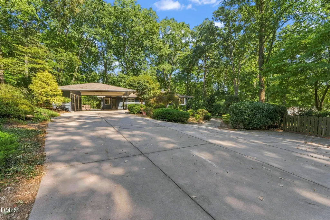
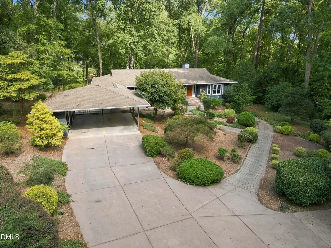
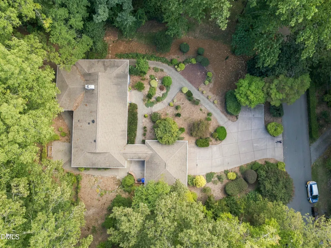
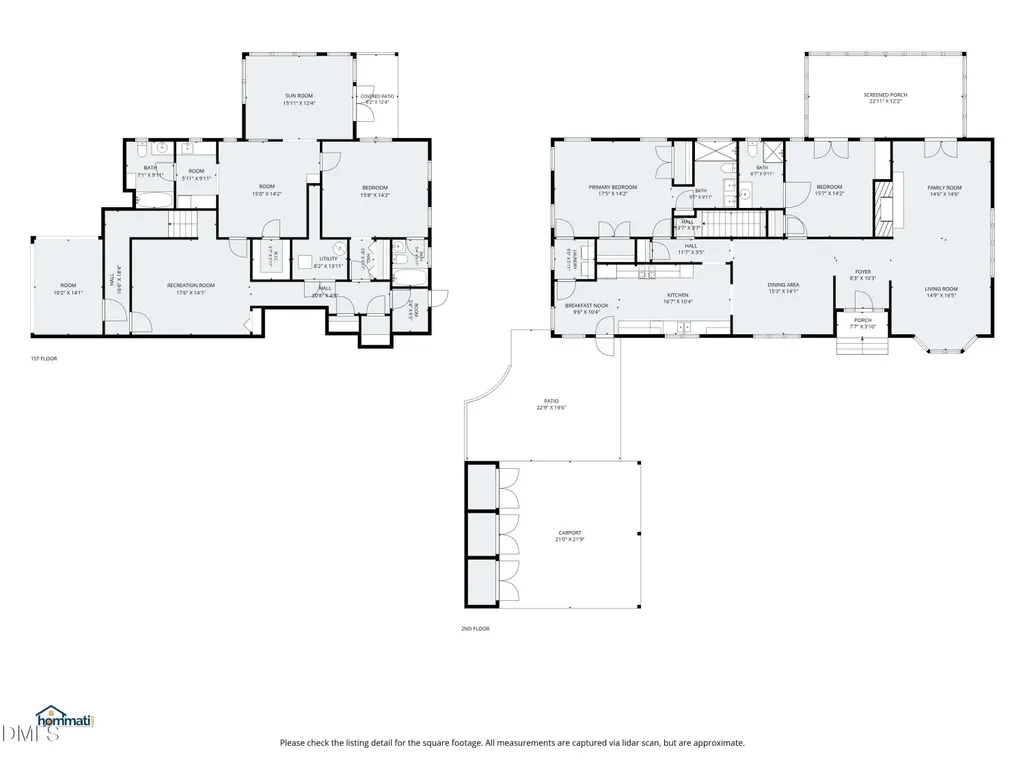
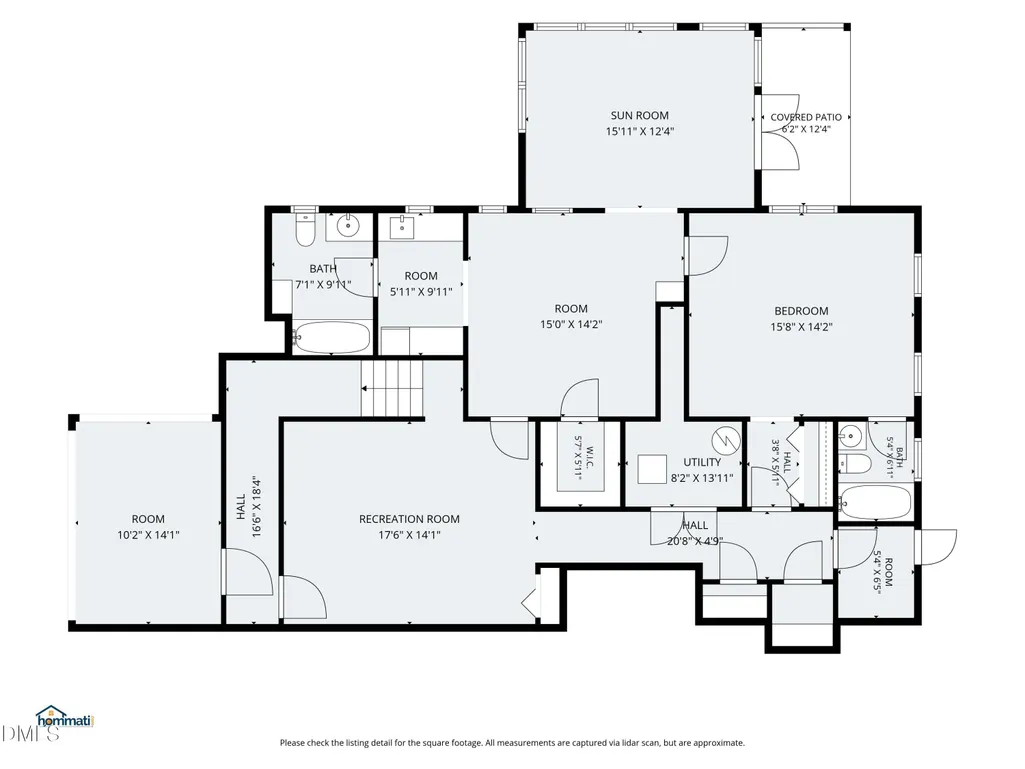
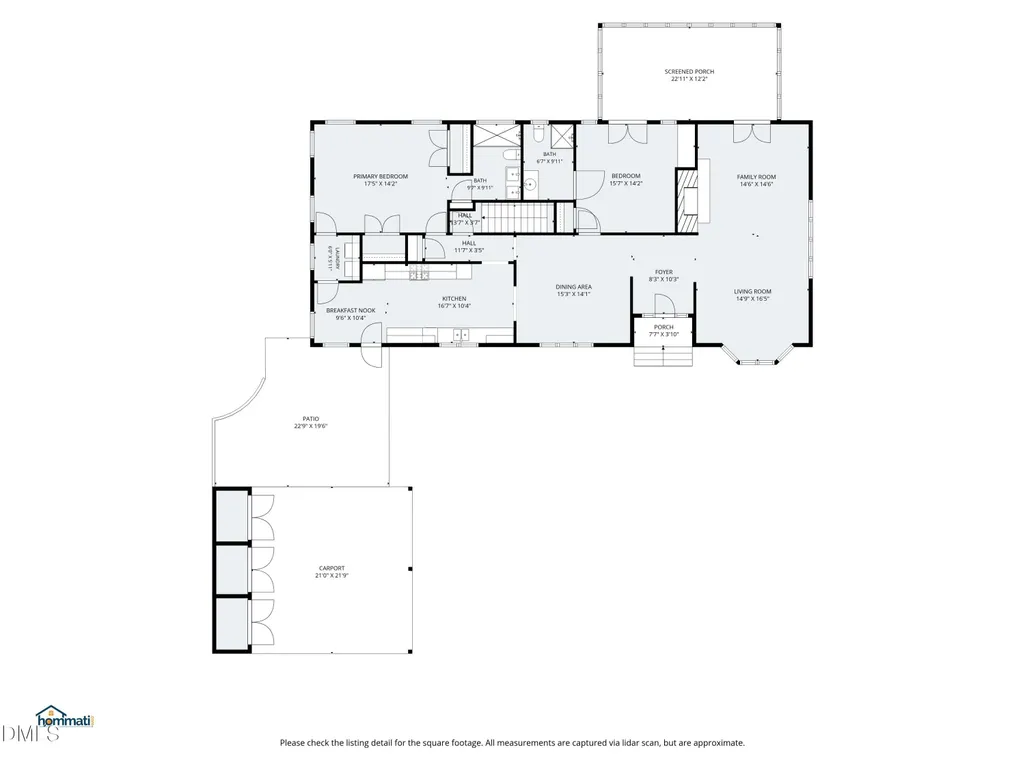
Minutes from the UNC, NC Botanical Gardens and Morgan Creek this special Chapel Hill property offers a peaceful .83-acre setting with mature landscaping, thoughtful outdoor spaces and a flexible floor plan. The home lives much like a ranch on the main level, with two bedrooms and two full baths on the main, while the entire lower level provides exceptional flexibility, including a kitchenette (no stove), studio/office or 4th bedroom, sunroom, spacious 3rd bedroom with attached full bath, separate living area, additional 4th full bath and abundant storage. With two separate exterior access points, this level can easily accommodate guests, extended living, hobbies, a home office or a variety of other uses. The downstairs sunroom brings in beautiful natural light and offers views of the maturely landscaped grounds. The spacious living room upstairs spans the depth of the home from front to back, with a beautiful bay window and distinct areas for both living and sitting. It opens directly to the screened porch overlooking the backyard, with additional access to the porch from the second bedroom. The porch and surrounding grounds create a wonderful connection to the outdoors and offer multiple peaceful places to enjoy the property. Details including beautiful hardwood floors, fresh interior paint and the home's distinctive character add to its appeal. Outside, the two-car carport is connected to a structure with three enclosed storage areas, providing plenty of useful space for storage, hobbies or other needs. Set in a convenient Chapel Hill location, this is a property with character, space and a truly flexible floor plan—offering both privacy and easy access to some of Chapel Hill's most desirable amenities.
| Elementary School | Middle School | High School |
|---|---|---|
| Chapel Hill Carrboro - Northside Elementary School Elementary School | Chapel Hill Carrboro - Grey Culbreth Middle School Middle School | Chapel Hill Carrboro - Carrboro High School High School |
| Price History | |
|---|---|
| 9/12/2026 | Listed $920,000 |
General Features
| Sewer | Public Sewer |
|---|---|
| Heating | Gas Pack,Heat Pump |
| Cooling | Ceiling Fan(s),Central Air,Dual,Heat Pump |
| Roof | Shingle |
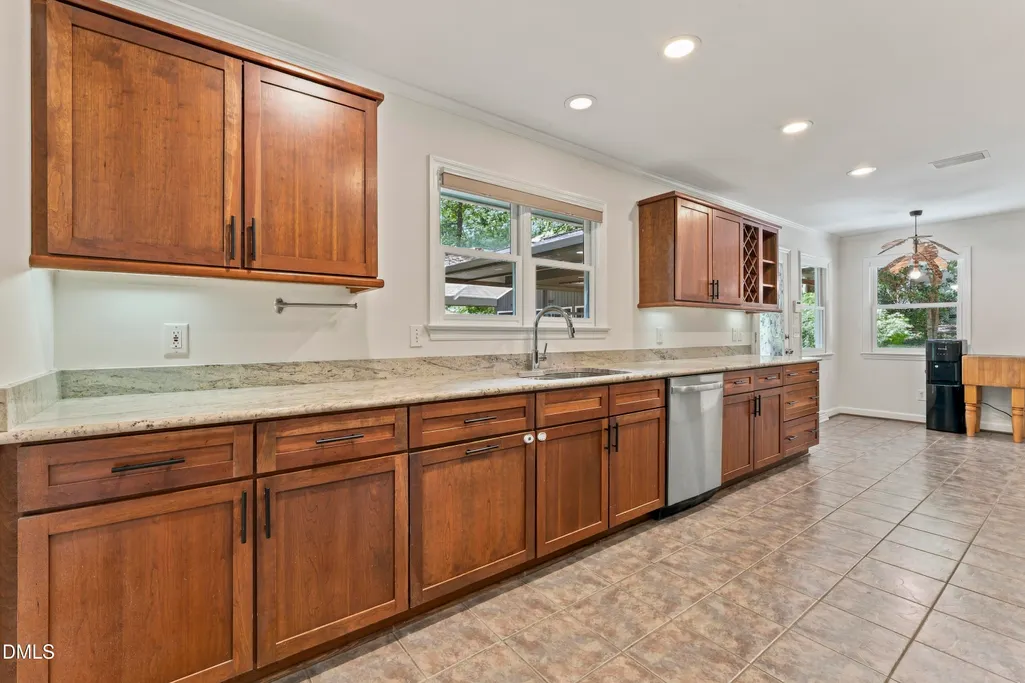
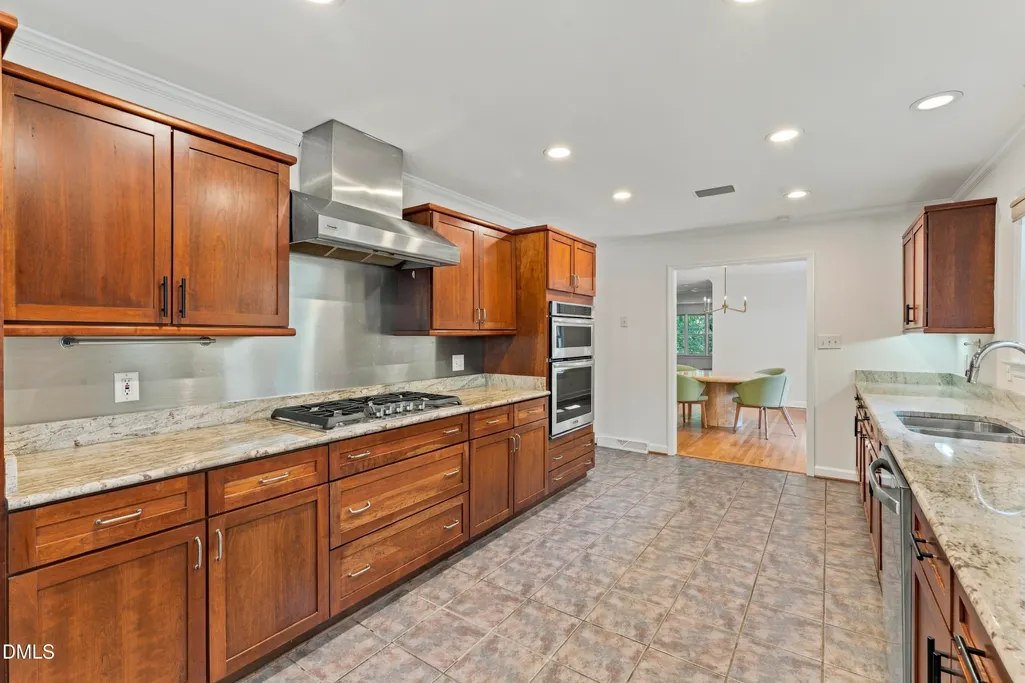
| Appliances | Built-In Electric Oven,Dishwasher,Gas Cooktop,Range Hood,Refrigerator,Washer/Dryer |
| Zoning | R-1 |
| Patio/Porch Features | Covered,Front Porch,Rear Porch,Screened,See Remarks |
| Architectural Style | Contemporary,Modern,Traditional,Transitional |
| Construction Materials | Brick,Wood Siding |
| Year Built | 1957 |
| Stories Count | 2 |
| Levels | Two |
| Property Subtype | Single Family Residence |
| County | Orange |
| New Construction | false |
| Property Type | Residential |
| HOA | false |
| Attached Garage | false |
| Subdivision Name | Not in a Subdivision |
| Garage Y/N | false |
| Total Rooms | 10 |
| Full Baths | 4 |
| Status | Active |
| Directions | FROM 15-501, left on Kings Mill, right on Sourwood Drive, House is on the left. |
| High School | Chapel Hill Carrboro - Carrboro High School |
| City | Chapel Hill |
| Senior Community Y/N | false |
| Lot Size Units | Acres |
| Lot Size Square Feet | 36155 |
| Carport Spaces | 2 |
| Carport Y/N | true |
| Elementary School | Chapel Hill Carrboro - Northside Elementary School |
| Tax Annual Amount | 13256.86 |
| Middle/Junior High School | Chapel Hill Carrboro - Grey Culbreth Middle School |
| Virtual Tour | https://www.hommati.com/3DTour-AerialVideo/unbranded/1126-Sourwood-Dr-Chapel-Hill-Nc-27517--HPI78572841 |
| Structure Type | Site Built |
| Standard Status | Active |
Interior Features
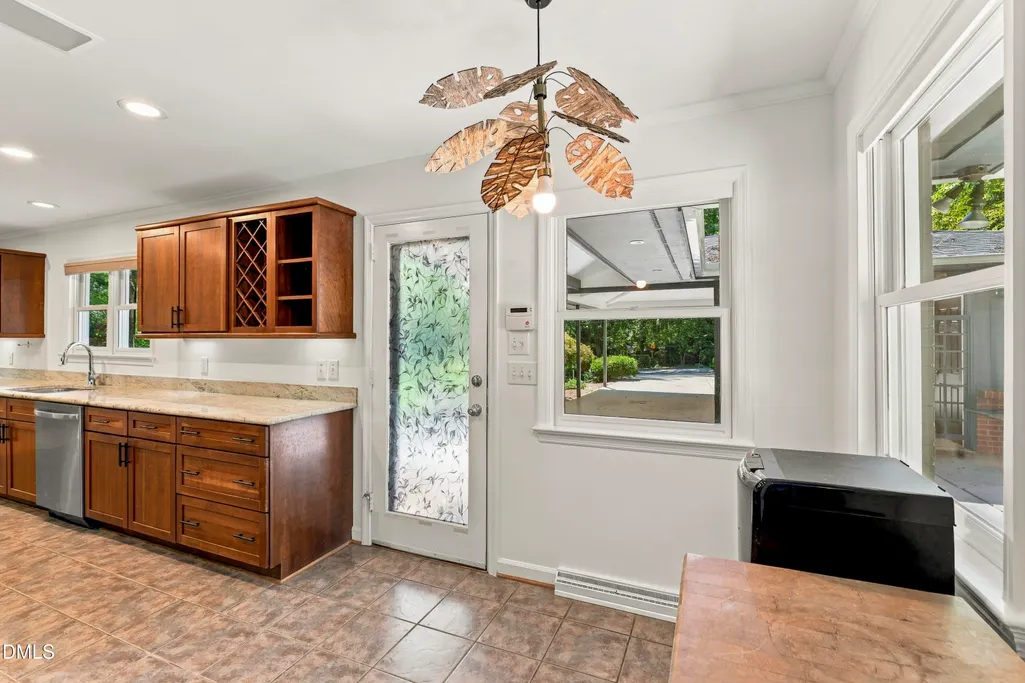
| Interior Amenities | Apartment/Suite,Bathtub/Shower Combination,Ceiling Fan(s),Chandelier,Double Vanity,Eat-in Kitchen,Granite Counters,In-Law Floorplan,Smooth Ceilings,Storage,Track Lighting,Walk-In Closet(s),Walk-In Shower,See Remarks |
|---|---|
| Basement | Apartment,Daylight,Exterior Entry,Finished,Full,Heated,Interior Entry,Storage Space,Walk-In Crawl Space,Walk-Out Access |
| Flooring | Carpet,Hardwood,Tile |
| Total Fireplaces | 1 |
| Fireplace Features | Living Room |
| Air Conditioning Y/N | true |
| Heating Y/N | true |
| Fireplace Y/N | true |
| Above Grade Finished Area | 1940 |
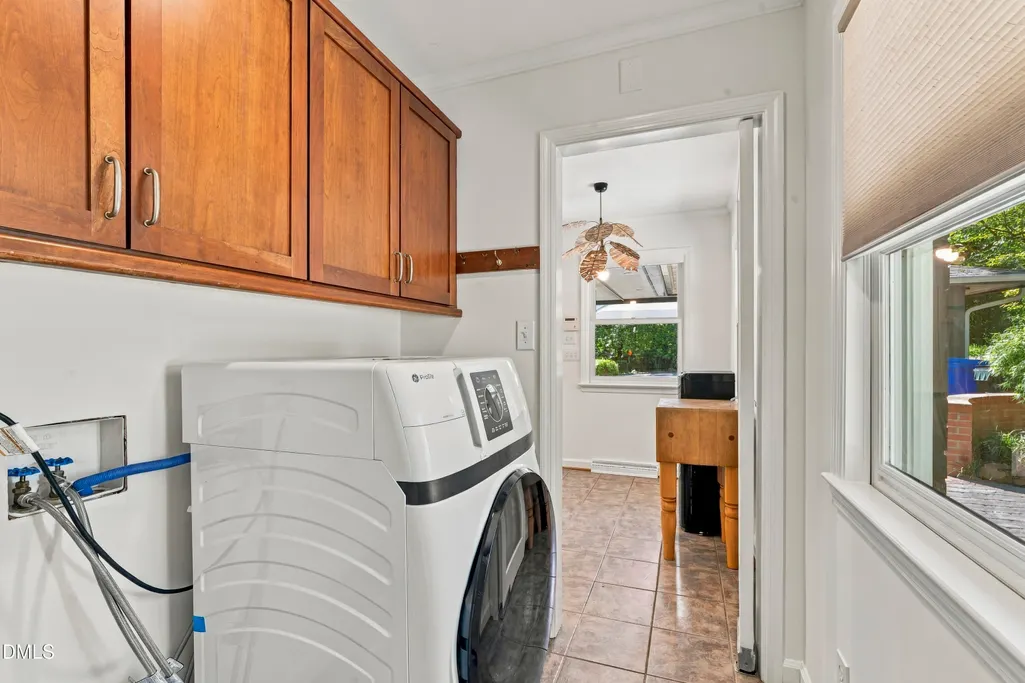
| Laundry Features | Electric Dryer Hookup,Laundry Closet,Main Level,Washer Hookup,See Remarks |
| Total Bedrooms | 3 |
| Below Grade Finished Area | 1520 |
| Total Baths | 4 |
Exterior Features
| Exterior Amenities | Rain Gutters,Storage |
|---|---|
| Fencing | Chain Link,Fenced |
| Parking Features | Additional Parking,Attached Carport,Carport,Covered,Detached |
| Lot Features | Back Yard,Front Yard,Hardwood Trees,Secluded |
| Water Source | Public |
| Lot Size Area | 0.83 |
| Foundation Details | Block,Brick/Mortar |
| Building Area Total | 3460 |
| Lot Size Acres | 0.83 |
| Covered Spaces | 2 |
Amenities
- Foreclosure
- Views
- Short Sale
- New Construction
- Adult 55+
- Lease To Own
- No HOA Fees
- Furnished
- Primary On Main
- Air Conditioning
- Seller Finance
- Green
- Fixer Upper
- Horse
- Golf
- Fireplace
- Deck
- Garage
- Basement
- Pool
Property vs Single Family Average in 27517
Price
Year Built

 © 2026 Longleaf Pines Association of Realtors MLS. All Rights Reserved. IDX information is provided exclusively for consumers' personal, non-commercial use and may not be used for any purpose other than to identify prospective properties consumers may be interested in purchasing. Information deemed reliable but not guaranteed. Properties marked with the IDX icon are provided courtesy of the Longleaf Pines Association of Realtors MLS, Inc., Internet Data Exchange (IDX).
