
Views
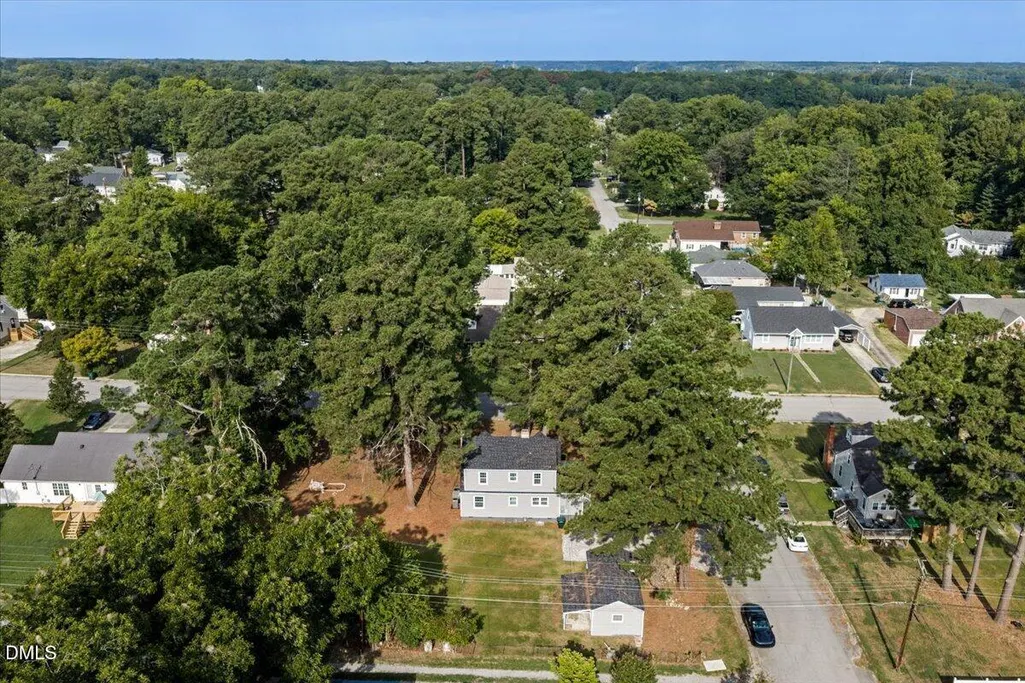
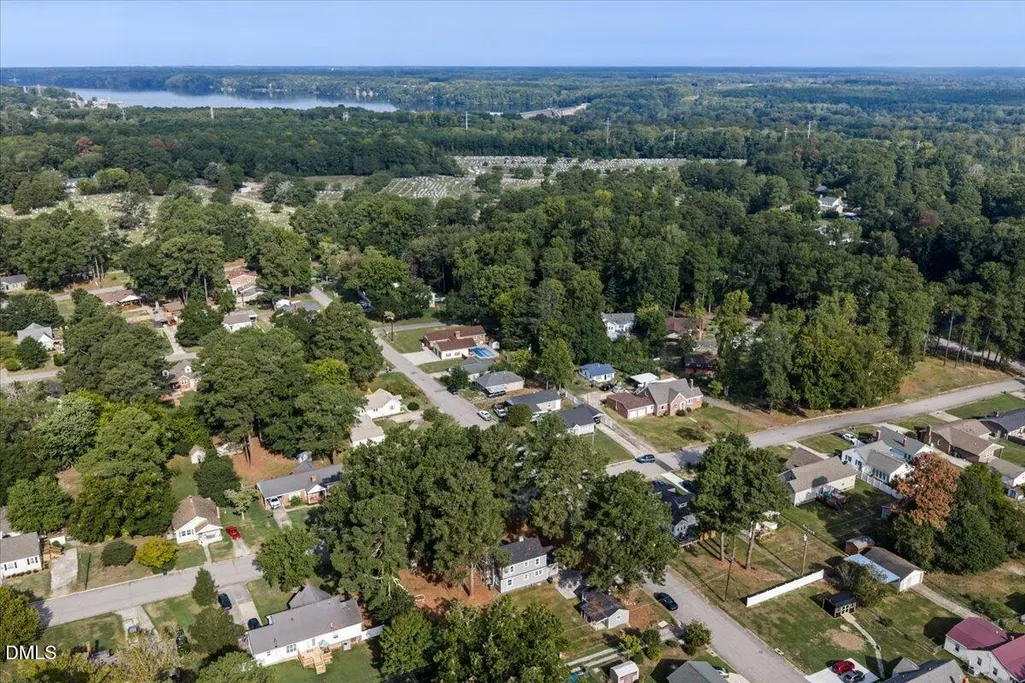
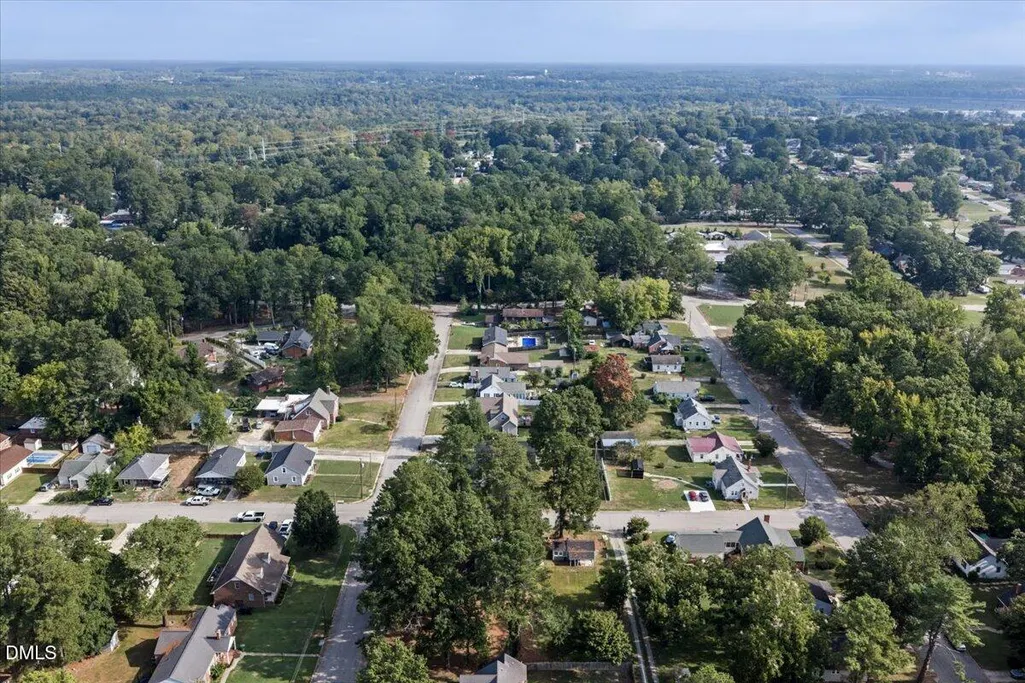
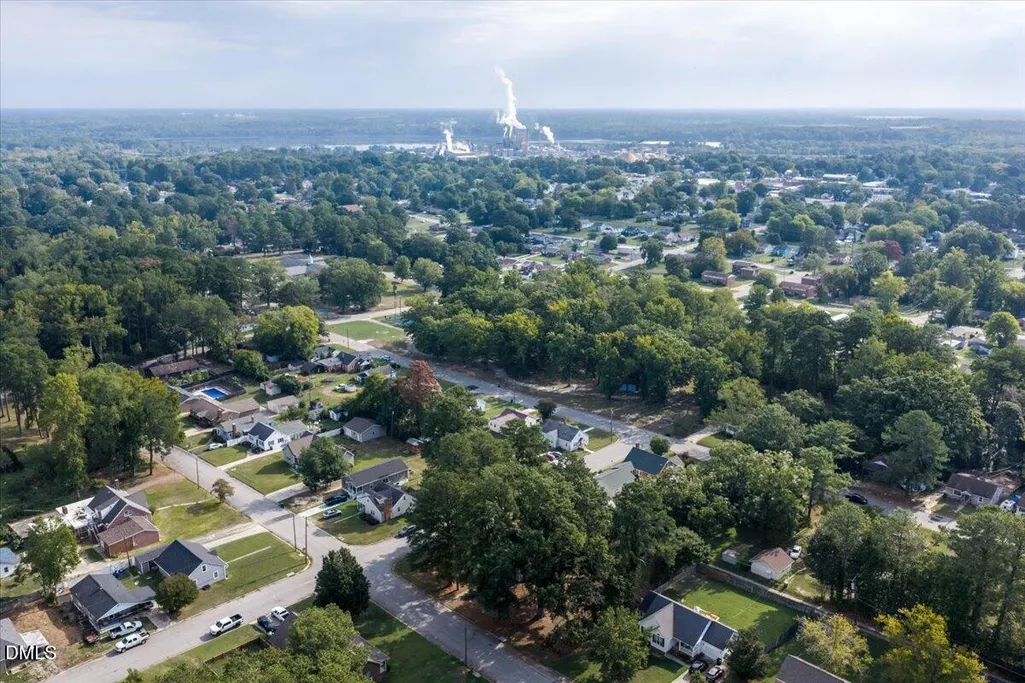
















Address
400 Rapids Street, Roanoke Rapids, NC
Price
$ 275,000
Property Attributes
- MLS#10193985
- TypeSingle Family
- Listing Status Active
- CountyHalifax
- CityRoanoke Rapids
- NeighborhoodNot in a Subdivision
- Zip27870
- StyleCape Cod, Traditional
- Year Built1954
- Price$ 275,000
- Bedrooms4
- Full Bathrooms3
- Half Bathrooms0
- Sqr Footage1800
- Lot Size0.48 Acres
Data Source:
Triangle MLS (TMLS)
Property Description
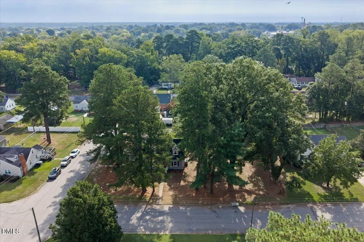
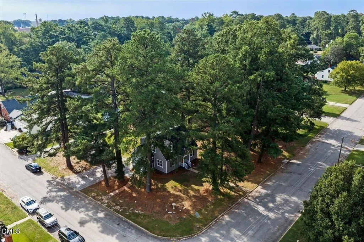
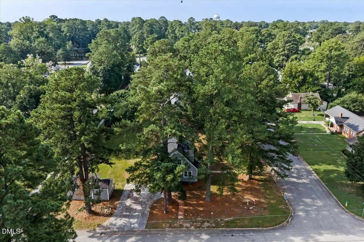
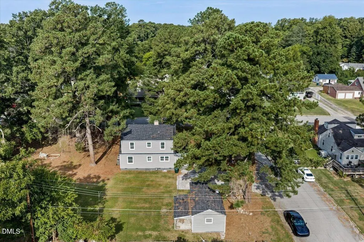
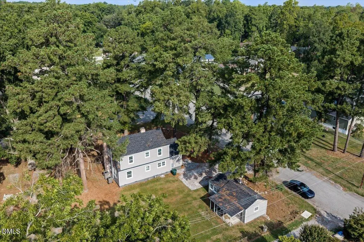
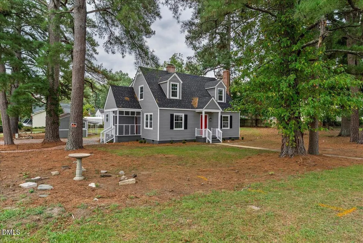
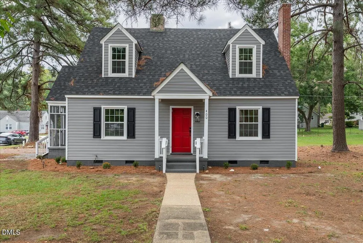
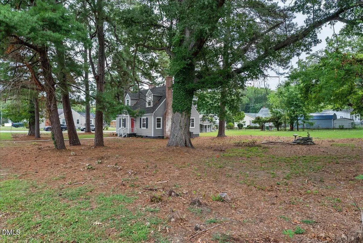
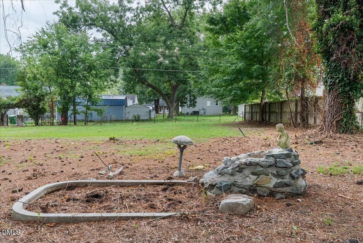
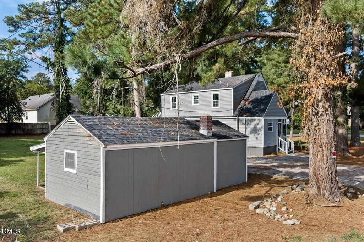
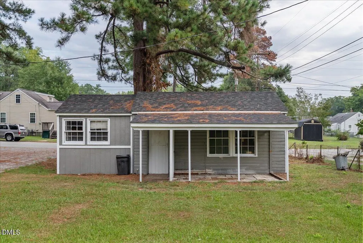
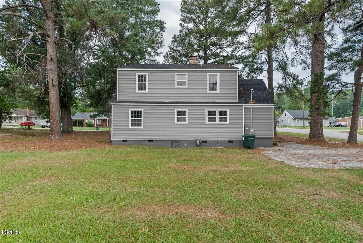
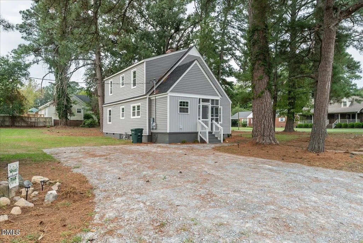
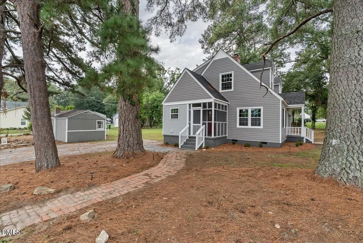
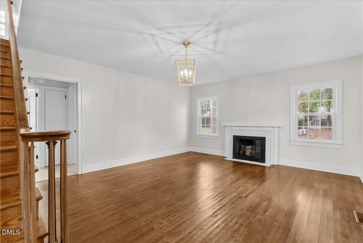
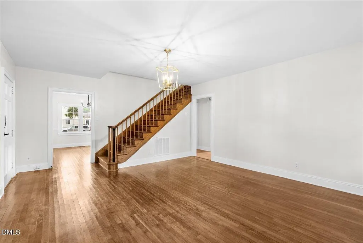
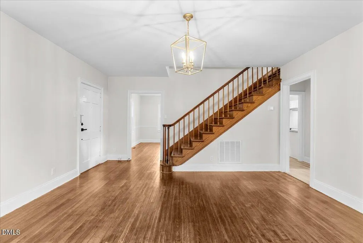
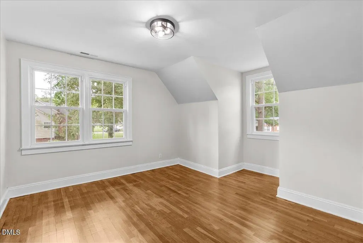
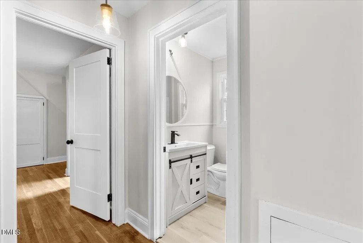
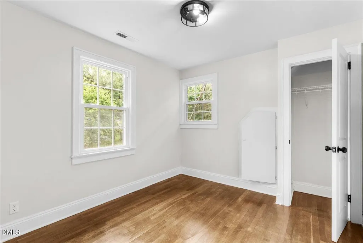
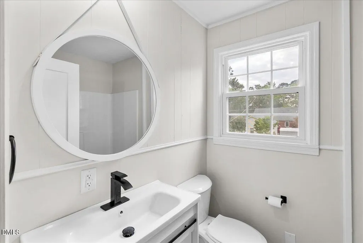
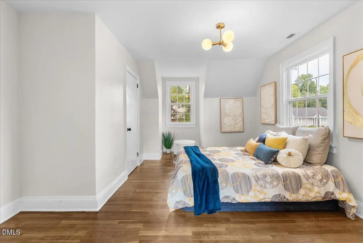
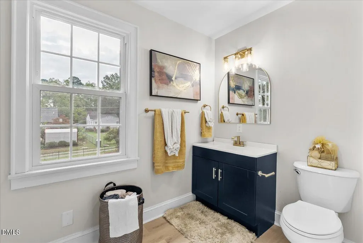
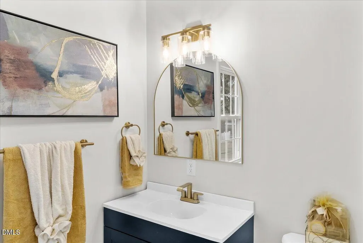
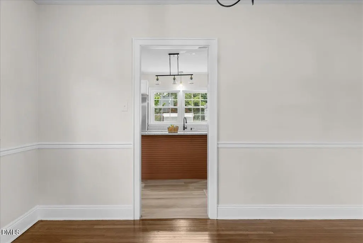
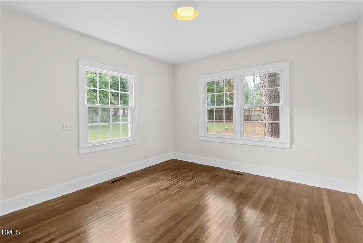
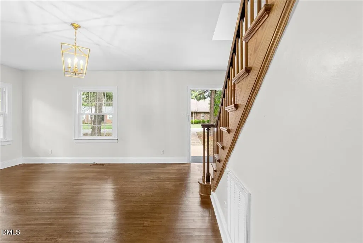
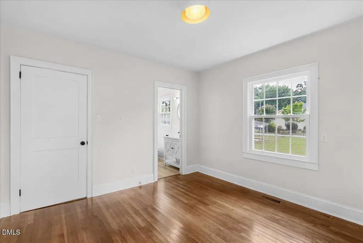
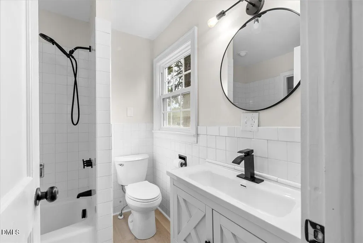
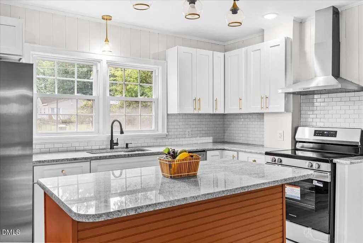
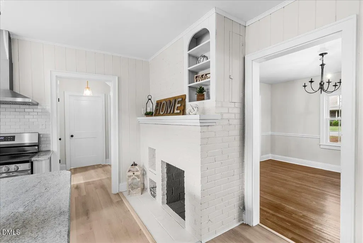
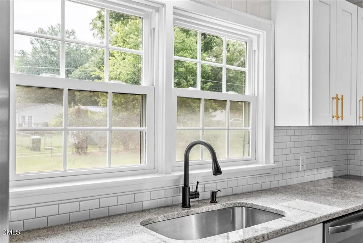
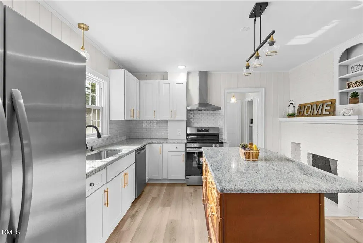
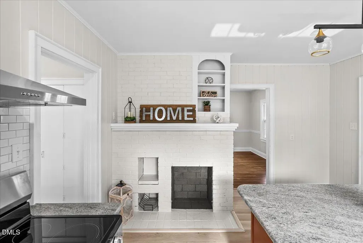
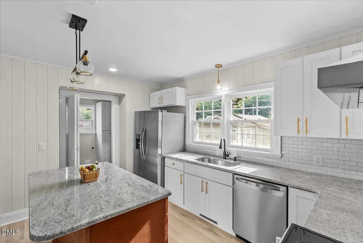
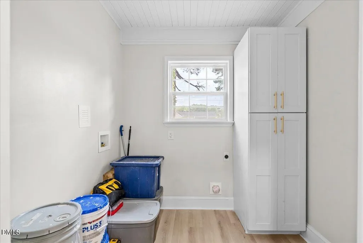
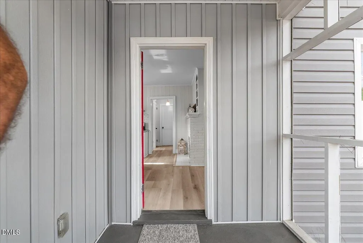
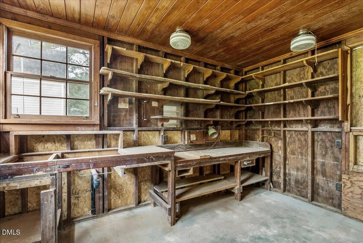
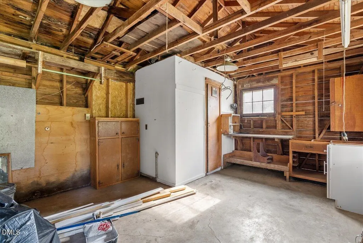
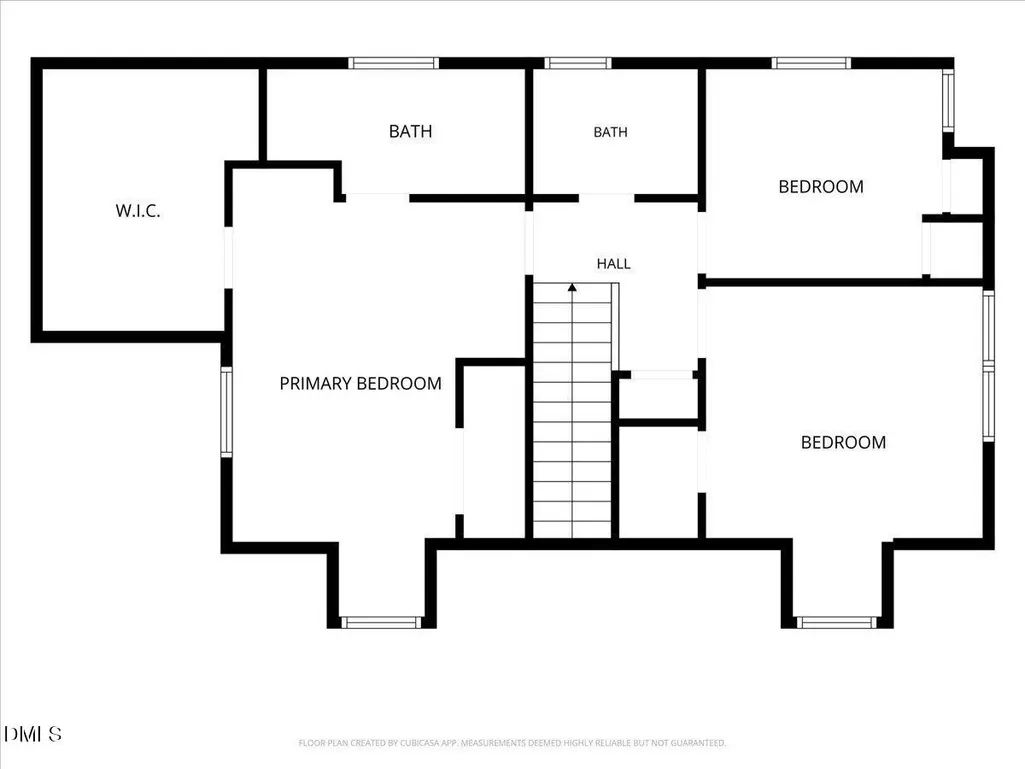
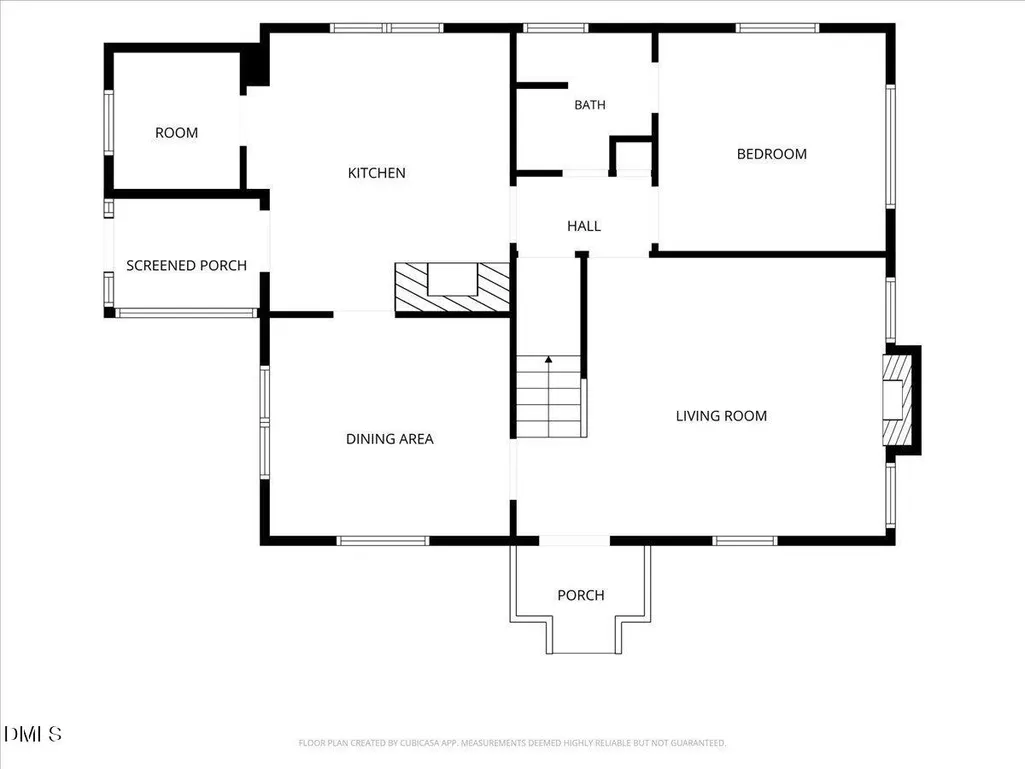
Welcome to 400 Rapids Street, a beautifully renovated two-story home offering four bedrooms and three full bathrooms on a spacious 0.40-acre lot. Original hardwood floors flow throughout the home and have been professionally refinished to showcase their natural beauty and shine. The main level features a welcoming living room, bedroom, full bathroom, spacious kitchen, dining area, and laundry room. The completely remodeled kitchen includes a large island, granite countertops, new cabinetry, and stainless-steel appliances—ideal for everyday living and entertaining. Upstairs, the home offers a spacious primary suite, two additional bedrooms, and a full bathroom. Each bathroom has been thoughtfully updated with new vanities, showers, bathtubs, fixtures, and modern finishes. Numerous exterior improvements include new siding, windows, roof, and HVAC system, providing peace of mind and added energy efficiency. A storage shed in the backyard offers convenient space for tools, equipment, and DIY projects. With extensive renovations throughout, this move-in-ready home combines timeless character with modern comfort. Schedule your private showing today!
| Elementary School | Middle School | High School |
|---|---|---|
| Roanoke Rapids - Belmont Elementary School Elementary School | Roanoke Rapids - John Armstrong Chaloner Middle School Middle School | Roanoke Rapids - Roanoke Rapids High School High School |
| Price History | |
|---|---|
| 9/21/2026 | Listed $275,000 |
General Features
| Sewer | Public Sewer |
|---|---|
| Heating | Electric,Fireplace(s),Heat Pump,Natural Gas |
| Cooling | Central Air,Electric,Heat Pump |
| Roof | Architectural Shingle,Shingle |
| Appliances | Dishwasher,Electric Cooktop,Electric Range,Free-Standing Electric Range,Free-Standing Range,Free-Standing Refrigerator,Ice Maker,Microwave,Range,Range Hood,Refrigerator,Stainless Steel Appliance(s),Water Heater |
| Patio/Porch Features | Enclosed,Screened |
| Architectural Style | Cape Cod,Traditional |
| Construction Materials | Vertical Siding,Vinyl Siding |
| Year Built | 1954 |
| View | Neighborhood,Trees/Woods |
| Stories Count | 2 |
| Levels | One and One Half,Two |
| Property Subtype | Single Family Residence |
| Community Features | Suburban |
| County | Halifax |
| New Construction | false |
| Property Type | Residential |
| HOA | false |
| Attached Garage | false |
| Subdivision Name | Not in a Subdivision |
| Garage Y/N | false |
| Other Structures | Outbuilding,Workshop |
| Total Rooms | 7 |
| Full Baths | 3 |
| Status | Active |
| Directions | rom Bolling Road, turn left onto Rapids Street. Make a right onto W. 5th Street. Make a left onto Rapids Street. The property is on the right. Look for my sign! |
| High School | Roanoke Rapids - Roanoke Rapids High School |
| City | Roanoke Rapids |
| Senior Community Y/N | false |
| Lot Size Units | Acres |
| Lot Size Square Feet | 20996 |
| Elementary School | Roanoke Rapids - Belmont Elementary School |
| Tax Annual Amount | 1361.31 |
| Middle/Junior High School | Roanoke Rapids - John Armstrong Chaloner Middle School |
| Structure Type | House,Site Built |
| Standard Status | Active |
Interior Features
| Interior Amenities | Chandelier,Crown Molding,Kitchen Island,Recessed Lighting,Stone Counters |
|---|---|
| Basement | Crawl Space |
| Flooring | Concrete,Hardwood,Wood |
| Fireplace Features | Dining Room,Living Room,Masonry,Raised Hearth |
| Common Walls | No Common Walls |
| Air Conditioning Y/N | true |
| Heating Y/N | true |
| Fireplace Y/N | true |
| Above Grade Finished Area | 1800 |
| Laundry Features | Electric Dryer Hookup,Inside,Laundry Room,Washer Hookup |
| Total Bedrooms | 4 |
| Total Baths | 3 |
Exterior Features
| Parking Features | Driveway,Parking Pad |
|---|---|
| Water Source | Public |
| Lot Size Area | 0.48 |
| Foundation Details | Concrete Perimeter,Raised,Crawlspace |
| Building Area Total | 1800 |
| Lot Size Acres | 0.48 |
Amenities
- Foreclosure
- Views
- Short Sale
- New Construction
- Adult 55+
- Lease To Own
- No HOA Fees
- Furnished
- Primary On Main
- Air Conditioning
- Seller Finance
- Green
- Fixer Upper
- Horse
- Golf
- Fireplace
- Deck
- Garage
- Basement
- Pool
Property vs Single Family Average in 27870
Year Built

 © 2026 Longleaf Pines Association of Realtors MLS. All Rights Reserved. IDX information is provided exclusively for consumers' personal, non-commercial use and may not be used for any purpose other than to identify prospective properties consumers may be interested in purchasing. Information deemed reliable but not guaranteed. Properties marked with the IDX icon are provided courtesy of the Longleaf Pines Association of Realtors MLS, Inc., Internet Data Exchange (IDX).
