
New Construction - Eco Friendly
Address
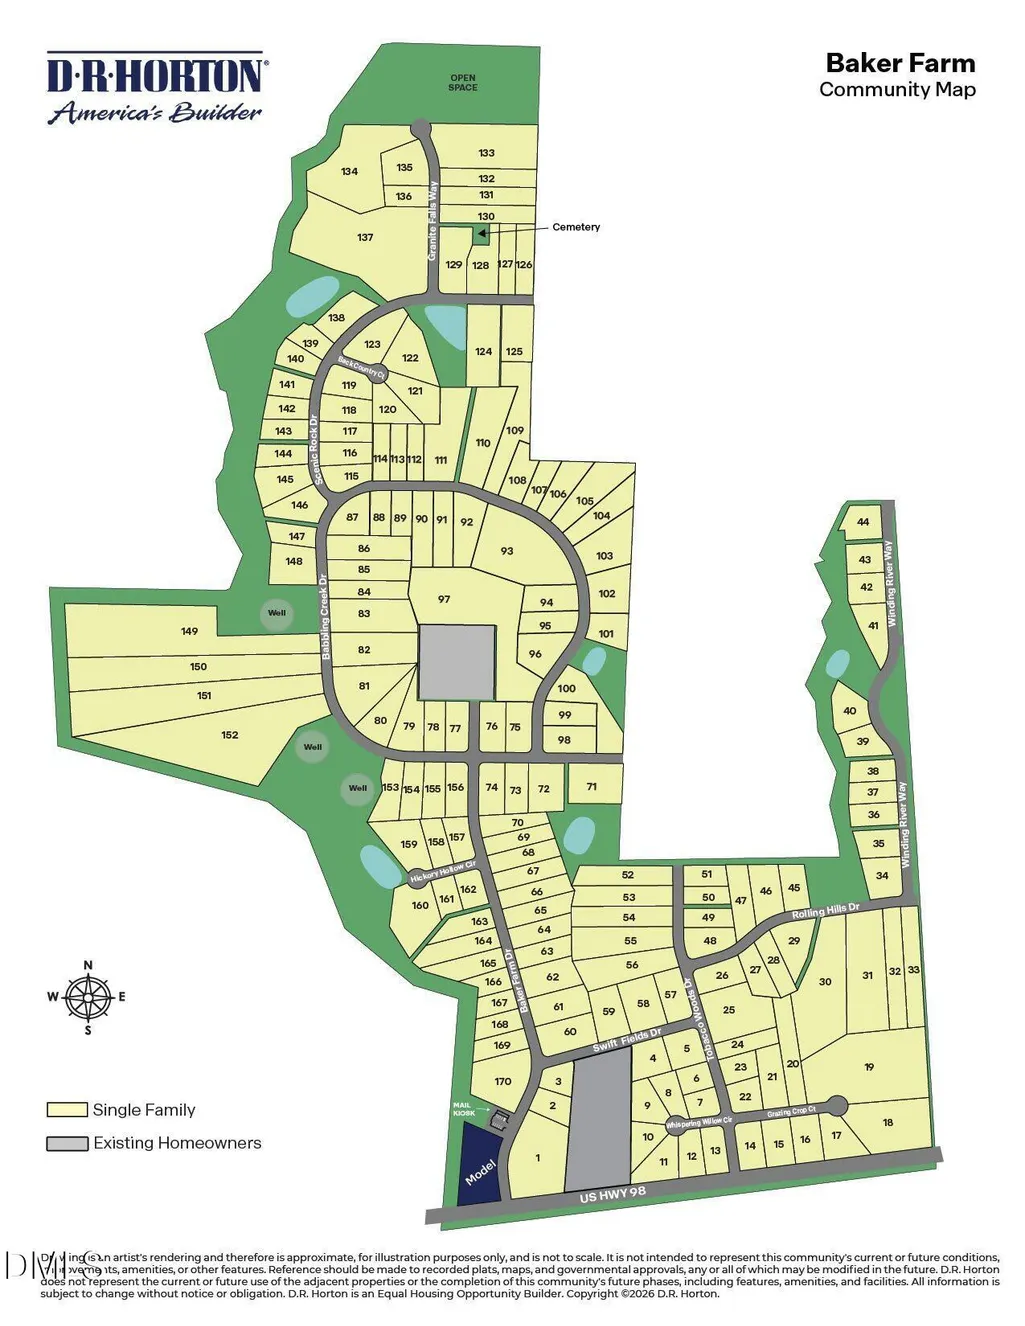
15 Winding River Way, Youngsville, NC
Price
$ 384,990
Property Attributes
- MLS#10184262
- TypeSingle Family
- Listing Status Active
- CountyFranklin
- CityYoungsville
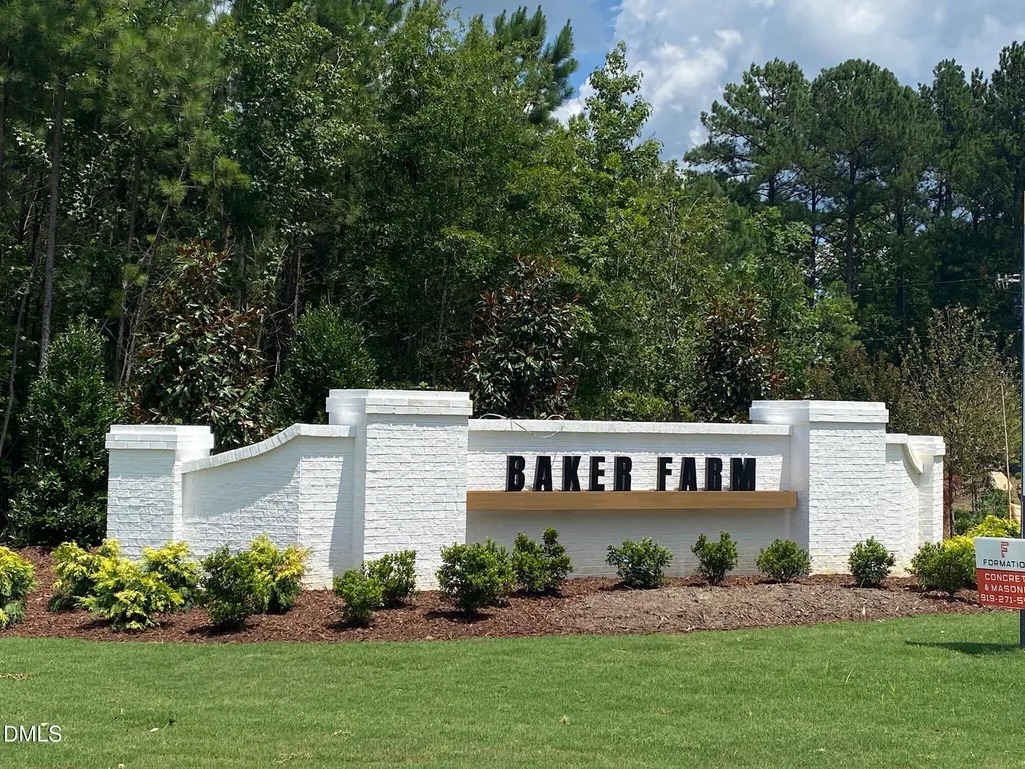
- NeighborhoodBaker Farm
- Zip27596
- StyleTraditional
- Year Built2026
- Price$ 384,990
- Bedrooms3
- Full Bathrooms2
- Half Bathrooms1
- Sqr Footage2175
- Lot Size0.78 Acres
Data Source:
Triangle MLS (TMLS)
Property Description
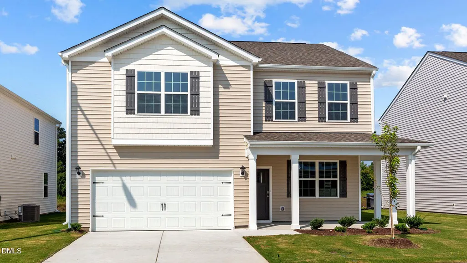
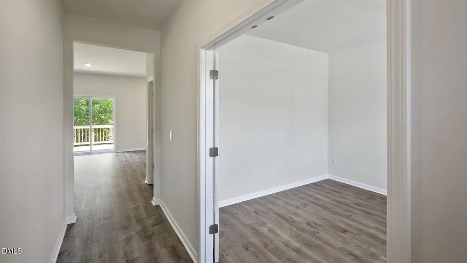
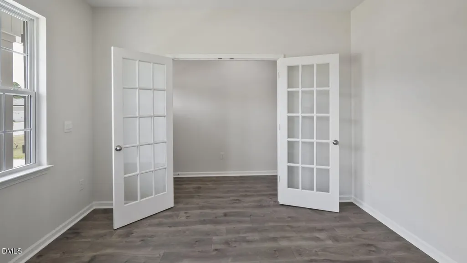
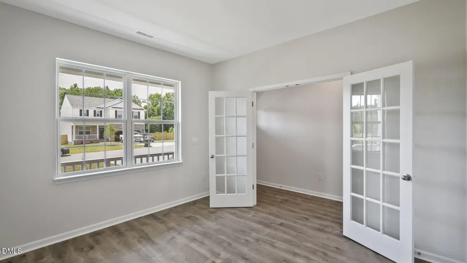
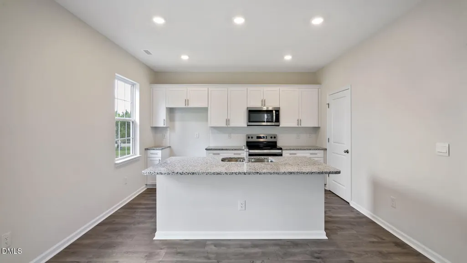
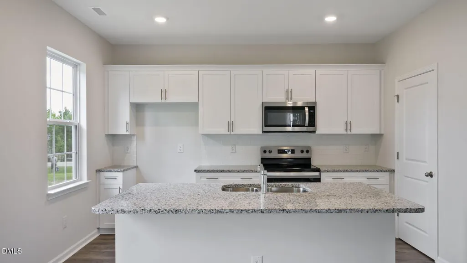
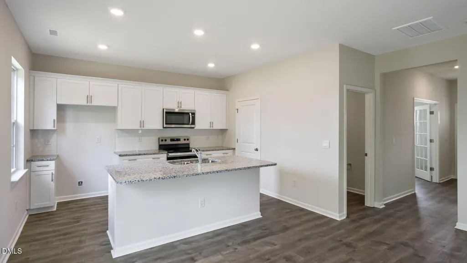
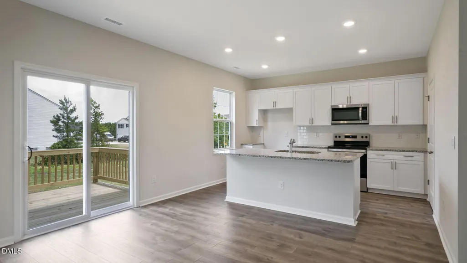
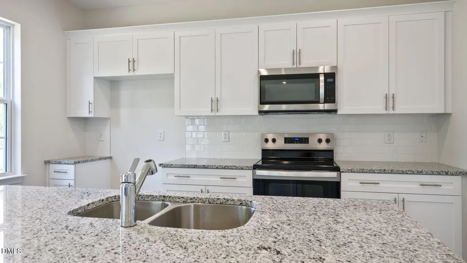
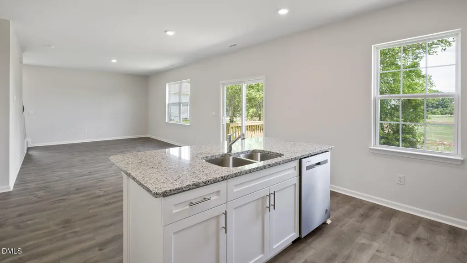
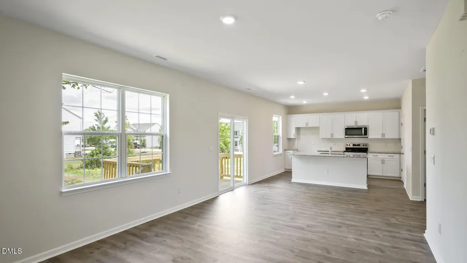
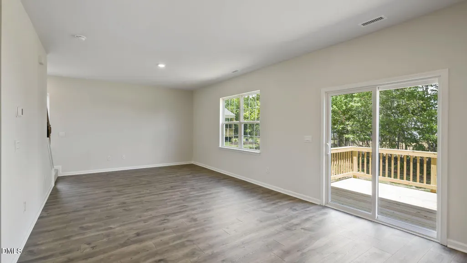
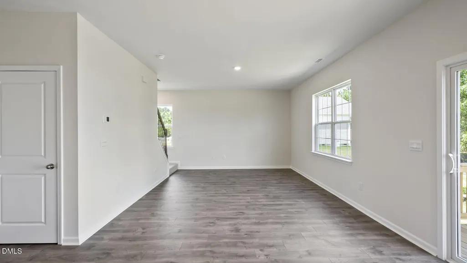
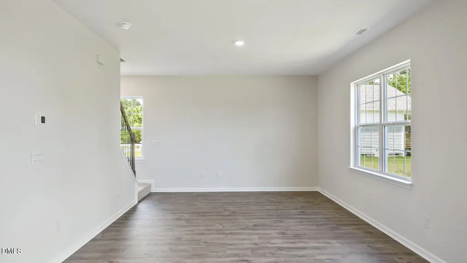
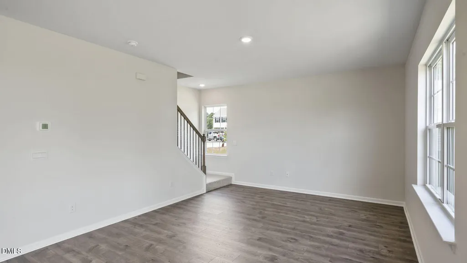
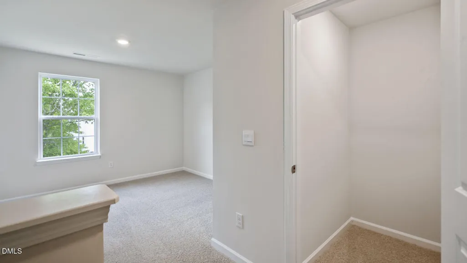
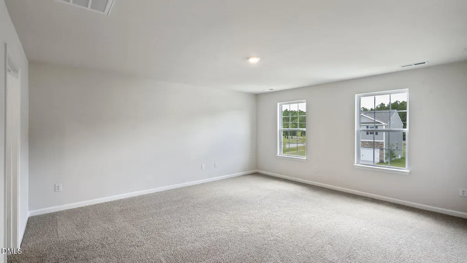
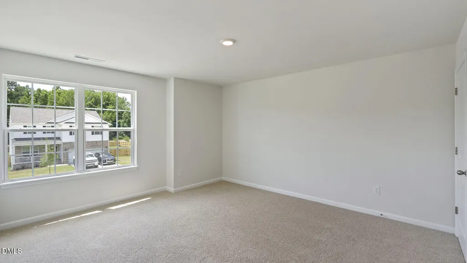
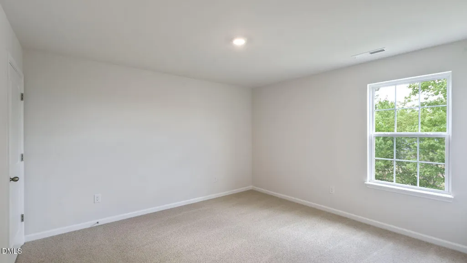
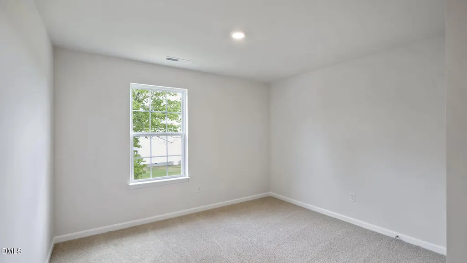
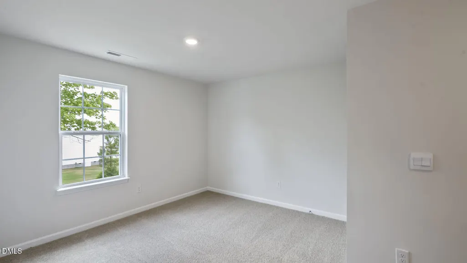
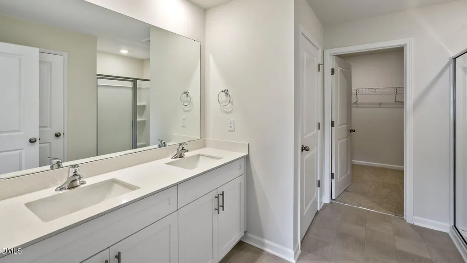
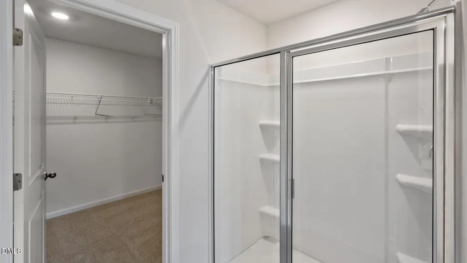
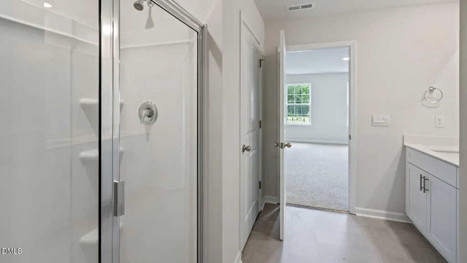
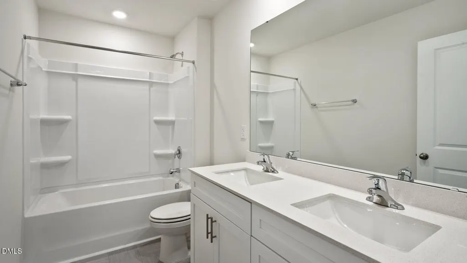
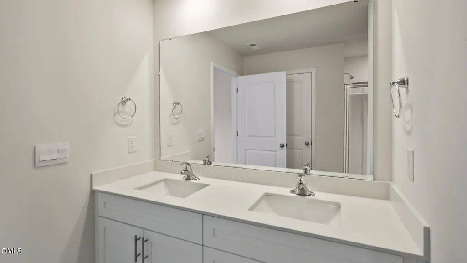
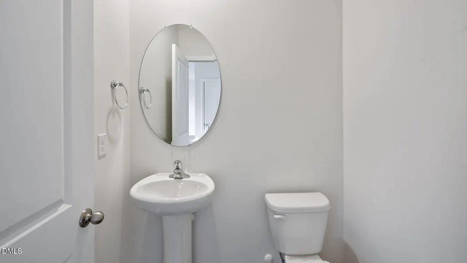
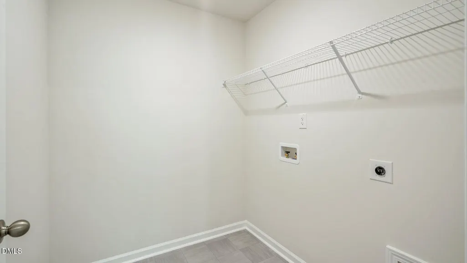
Welcome to 15 Winding River Way at Baker Farm in Youngsville. This Penwell floor plan offers 3 bedrooms, 2.5 bathrooms, approximately 2,175 square feet of thoughtfully designed living, and sits on a crawl space foundation. The main floor has a dedicated study, providing flexibility for working from home, studying, or just relaxing in your own private space. The open-concept main living area creates a natural gathering space where the kitchen, dining area, and family room flow together seamlessly. Quartz countertops, stainless steel appliances, a ceramic tile backsplash, and a spacious island make the kitchen both functional and inviting. Off the kitchen is an elevated back deck, perfect for unwinding after a long day or relaxing while you take in the serene nature of the tree-lined back yard on this large homesite. On the second floor is where you'll find the loft, perfect for a second living area, and all three bedrooms conveniently located alongside the laundry room. The primary suite features a walk-in closet, a dual vanity, and a walk-in shower. *Photos are not of actual home or interior features and are representative of floor plan only. *
| Elementary School | Middle School | High School |
|---|---|---|
| Franklin - Royal Elementary Elementary School | Franklin - Bunn Middle Middle School | Franklin - Bunn High High School |
| Price History | |
|---|---|
| 8/19/2026 | Listed $384,990 |
General Features
| Sewer | Septic Tank |
|---|---|
| Heating | Heat Pump,Zoned |
| Cooling | Central Air,Zoned |
| Utilities | Cable Available,Electricity Available,Water Available |
| Roof | Architectural Shingle |
| Appliances | Dishwasher,Free-Standing Electric Range,Microwave,Plumbed For Ice Maker,Stainless Steel Appliance(s) |
| HOA Fee | 64.17 |
| Garage Spaces | 2 |
| Association Fee Includes | Maintenance Grounds |
| Patio/Porch Features | Deck,Front Porch |
| Architectural Style | Traditional |
| Construction Materials | Board & Batten Siding,Brick Veneer,Stone Veneer |
| Year Built | 2026 |
| Stories Count | 2 |
| Levels | Two |
| Property Subtype | Single Family Residence |
| Community Features | Street Lights |
| Assoc Fee Paid Per | Monthly |
| County | Franklin |
| New Construction | true |
| Property Type | Residential |
| Association Amenities | Maintenance Grounds |
| HOA | true |
| Attached Garage | true |
| Energy Efficient | Lighting,Thermostat |
| Subdivision Name | Baker Farm |
| Garage Y/N | true |
| Other Structures | None |
| Total Rooms | 7 |
| Full Baths | 2 |
| Status | Active |
| Directions | From US-401 N/Louisburg Rd, Slight right onto NC-98 E, continue 2 miles, turn left onto Tobacco Woods Drive, turn right onto Grazing Crop Court, home will be on your left. |
| High School | Franklin - Bunn High |
| City | Youngsville |
| Senior Community Y/N | false |
| Open Parking Spaces | 2 |
| Lot Size Units | Acres |
| Lot Size Square Feet | 33976.8 |
| Carport Y/N | false |
| Elementary School | Franklin - Royal Elementary |
| Middle/Junior High School | Franklin - Bunn Middle |
| Structure Type | House,Site Built |
| Builder Name | D.R. Horton |
| Standard Status | Active |
Interior Features
| Interior Amenities | Bathtub/Shower Combination,Double Vanity,Entrance Foyer,High Ceilings,Kitchen Island,Open Floorplan,Pantry,Quartz Counters,Recessed Lighting,Smart Home,Smart Light(s),Smart Thermostat,Smooth Ceilings,Walk-In Closet(s),Walk-In Shower,Water Closet |
|---|---|
| Flooring | Carpet,Laminate,Vinyl |
| Air Conditioning Y/N | true |
| Heating Y/N | true |
| Window Features | Double Pane Windows,ENERGY STAR Qualified Windows,Insulated Windows,Low-Emissivity Windows,Screens |
| Fireplace Y/N | false |
| Above Grade Finished Area | 2175 |
| Half Baths | 1 |
| Laundry Features | Electric Dryer Hookup,Laundry Room,Upper Level,Washer Hookup |
| Total Bedrooms | 3 |
| Total Baths | 3 |
Exterior Features
| Exterior Amenities | Smart Light(s),Smart Lock(s) |
|---|---|
| Fencing | None |
| Parking Features | Attached,Concrete,Driveway,Garage,Garage Door Opener,Garage Faces Front |
| Lot Features | Landscaped,None |
| Water Source | Public |
| Lot Size Area | 0.78 |
| Foundation Details | Crawlspace |
| Spa | false |
| Building Area Total | 2175 |
| Lot Size Acres | 0.78 |
| Road Surface Type | Asphalt,Paved |
| Waterfront Y/N | false |
| Horse Y/N | false |
Amenities
- Foreclosure
- Views
- Short Sale
- New Construction
- Adult 55+
- Lease To Own
- No HOA Fees
- Furnished
- Primary On Main
- Air Conditioning
- Seller Finance
- Green
- Fixer Upper
- Horse
- Golf
- Fireplace
- Deck
- Garage
- Basement
- Pool
Property vs Single Family Average in 27596
Price
Year Built

 © 2026 Longleaf Pines Association of Realtors MLS. All Rights Reserved. IDX information is provided exclusively for consumers' personal, non-commercial use and may not be used for any purpose other than to identify prospective properties consumers may be interested in purchasing. Information deemed reliable but not guaranteed. Properties marked with the IDX icon are provided courtesy of the Longleaf Pines Association of Realtors MLS, Inc., Internet Data Exchange (IDX).
