
New Construction - Eco Friendly


Address
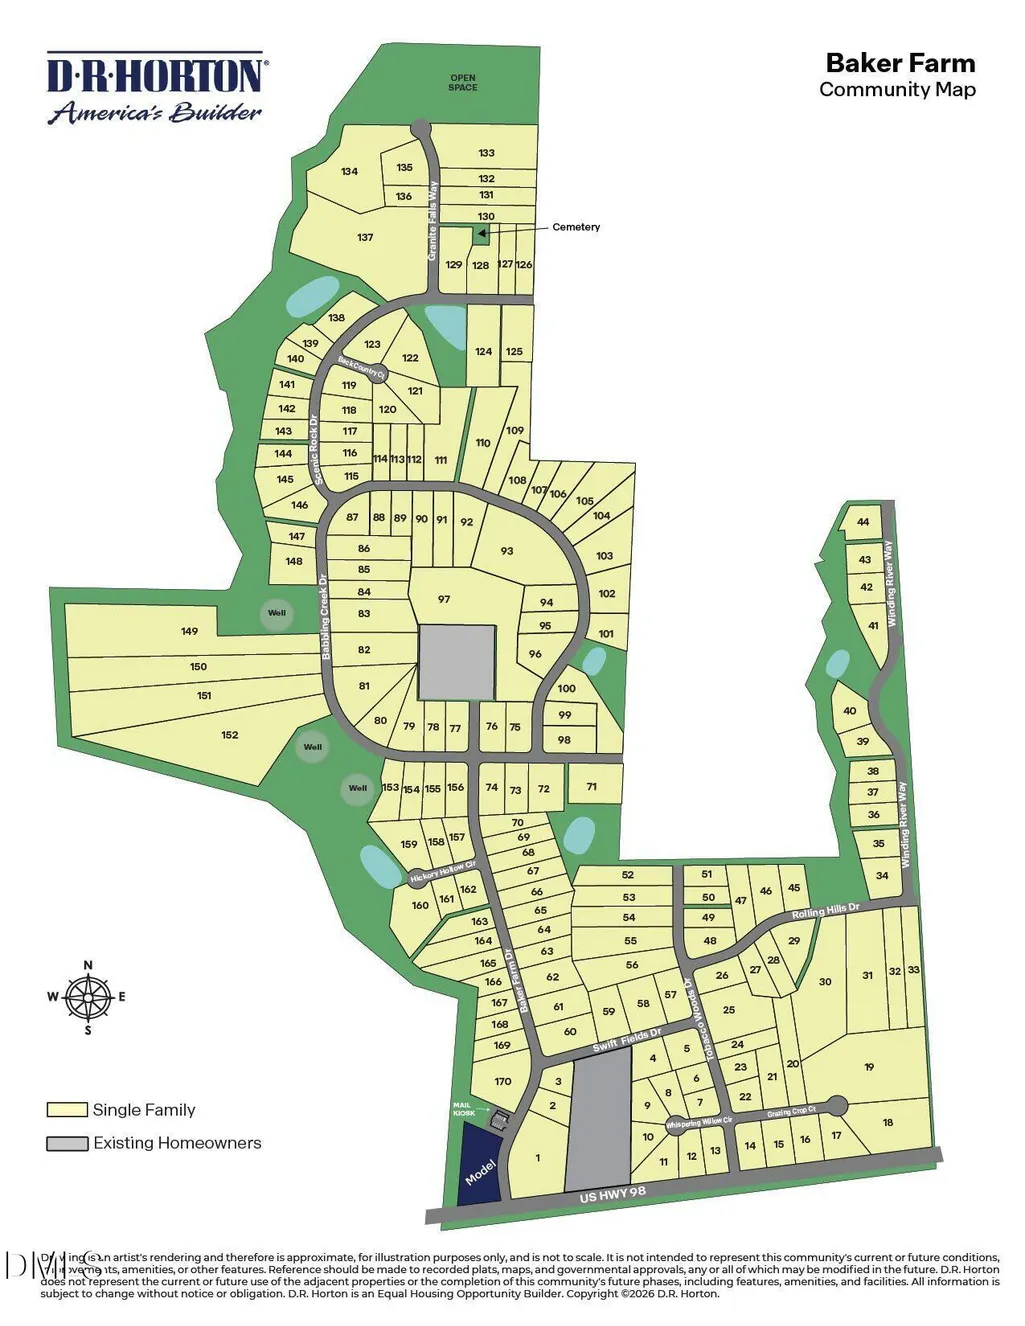
25 Winding River Way, Youngsville, NC
Price
$ 376,750
Property Attributes
- MLS#10187046
- TypeSingle Family
- Listing Status Pending
- CountyFranklin
- CityYoungsville
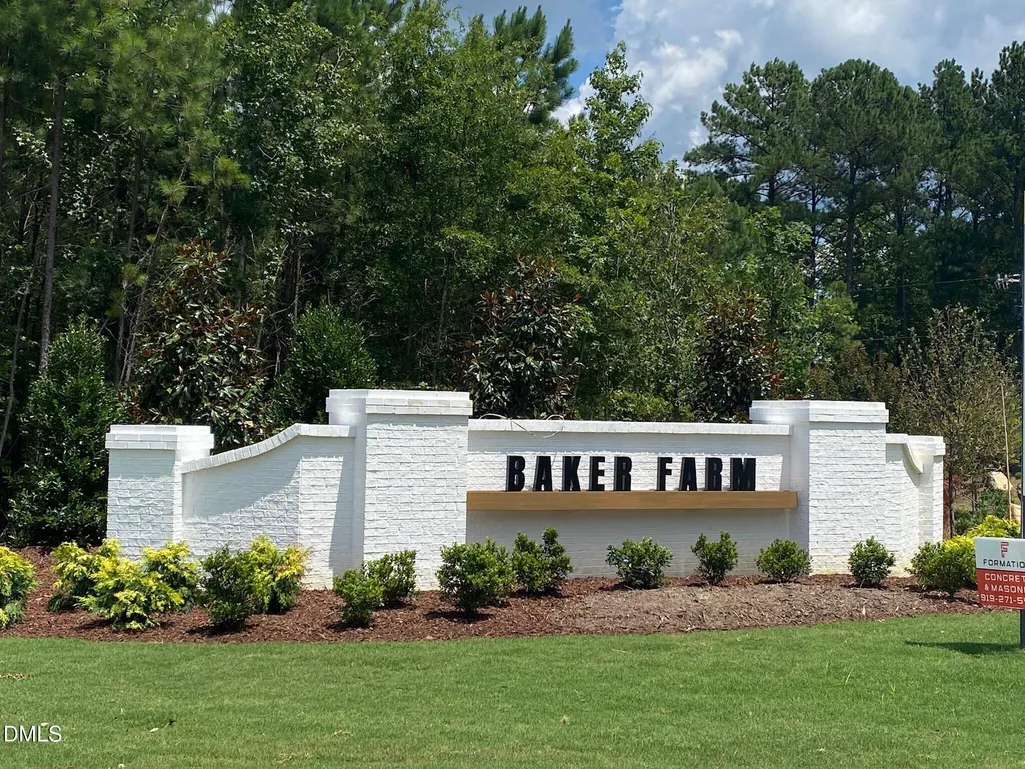
- NeighborhoodBaker Farm
- Zip27596
- StyleRanch
- Year Built2026
- Price$ 376,750
- Bedrooms4
- Full Bathrooms2
- Half Bathrooms0
- Sqr Footage1764
- Lot Size0.64 Acres
Data Source:
Triangle MLS (TMLS)
Property Description
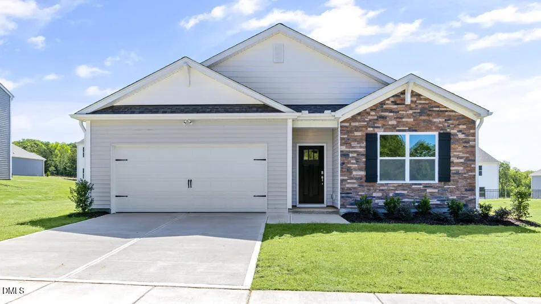
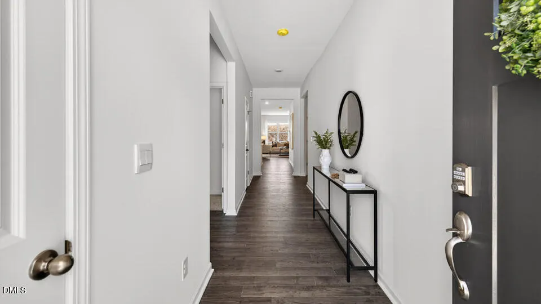
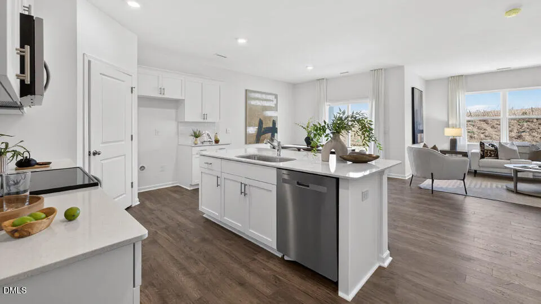
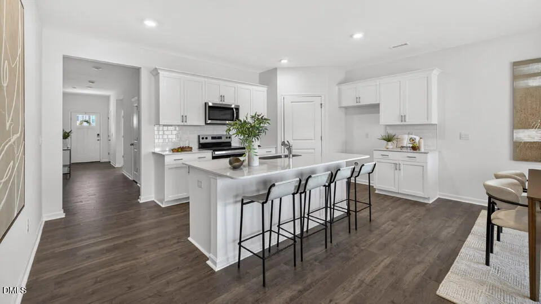
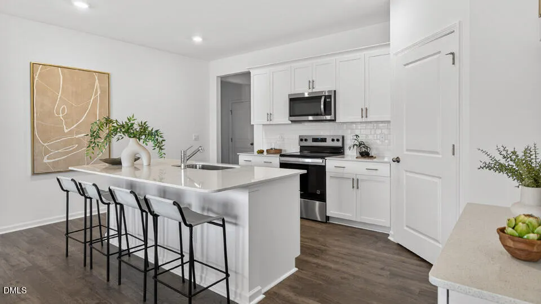
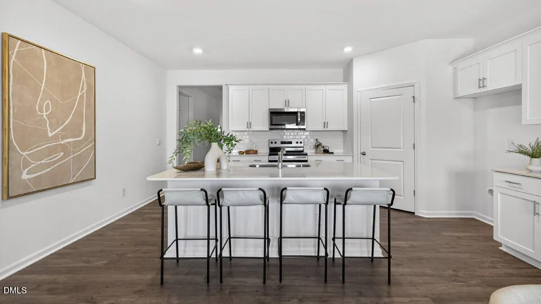
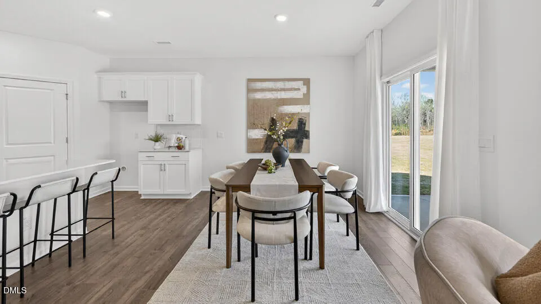
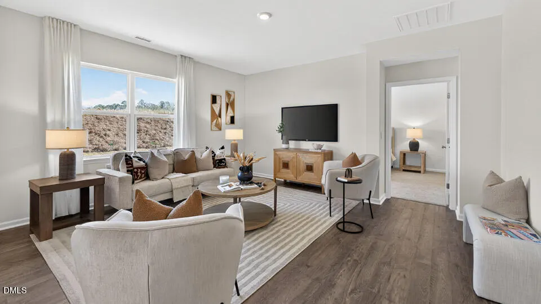
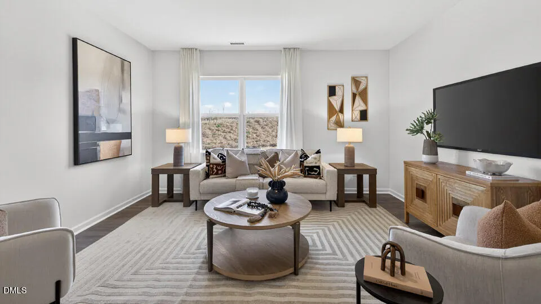
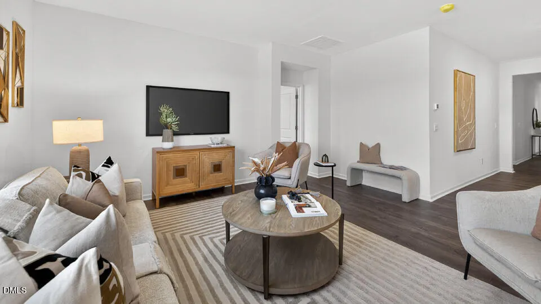
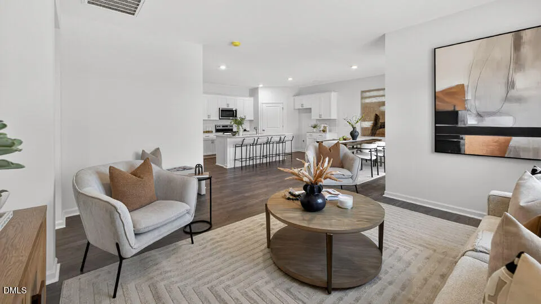
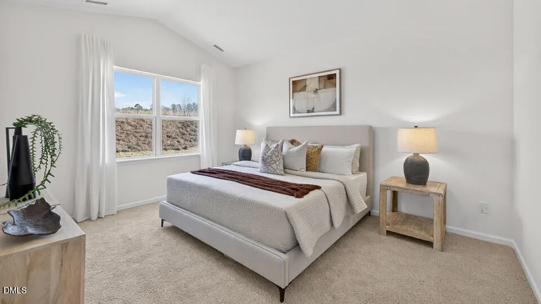
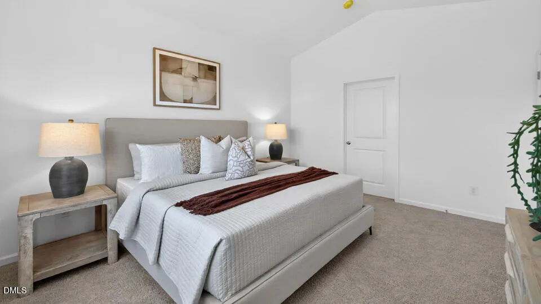
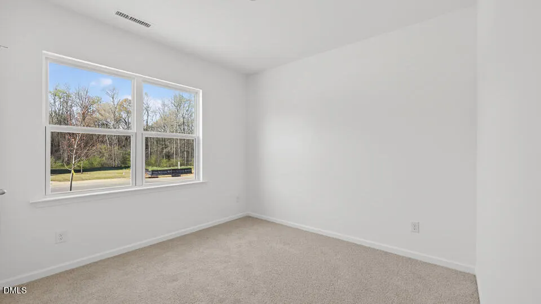
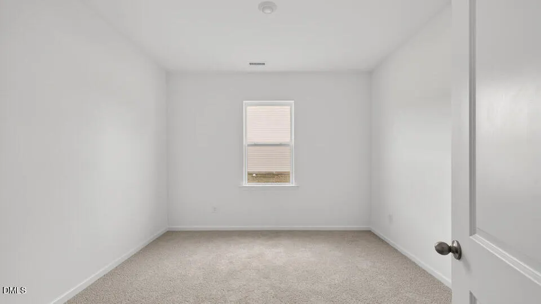
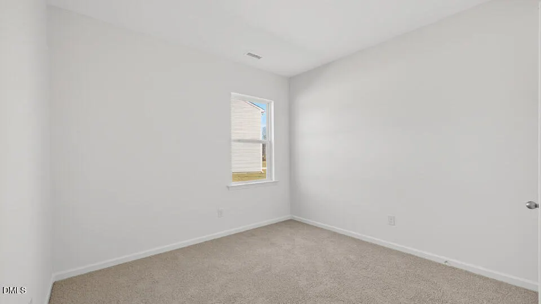
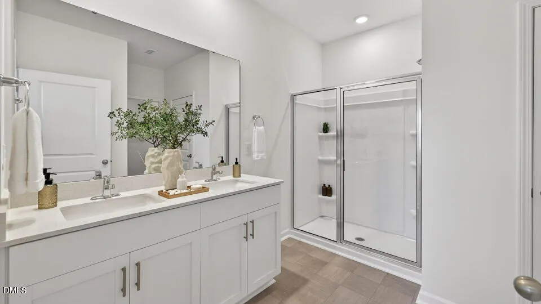
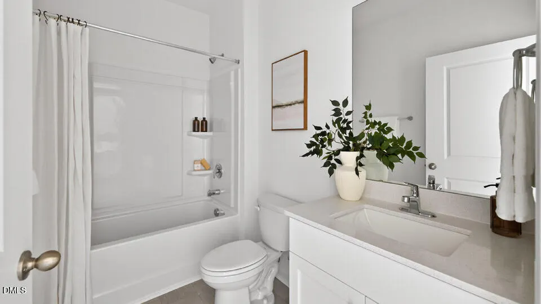
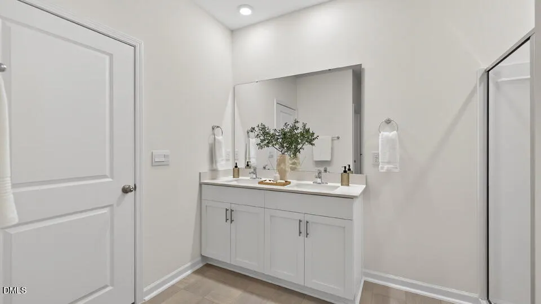
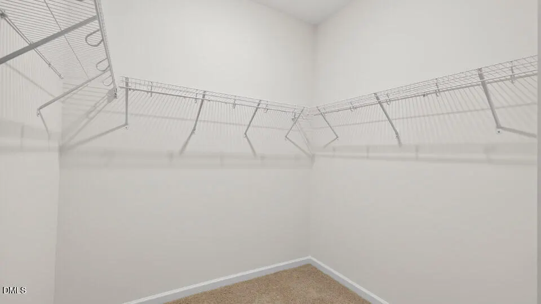
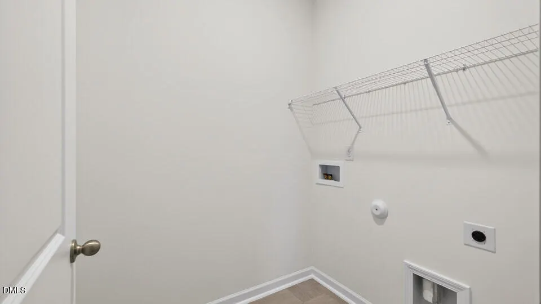
Single-level living, four bedrooms and a layout that keeps everyday life simple—25 Winding River Way has plenty to offer. Located at Baker Farm in Youngsville, NC, this one-story home provides approximately 1,764 square feet, 4 bedrooms, 2 bathrooms, and a two-car garage. At the center of the home, the kitchen, dining area, and family share an open layout that makes it easy to stay connected. The kitchen features quartz countertops, stainless steel appliances, a generous island, and a walk-in pantry—giving you plenty of room for cooking, storage, and daily routines. Tucked away at the back of the home, the primary suite offers a little more privacy from the rest of the bedrooms. It includes a walk-in closet, dual vanities, and a walk-in shower. Three additional bedrooms give you room to accommodate family, guests, or to create dedicated space for work, hobbies, or whatever your household needs may be. Just beyond the main living area, the covered patio provides an outdoor extension of the home—a place for grilling, morning coffee, or an evening spent outside enjoying the fresh air. This spacious homesite with open areas allows you to enjoy more time outdoors, while the nearby towns of Youngsville and Wake Forest put shopping, dining, and other everyday conveniences within reach. With everything on one level and spaces that can serve more than one purpose, 25 Winding River Way offers an easy-to-live-in floor plan with room for the people and activities that matter most in your home. Photos are not of the actual home or interior features and are representative of floor plan only.
| Elementary School | Middle School | High School |
|---|---|---|
| Franklin - Royal Elementary Elementary School | Franklin - Bunn Middle Middle School | Franklin - Bunn High High School |
| Price History | |
|---|---|
| 8/25/2026 | Listed $376,750 |
General Features
| Sewer | Septic Tank |
|---|---|
| Heating | Heat Pump,Zoned |
| Cooling | Central Air,Zoned |
| Utilities | Cable Available,Electricity Available,Water Available,Underground Utilities |
| Roof | Architectural Shingle |
| Appliances | Dishwasher,Free-Standing Electric Range,Microwave,Stainless Steel Appliance(s) |
| HOA Fee | 64.17 |
| Garage Spaces | 2 |
| Association Fee Includes | Maintenance Grounds |
| Patio/Porch Features | Covered,Deck |
| Architectural Style | Ranch |
| Construction Materials | Vinyl Siding |
| Year Built | 2026 |
| Stories Count | 1 |
| Levels | One |
| Property Subtype | Single Family Residence |
| Community Features | Street Lights |
| Building Name | Cali |
| Assoc Fee Paid Per | Monthly |
| County | Franklin |
| New Construction | true |
| Property Type | Residential |
| Association Amenities | Maintenance Grounds |
| HOA | true |
| Attached Garage | true |
| Energy Efficient | Lighting,Thermostat |
| Subdivision Name | Baker Farm |
| Garage Y/N | true |
| Total Rooms | 8 |
| Full Baths | 2 |
| Status | Pending |
| Directions | Turn left onto Tobacco Woods Drive, turn right on Rolling Hills Drive, home will be on your right. |
| High School | Franklin - Bunn High |
| City | Youngsville |
| Senior Community Y/N | false |
| Open Parking Spaces | 2 |
| Lot Size Units | Acres |
| Lot Size Square Feet | 27878.4 |
| Carport Y/N | false |
| Elementary School | Franklin - Royal Elementary |
| Middle/Junior High School | Franklin - Bunn Middle |
| Structure Type | House,Site Built |
| Builder Name | D.R. Horton |
| Standard Status | Pending |
Interior Features
| Interior Amenities | Bathtub/Shower Combination,Double Vanity,Entrance Foyer,High Ceilings,Kitchen Island,Open Floorplan,Pantry,Quartz Counters,Recessed Lighting,Smart Home,Smart Light(s),Smart Thermostat,Smooth Ceilings,Walk-In Closet(s),Walk-In Shower,Water Closet |
|---|---|
| Flooring | Carpet,Laminate,Vinyl |
| Air Conditioning Y/N | true |
| Heating Y/N | true |
| Fireplace Y/N | false |
| Above Grade Finished Area | 1764 |
| Laundry Features | Electric Dryer Hookup,Laundry Room,Main Level,Washer Hookup |
| Total Bedrooms | 4 |
| Total Baths | 2 |
Exterior Features
| Exterior Amenities | Smart Light(s),Smart Lock(s) |
|---|---|
| Fencing | None |
| Parking Features | Attached,Concrete,Driveway,Garage,Garage Door Opener,Garage Faces Front |
| Lot Features | Landscaped |
| Water Source | Well |
| Lot Size Area | 0.64 |
| Foundation Details | Crawlspace |
| Spa | false |
| Building Area Total | 1764 |
| Lot Size Acres | 0.64 |
| Road Surface Type | Asphalt,Paved |
Amenities
- Foreclosure
- Views
- Short Sale
- New Construction
- Adult 55+
- Lease To Own
- No HOA Fees
- Furnished
- Primary On Main
- Air Conditioning
- Seller Finance
- Green
- Fixer Upper
- Horse
- Golf
- Fireplace
- Deck
- Garage
- Basement
- Pool
Property vs Single Family Average in 27596
Price
Year Built

 © 2026 Longleaf Pines Association of Realtors MLS. All Rights Reserved. IDX information is provided exclusively for consumers' personal, non-commercial use and may not be used for any purpose other than to identify prospective properties consumers may be interested in purchasing. Information deemed reliable but not guaranteed. Properties marked with the IDX icon are provided courtesy of the Longleaf Pines Association of Realtors MLS, Inc., Internet Data Exchange (IDX).
