
Views
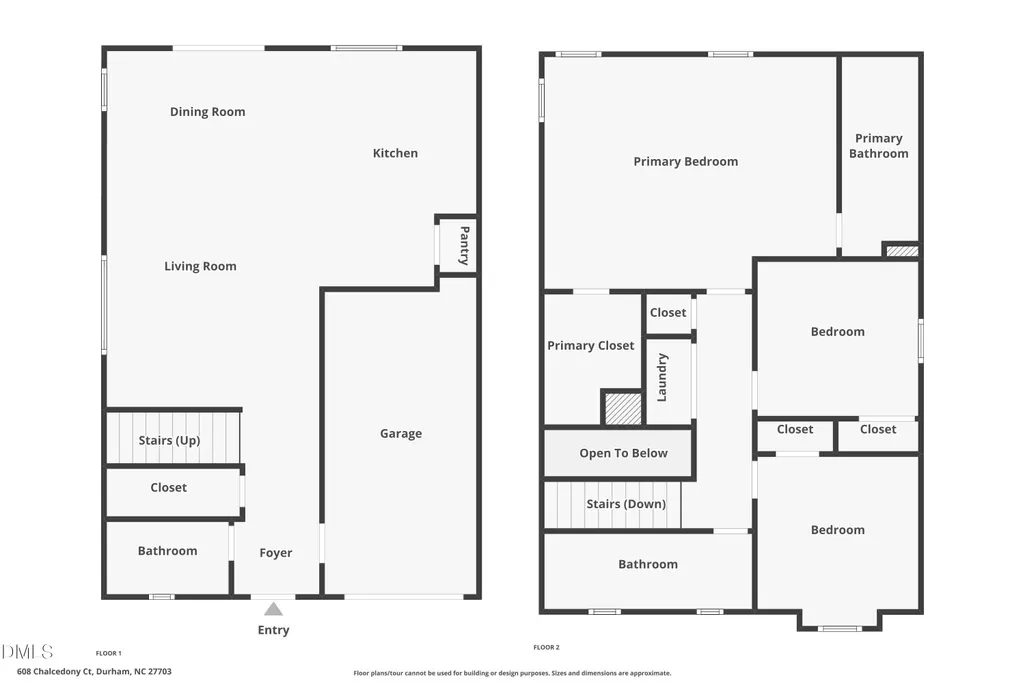
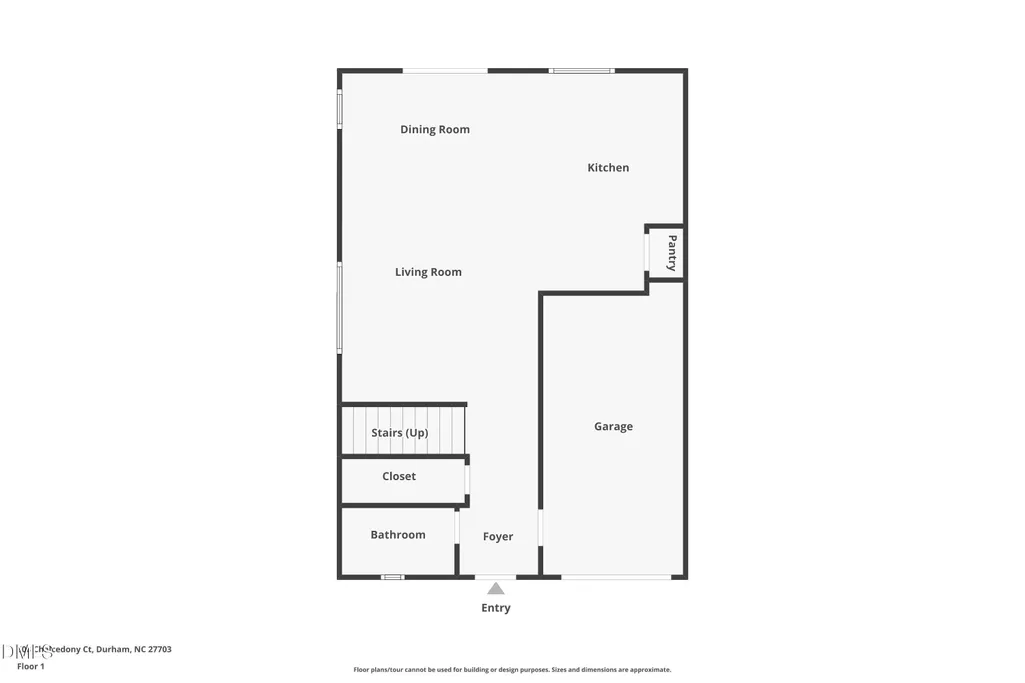
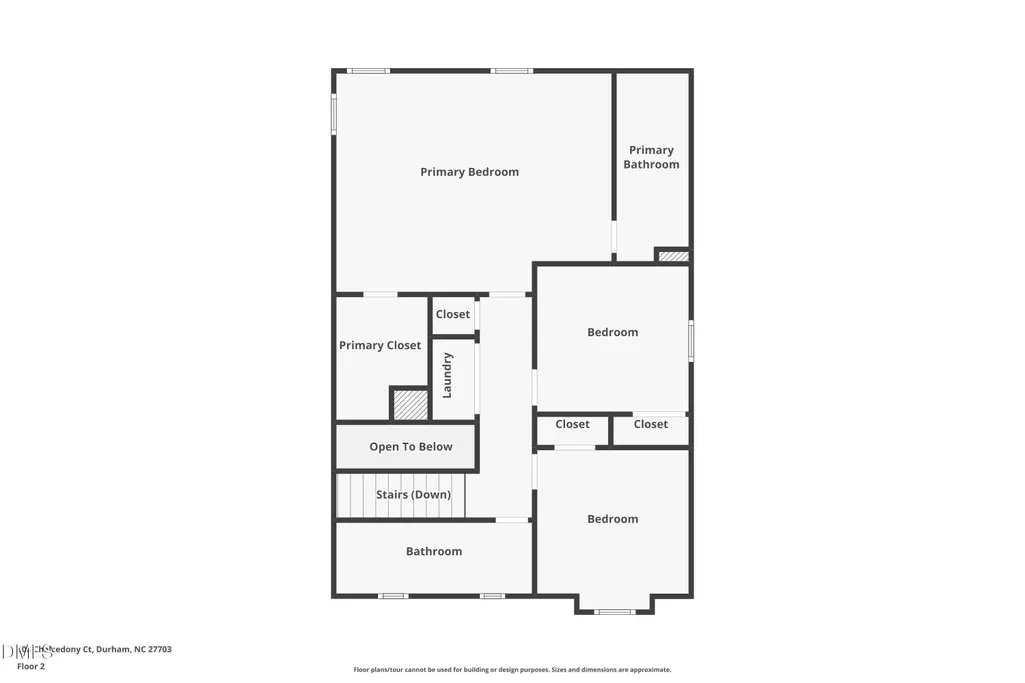
Address
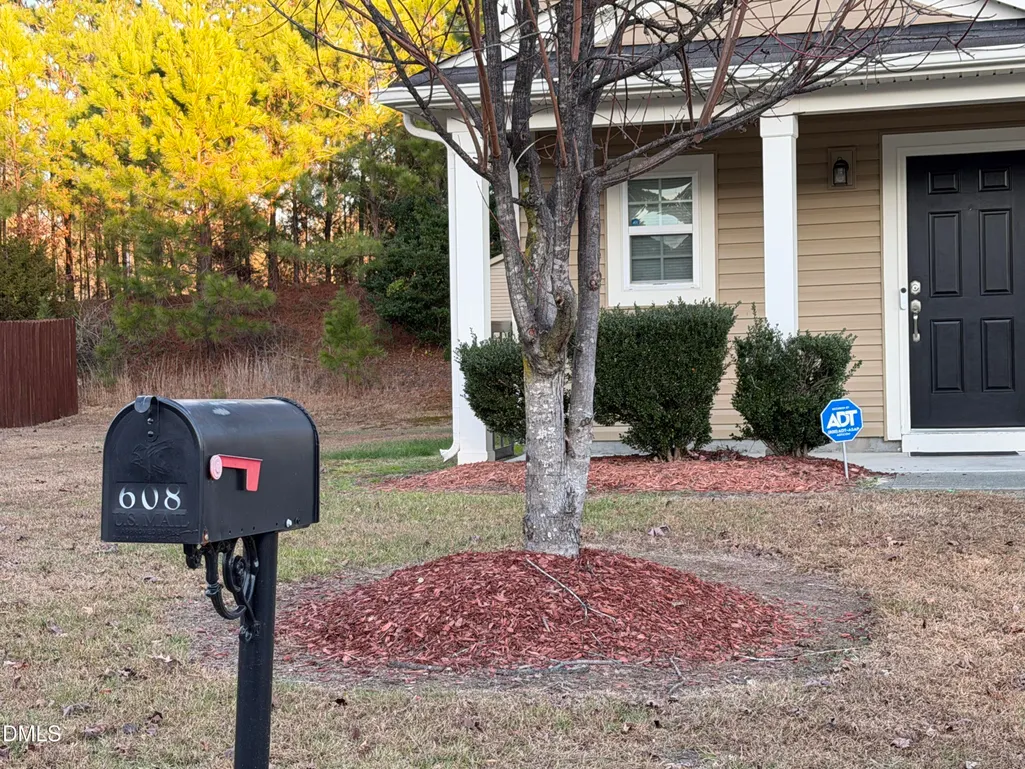
608 Chalcedony Court, Durham, NC
Price
$ 315,000
Property Attributes
- MLS#10141820
- TypeSingle Family
- Listing Status Active
- CountyDurham
- CityDurham
- NeighborhoodStone Hill Estates
- Zip27703
- StyleTraditional
- Year Built2008
- Price$ 315,000
- Bedrooms3
- Full Bathrooms2
- Half Bathrooms1
- Sqr Footage1641
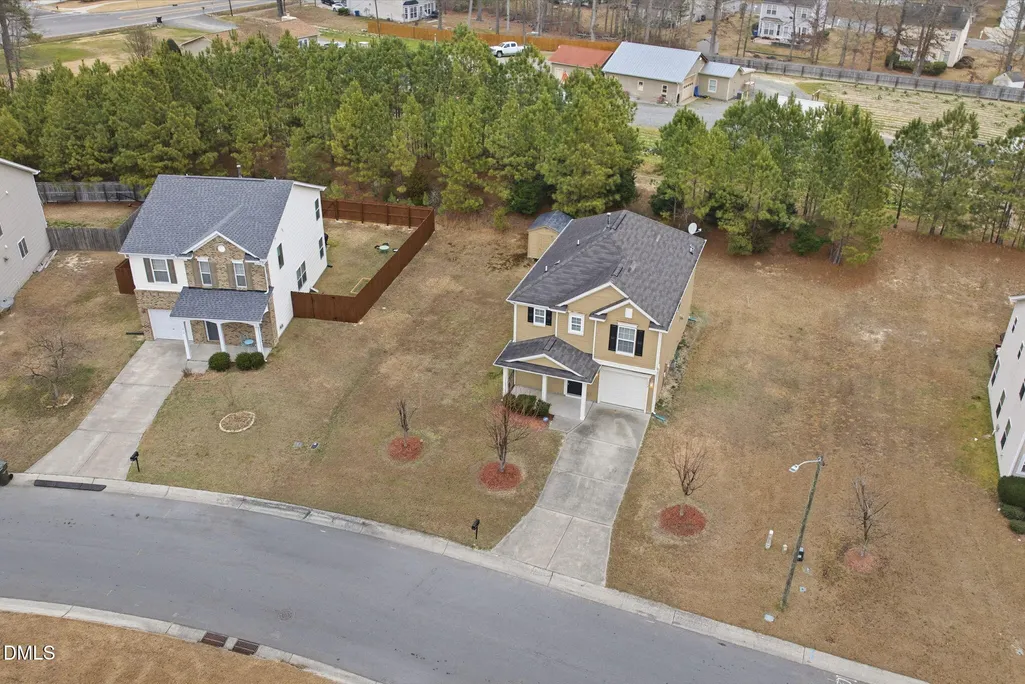
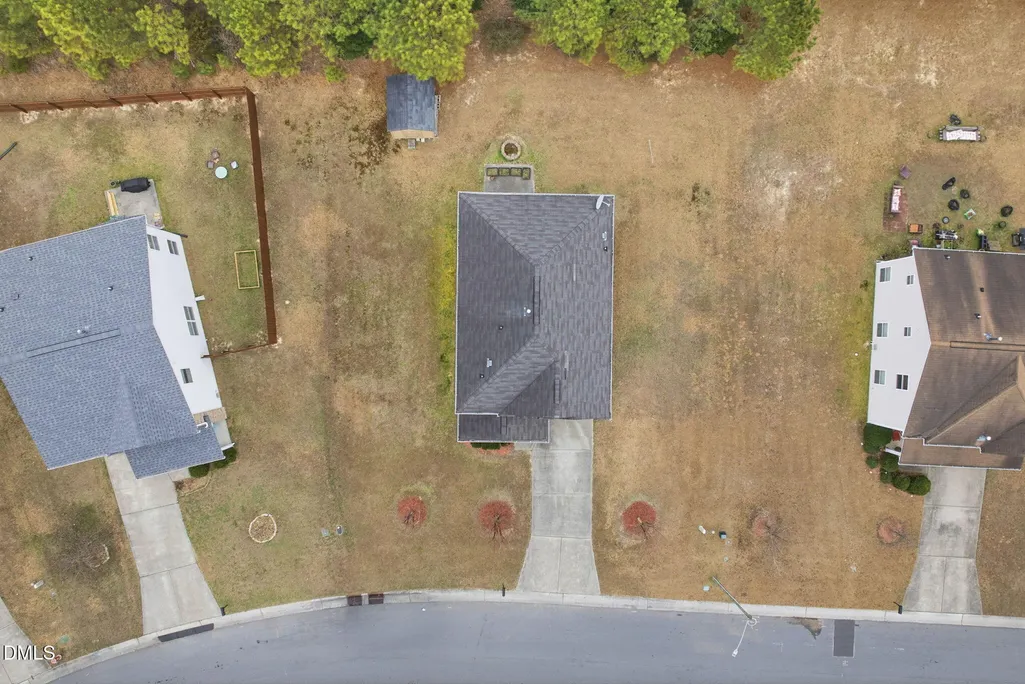
- Lot Size0.23 Acres
Data Source:
Triangle MLS (TMLS)
Property Description
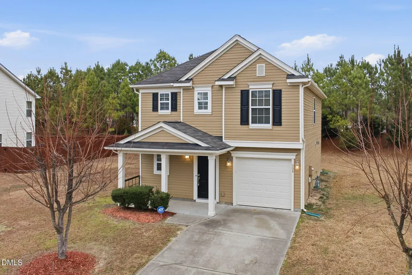
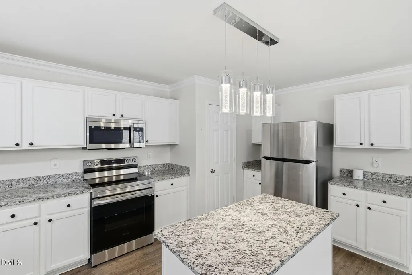
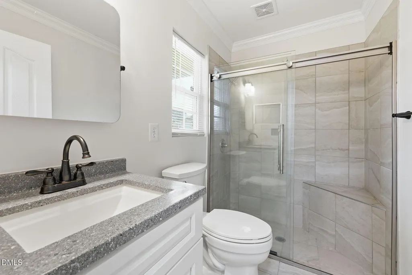
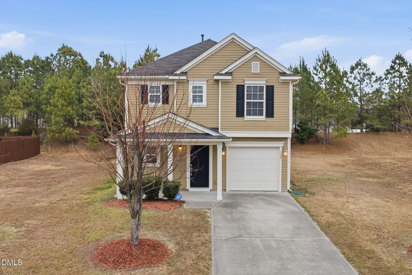
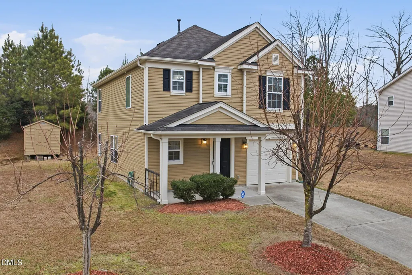
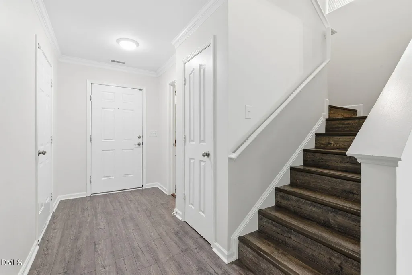
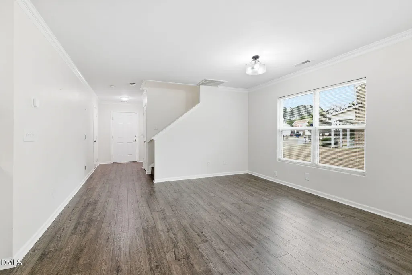
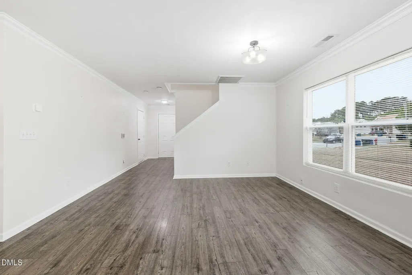
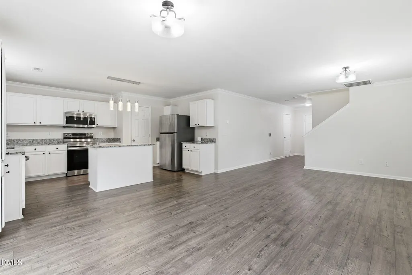
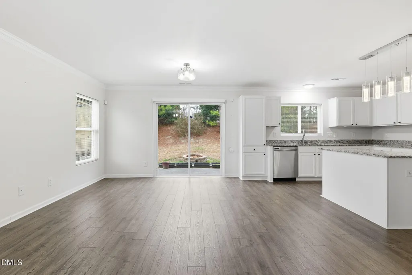
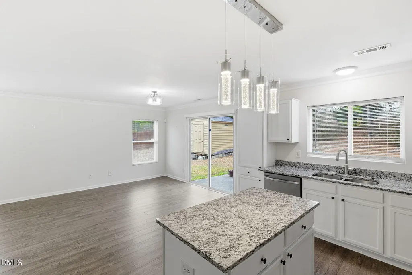
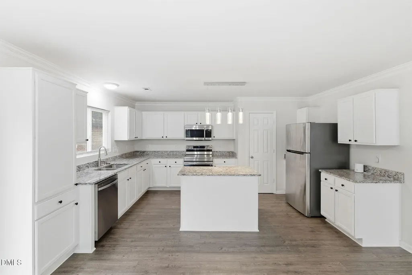
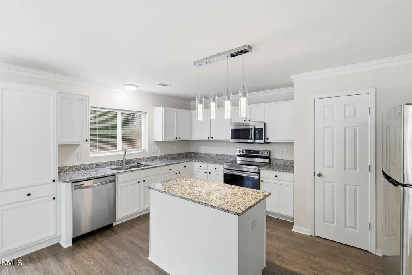
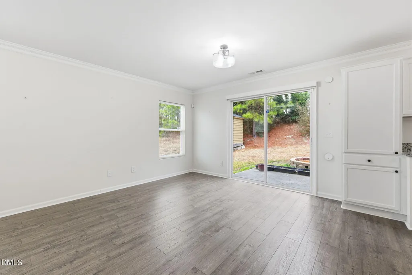
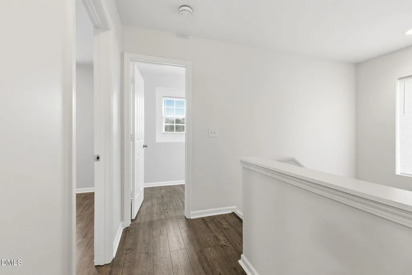
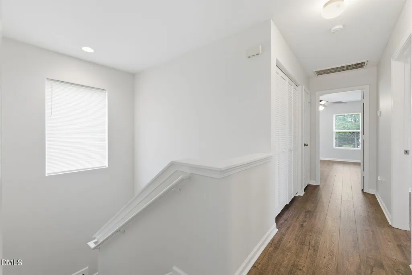
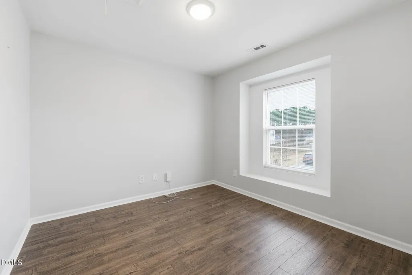
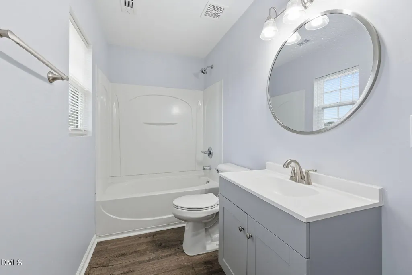
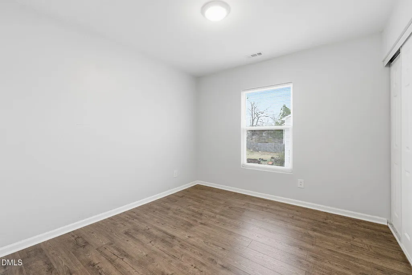
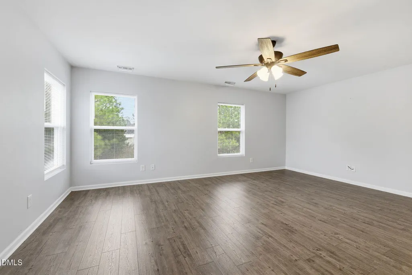
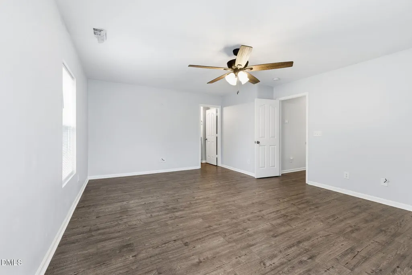
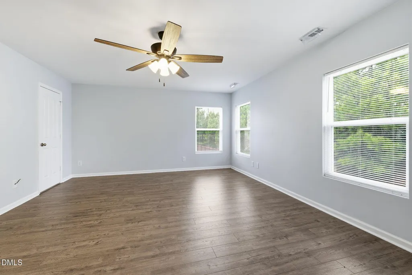
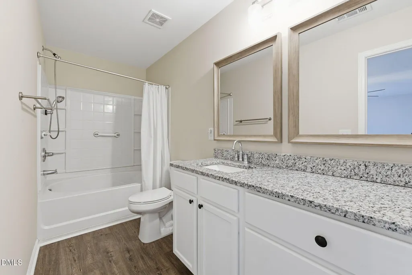
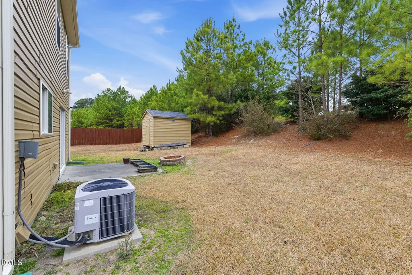
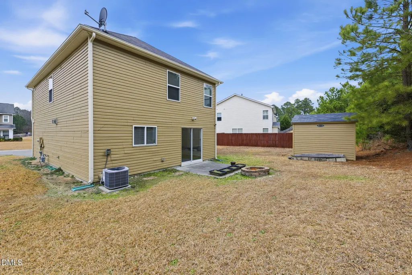
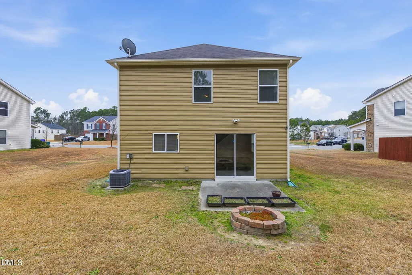
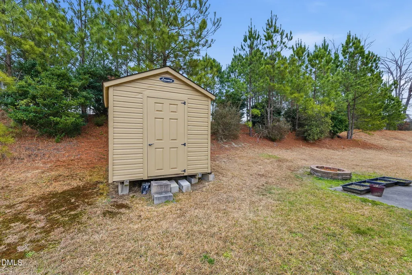
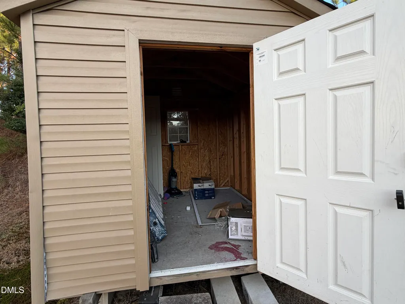
Move-In Ready 3 Bedroom Home. Prime Durham/RTP/Raleigh Location! Say hello to easy, low-maintenance living just minutes from Downtown Durham and RTP! This fully updated 3-bed, 3-full-bath home checks every box — and now the seller is sweetening the deal even more. - 3 Bedrooms | 3 Full Bathrooms (including a first-floor full bath with shower addition by a licensed plumber, unpermitted - Renovated kitchen with brand-new granite countertops and stainless steel appliances - New luxury vinyl flooring throughout both main and second floors - 8x10 storage shed, ideal for a workshop, hobby space, or extra storage - Low HOA dues keep ownership affordable - Conveniently located within 15 minutes of Downtown Durham and RTP - Move-in ready condition — all the updates are done! Bring your clients to see it first before this one is gone. View the property tour: Click here Move-In Ready 3 Bedroom Home. Prime Durham/RTP/Raleigh Location! Say hello to easy, low-maintenance living just minutes from Downtown Durham and RTP! This fully updated 3-bed, 3-full-bath home checks every box — and now the seller is sweetening the deal even more. - 3 Bedrooms | 3 Full Bathrooms (including a first-floor full bath with shower addition by a licensed plumber, unpermitted - Renovated kitchen with brand-new granite countertops and stainless steel appliances - New luxury vinyl flooring throughout both main and second floors - 8x10 storage shed, ideal for a workshop, hobby space, or extra storage - Low HOA dues keep ownership affordable - Conveniently located within 15 minutes of Downtown Durham and RTP - Move-in ready condition — all the updates are done! Bring your clients to see it first before this one is gone. View the property tour: Click here
| Elementary School | Middle School | High School |
|---|---|---|
| Durham - Oak Grove Elementary Elementary School | Durham - Neal Middle Middle School | Durham - Southern School of Energy and Sustainability High School |
| Price History | |
|---|---|
| 8/28/2026 | Listed $315,000 |
General Features
| Sewer | Public Sewer |
|---|---|
| Heating | Forced Air,Natural Gas |
| Cooling | Ceiling Fan(s),Central Air |
| Utilities | Cable Connected,Electricity Connected,Phone Connected,Sewer Connected,Water Connected |
| Roof | Shingle |
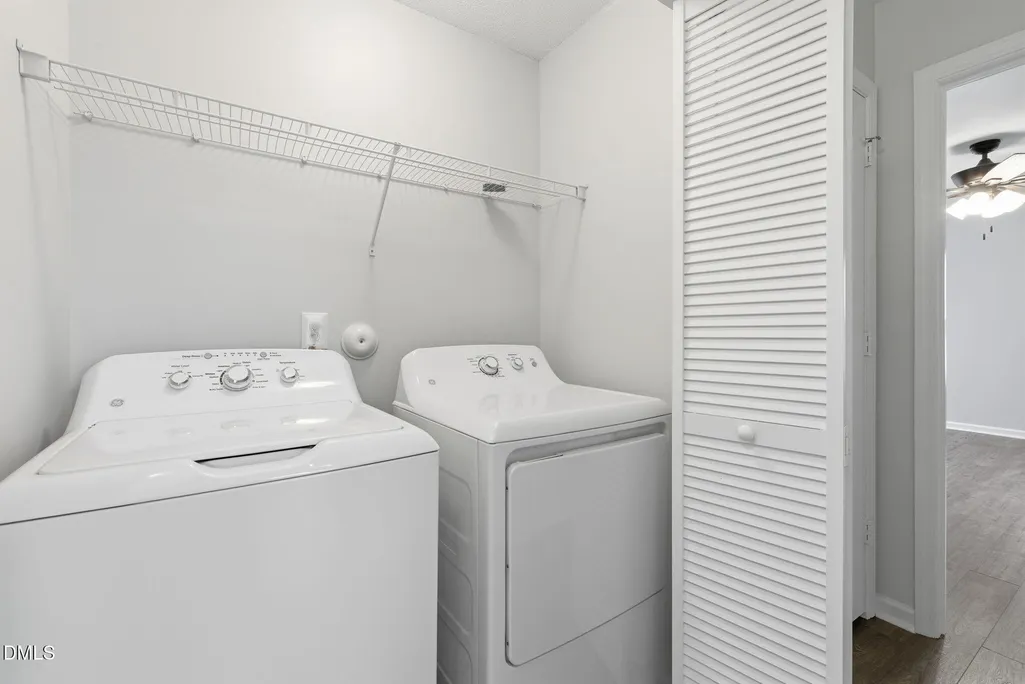
| Appliances | Dishwasher,Dryer,Electric Oven,Electric Range,Free-Standing Electric Range,Free-Standing Range,Free-Standing Refrigerator,Microwave,Range,Refrigerator,Stainless Steel Appliance(s),Washer,Washer/Dryer |
| Zoning | R-10 |
| HOA Fee | 175 |
| Garage Spaces | 1 |
| Association Fee Includes | Unknown |
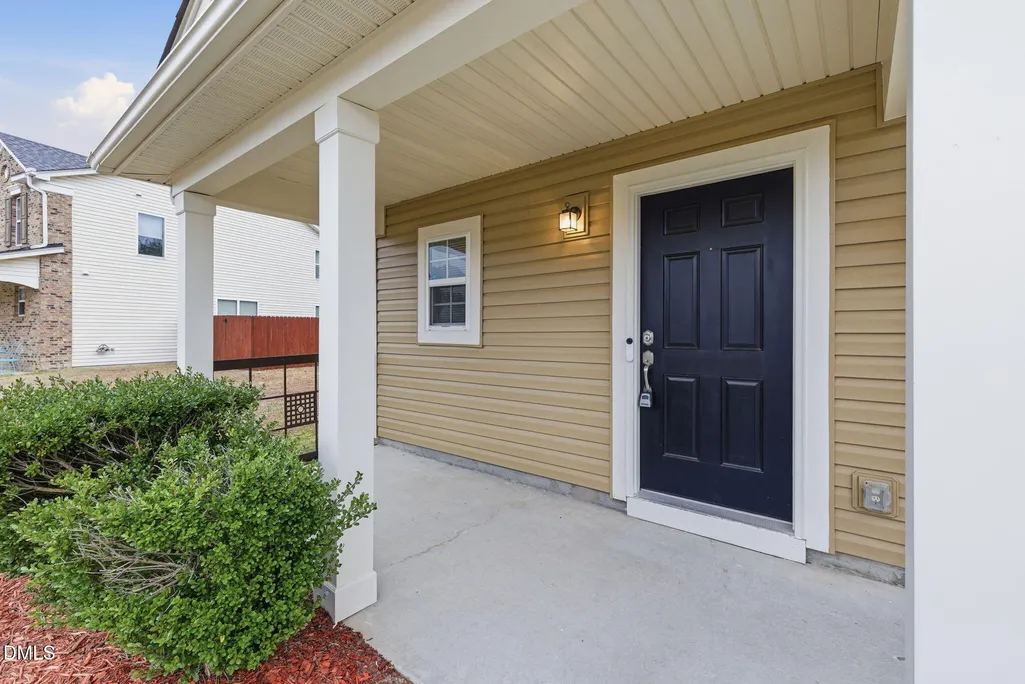
| Patio/Porch Features | Covered,Front Porch,Patio,Porch |
| Architectural Style | Traditional |
| Construction Materials | Vinyl Siding |
| Year Built | 2008 |
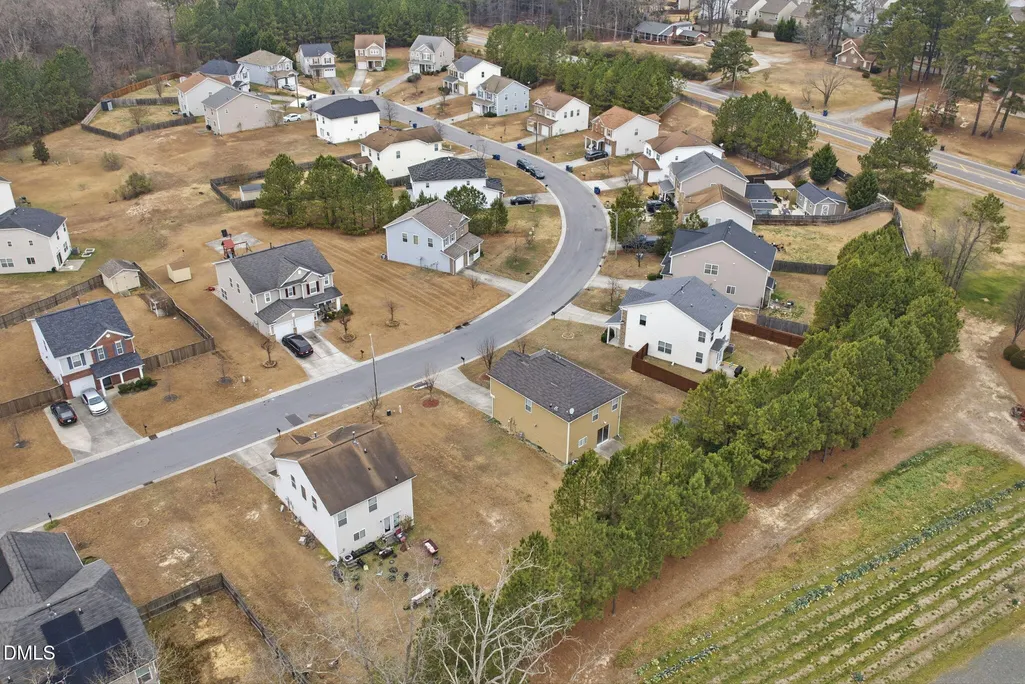
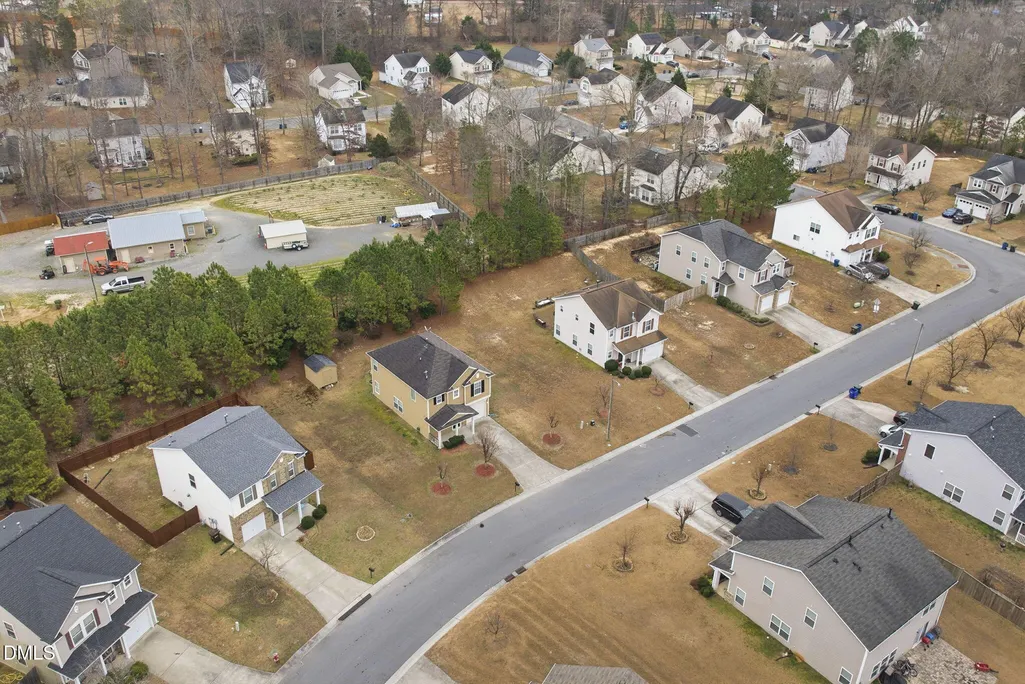
| View | Neighborhood,Trees/Woods |
| Stories Count | 2 |
| Levels | Two |
| Property Subtype | Single Family Residence |
| Community Features | Suburban,None |
| Accessibility | Accessible Central Living Area,Accessible Full Bath,Accessible Kitchen,Aging In Place |
| Assoc Fee Paid Per | Annually |
| County | Durham |
| New Construction | false |
| Property Type | Residential |
| HOA | true |
| Attached Garage | true |
| Subdivision Name | Stone Hill Estates |
| Garage Y/N | true |
| Other Structures | Outbuilding,Shed(s),Storage |
| Total Rooms | 9 |
| Full Baths | 2 |
| Status | Active |
| Directions | Take I-40 to Miami Blvd (exit 281). Take Miami Blvd. North across HWY 70.Miami becomes Sherron Road. Take first left onto Mineral Springs.Cross HWY 98 andthen left on Freeman. The neighborhood on your left. |
| High School | Durham - Southern School of Energy and Sustainability |
| City | Durham |
| Senior Community Y/N | false |
| Open Parking Spaces | 2 |
| Lot Size Units | Acres |
| Lot Size Square Feet | 10019 |
| Carport Y/N | false |
| Elementary School | Durham - Oak Grove Elementary |
| Tax Annual Amount | 3723.93 |
| Middle/Junior High School | Durham - Neal Middle |
| Structure Type | Site Built |
| Standard Status | Active |
Interior Features
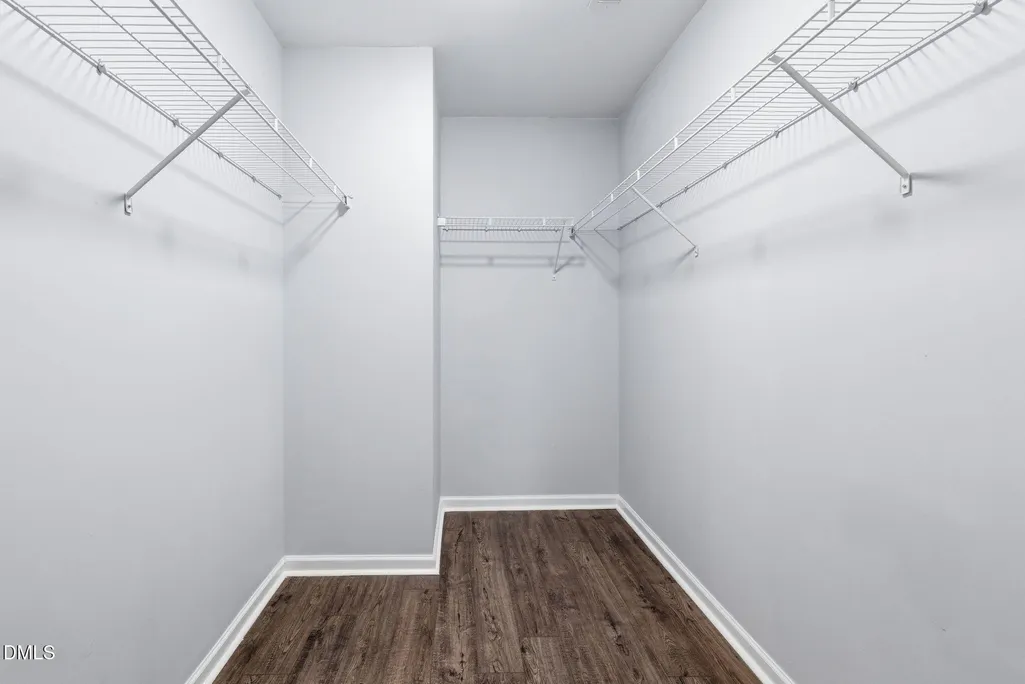
| Interior Amenities | Bathtub/Shower Combination,Ceiling Fan(s),Crown Molding,Dining L,Kitchen Island,Open Floorplan,Pantry,Recessed Lighting,Shower Only,Stone Counters,Track Lighting,Walk-In Closet(s) |
|---|---|
| Flooring | Hardwood,Luxury Vinyl,Wood |
| Common Walls | No Common Walls |
| Air Conditioning Y/N | true |
| Heating Y/N | true |
| Above Grade Finished Area | 1641 |
| Half Baths | 1 |
| Laundry Features | Inside,Laundry Closet,Upper Level |
| Total Bedrooms | 3 |
| Above Grade Finished Area Source | Public Records |
| Total Baths | 3 |
Exterior Features
| Exterior Amenities | Fire Pit,Rain Gutters,Storage |
|---|---|
| Fencing | None |
| Parking Features | Attached,Driveway,Garage,Garage Door Opener,Garage Faces Front |
| Lot Features | Landscaped,None |
| Water Source | Public |
| Lot Size Area | 0.23 |
| Foundation Details | Concrete Perimeter,Slab |
| Building Area Total | 1641 |
| Lot Dimensions | 127x80x124x80 |
| Lot Size Acres | 0.23 |
| Road Surface Type | Asphalt |
| Road Frontage Type | See Remarks |
Amenities
- Foreclosure
- Views
- Short Sale
- New Construction
- Adult 55+
- Lease To Own
- No HOA Fees
- Furnished
- Primary On Main
- Air Conditioning
- Seller Finance
- Green
- Fixer Upper
- Horse
- Golf
- Fireplace
- Deck
- Garage
- Basement
- Pool
Property vs Single Family Average in 27703
Price
Year Built

 © 2026 Longleaf Pines Association of Realtors MLS. All Rights Reserved. IDX information is provided exclusively for consumers' personal, non-commercial use and may not be used for any purpose other than to identify prospective properties consumers may be interested in purchasing. Information deemed reliable but not guaranteed. Properties marked with the IDX icon are provided courtesy of the Longleaf Pines Association of Realtors MLS, Inc., Internet Data Exchange (IDX).
