
Views
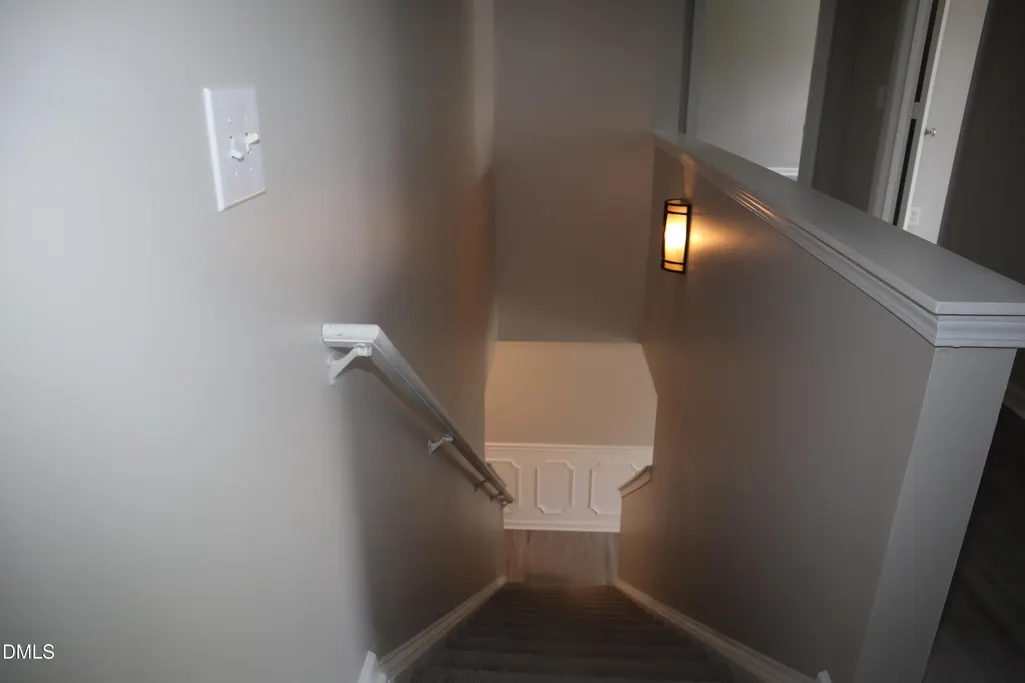
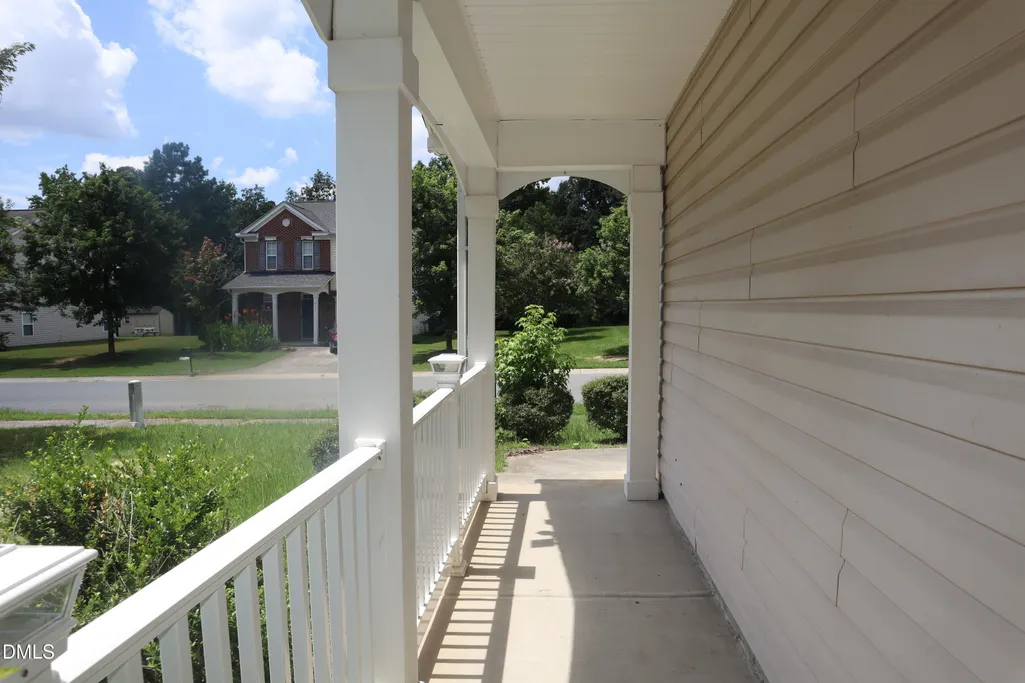
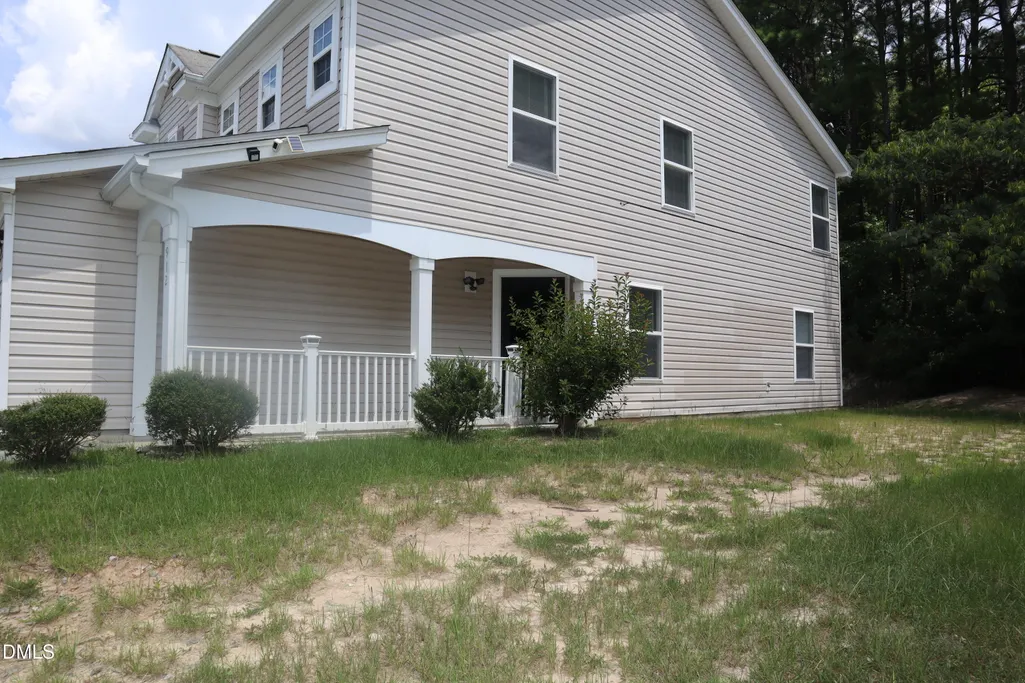
Address
912 Obsidian Way 912, Durham, NC
Price
$ 320,000
Property Attributes
- MLS#10148729
- TypeSingle Family
- Listing Status Active
- CountyDurham
- CityDurham
- NeighborhoodStone Hill Estates
- Zip27703
- StyleContemporary, Ranch, Traditional
- Year Built2005
- Price$ 320,000
- Bedrooms3
- Full Bathrooms2
- Half Bathrooms1
- Sqr Footage1759
- Lot Size0.2 Acres
Data Source:
Triangle MLS (TMLS)
Property Description
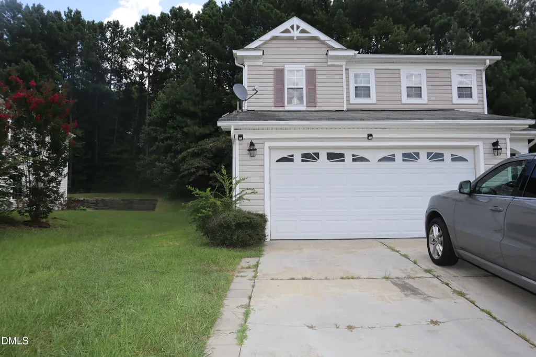
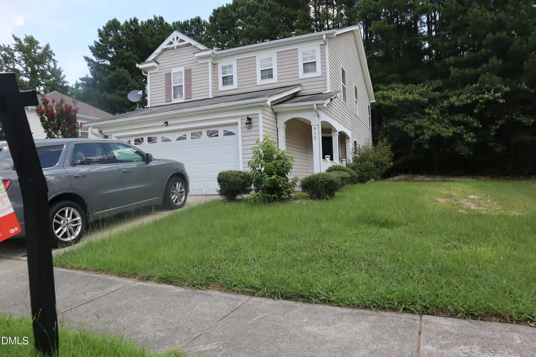
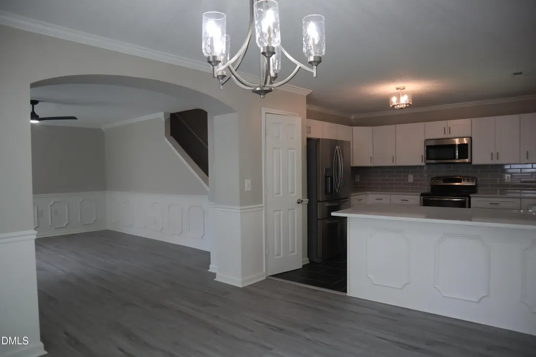
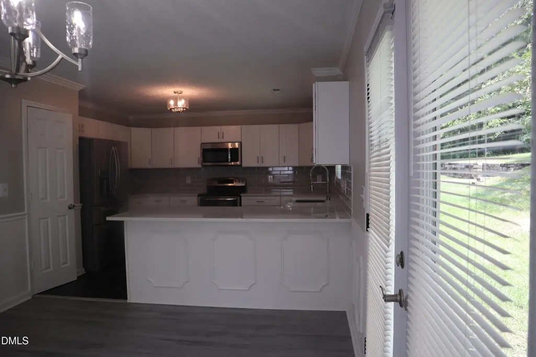
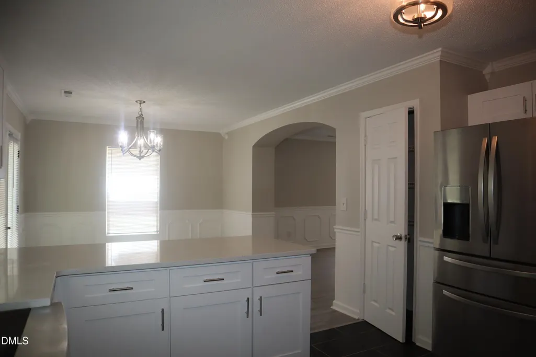
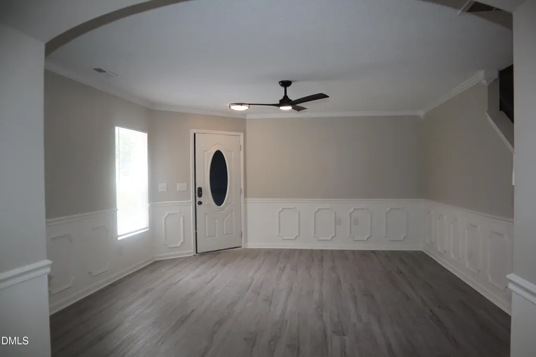
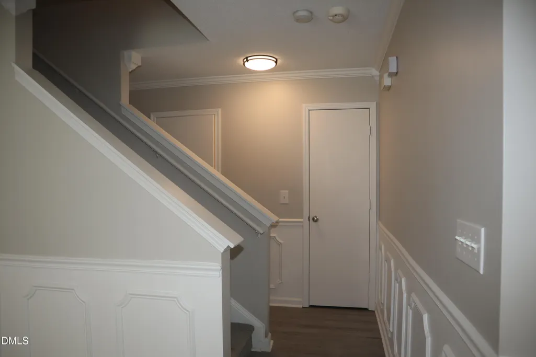
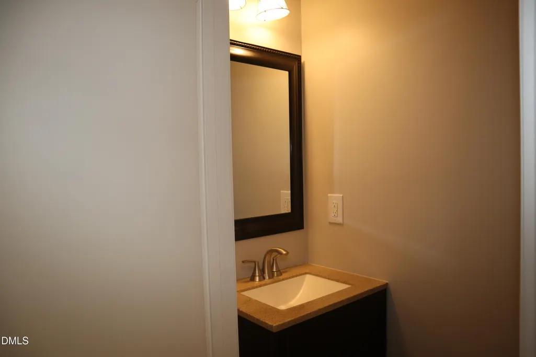
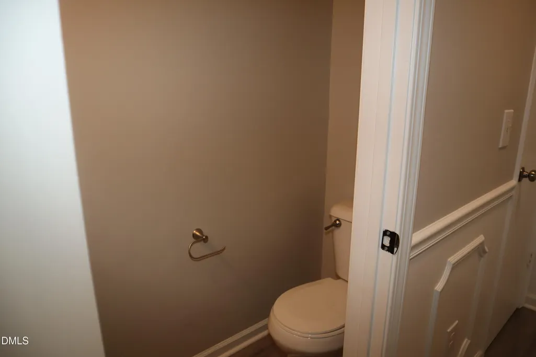
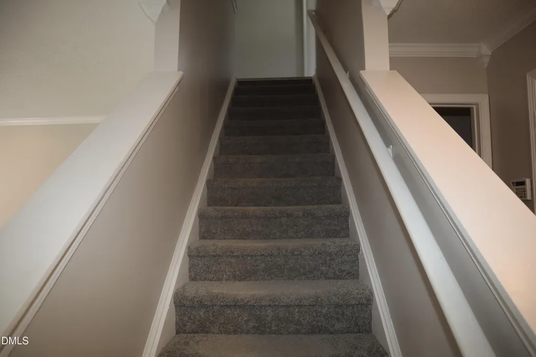
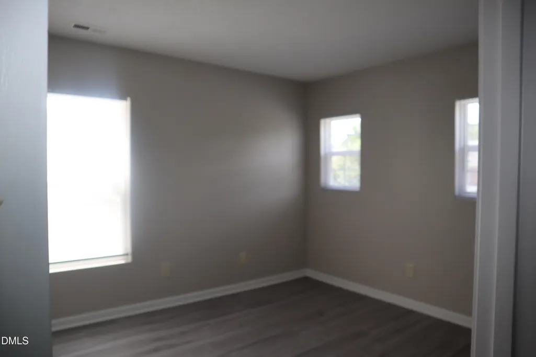
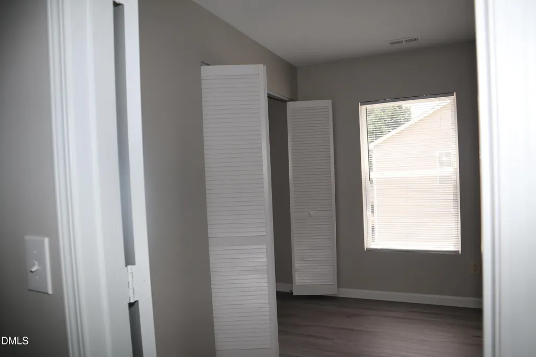
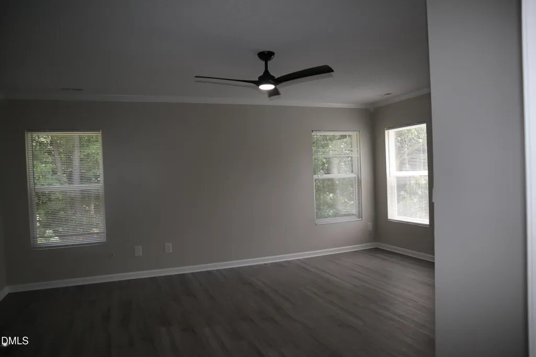
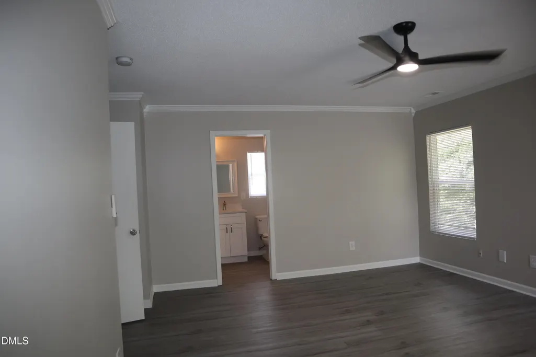
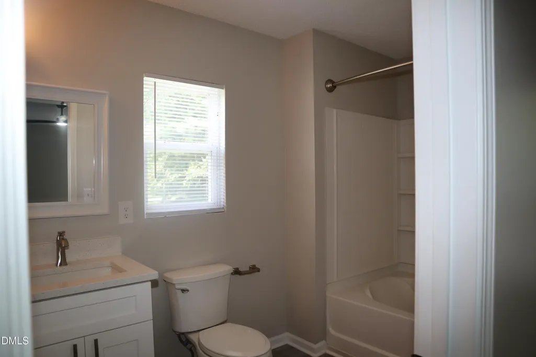
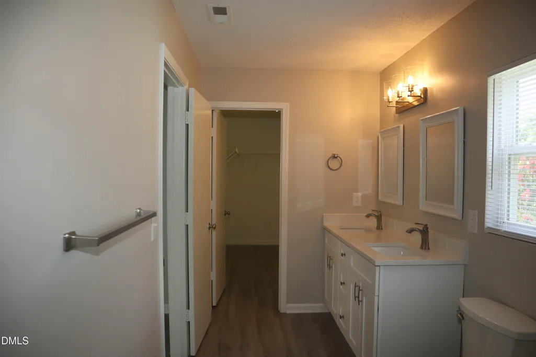
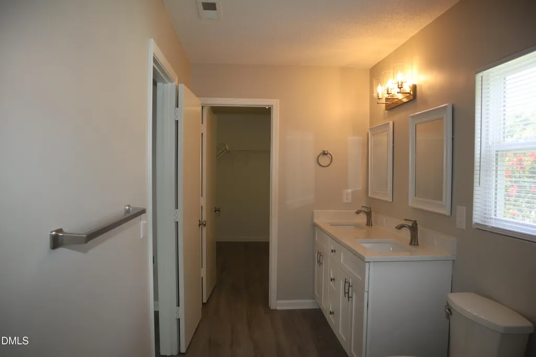
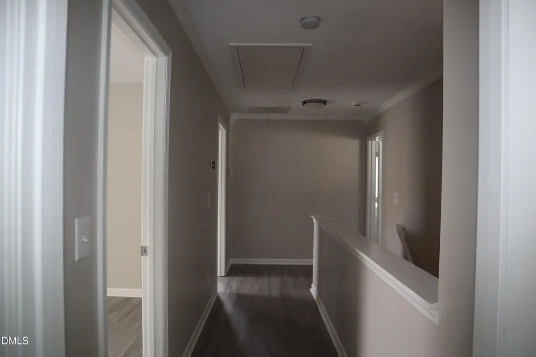
Welcome to this charming 3-bedroom, 2.5-bathroom single-family residence nestled in Stone Hill Estates, Durham, NC. This well-appointed home offers comfortable living space with thoughtful room layouts that accommodate various lifestyle needs. The property sits on a generous 8,712-square-foot lot, providing ample outdoor space for relaxation and activities. A 2-car garage offers convenient parking and storage solutions for vehicles and belongings. This residence presents an excellent opportunity for buyers seeking a solid, functional home in an established community.
| Elementary School | Middle School | High School |
|---|---|---|
| Durham - Glenn Elementary Elementary School | Durham - Neal Middle Middle School | Durham - Southern School of Energy and Sustainability High School |
| Price History | |
|---|---|
| 8/19/2026 | Listed $320,000 |
General Features
| Sewer | Public Sewer |
|---|---|
| Heating | Forced Air |
| Cooling | Central Air |
| Utilities | Cable Available,Electricity Available,Natural Gas Available,Phone Available,Sewer Connected,Water Available,Water Connected |
| Roof | Shingle |
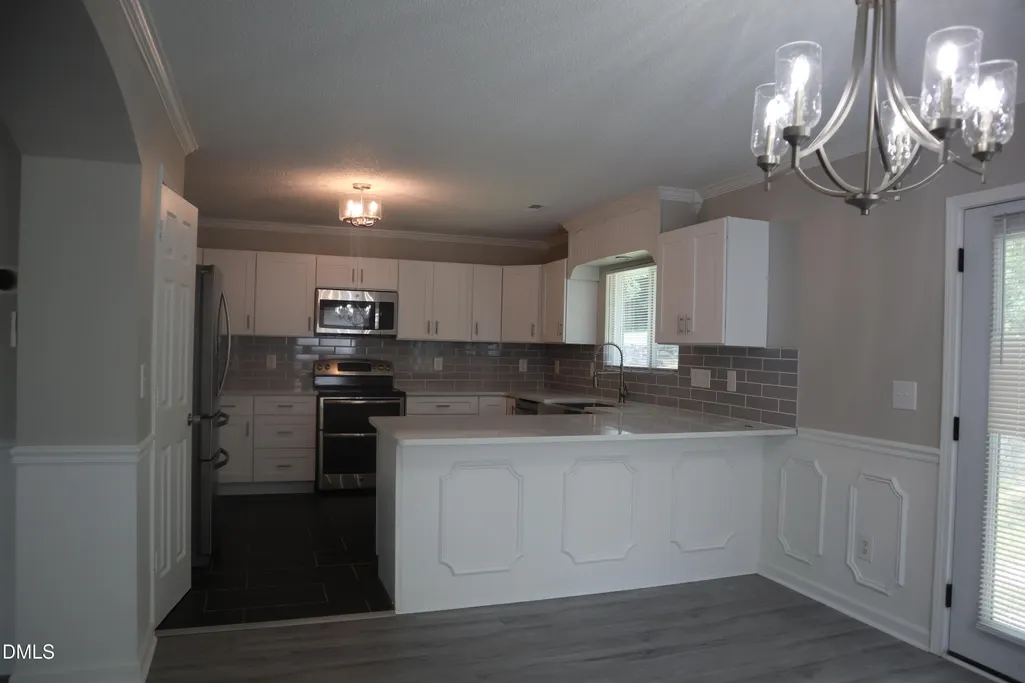
| Appliances | Dishwasher,Electric Oven,Electric Range,Electric Water Heater,Free-Standing Electric Range,Free-Standing Range,Free-Standing Refrigerator,Ice Maker,Microwave,Oven,Range,Refrigerator,Water Heater |
| Zoning | R10 |
| HOA Fee | 123 |
| Garage Spaces | 2 |
| Association Fee Includes | Maintenance Grounds |
| Patio/Porch Features | Covered,Front Porch,Porch |
| Architectural Style | Contemporary,Ranch,Traditional |
| Construction Materials | Vinyl Siding |
| Year Built | 2005 |
| View | Neighborhood,Trees/Woods,Other |
| Levels | Bi-Level,One |
| Unit Number | 912 |
| Property Subtype | Single Family Residence |
| Community Features | Curbs,Sidewalks,Street Lights |
| Assoc Fee Paid Per | Monthly |
| County | Durham |
| New Construction | false |
| Property Type | Residential |
| Association Amenities | Other |
| HOA | true |
| Attached Garage | true |
| Subdivision Name | Stone Hill Estates |
| Garage Y/N | true |
| Other Structures | None |
| Total Rooms | 9 |
| Full Baths | 2 |
| Status | Active |
| Directions | Travel down Freeman Mill Rd in Durham to Obsidean way. Turn right on Obsidian Way and the house is on your left. |
| High School | Durham - Southern School of Energy and Sustainability |
| City | Durham |
| Senior Community Y/N | false |
| Lot Size Units | Acres |
| Lot Size Square Feet | 8712 |
| Carport Y/N | false |
| Elementary School | Durham - Glenn Elementary |
| Tax Annual Amount | 2768 |
| Middle/Junior High School | Durham - Neal Middle |
| Structure Type | House |
| Standard Status | Active |
Interior Features
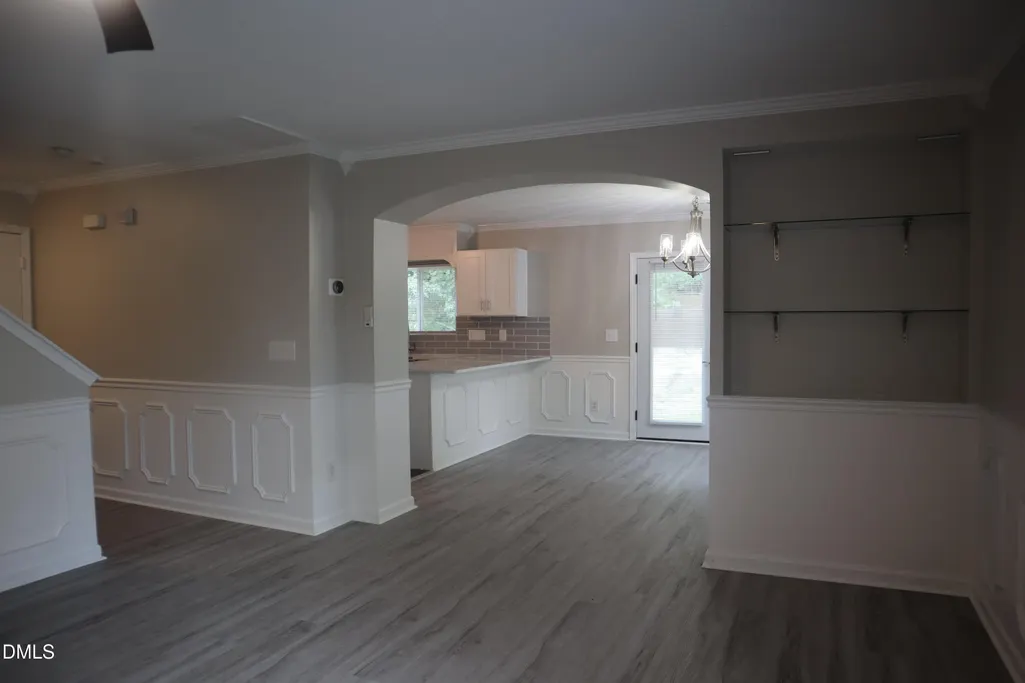
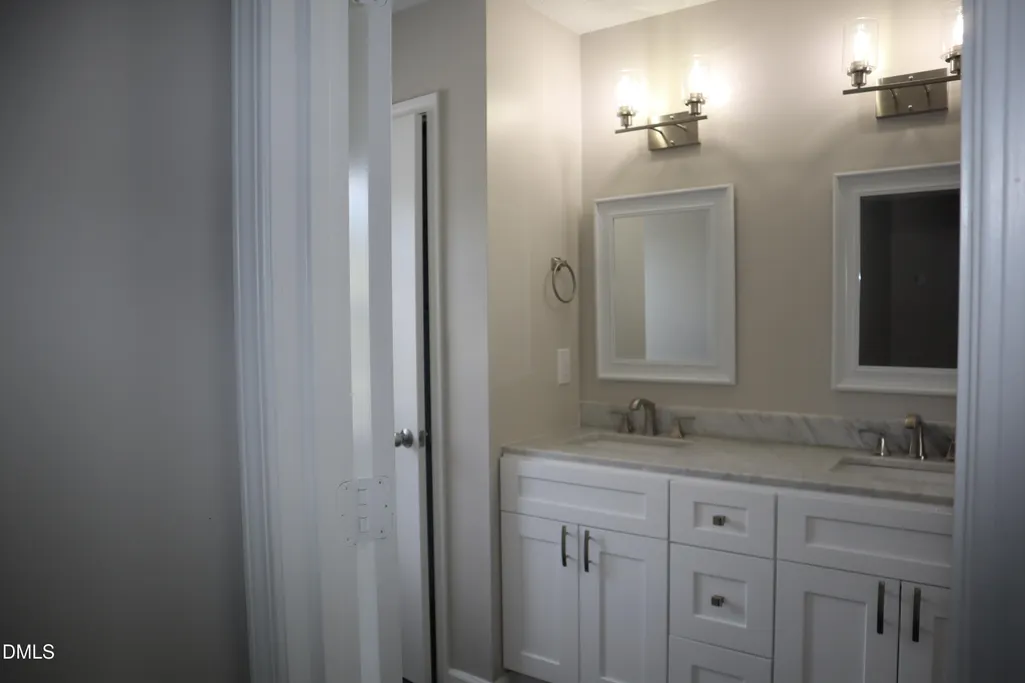
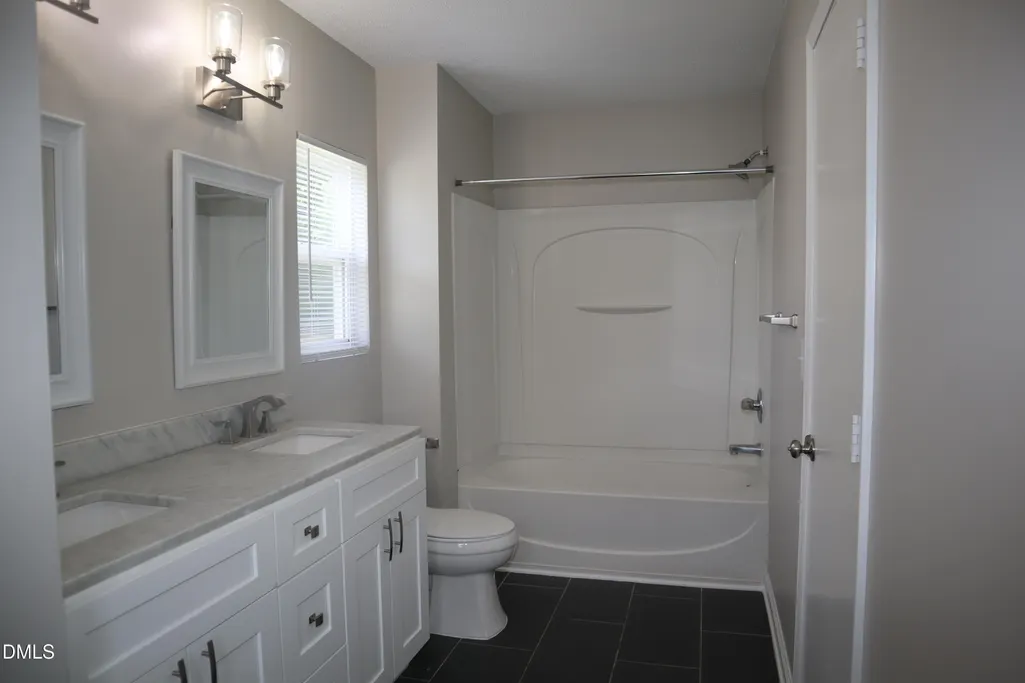
| Interior Amenities | Bookcases,Breakfast Bar,Built-in Features,Ceiling Fan(s),Chandelier,Crown Molding,Double Vanity,Open Floorplan,Stone Counters,Walk-In Closet(s) |
|---|---|
| Flooring | Carpet,Luxury Vinyl,Tile,Wood |
| Common Walls | No Common Walls,No One Above,No One Below |
| Air Conditioning Y/N | true |
| Heating Y/N | true |
| Window Features | Blinds,Insulated Windows,Shutters |
| Above Grade Finished Area | 1759 |
| Half Baths | 1 |
| Total Bedrooms | 3 |
| Total Baths | 3 |
Exterior Features
| Exterior Amenities | Rain Gutters,None |
|---|---|
| Fencing | None |
| Parking Features | Attached,Driveway,Garage,Garage Door Opener,Garage Faces Front |
| Lot Features | Back Yard,Front Yard |
| Water Source | Public |
| Lot Size Area | 0.2 |
| Foundation Details | Slab |
| Building Area Total | 1759 |
| Lot Size Acres | 0.2 |
| Road Surface Type | Asphalt |
| Road Frontage Type | City Street |
Amenities
- Foreclosure
- Views
- Short Sale
- New Construction
- Adult 55+
- Lease To Own
- No HOA Fees
- Furnished
- Primary On Main
- Air Conditioning
- Seller Finance
- Green
- Fixer Upper
- Horse
- Golf
- Fireplace
- Deck
- Garage
- Basement
- Pool
Property vs Single Family Average in 27703
Price
Year Built

 © 2026 Longleaf Pines Association of Realtors MLS. All Rights Reserved. IDX information is provided exclusively for consumers' personal, non-commercial use and may not be used for any purpose other than to identify prospective properties consumers may be interested in purchasing. Information deemed reliable but not guaranteed. Properties marked with the IDX icon are provided courtesy of the Longleaf Pines Association of Realtors MLS, Inc., Internet Data Exchange (IDX).
