
Address
3613 Turquoise Drive, Durham, NC
Price
$ 352,400
Property Attributes
- MLS#10176321
- TypeSingle Family
- Listing Status Pending
- CountyDurham
- CityDurham
- NeighborhoodStone Hill Estates
- Zip27703
- StyleTransitional
- Year Built2005
- Price$ 352,400
- Bedrooms3
- Full Bathrooms2
- Half Bathrooms1
- Sqr Footage2112
- Lot Size0.23 Acres
Data Source:
Triangle MLS (TMLS)
Property Description
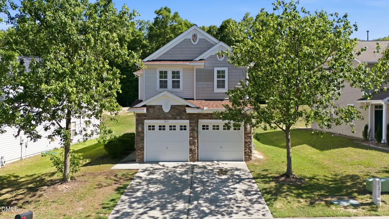
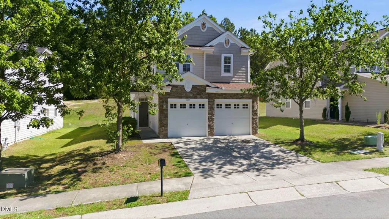
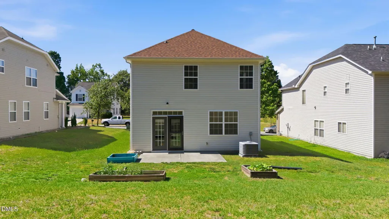
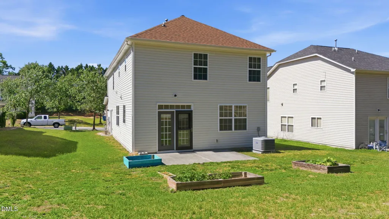
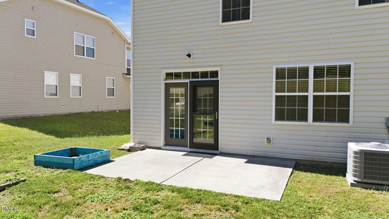
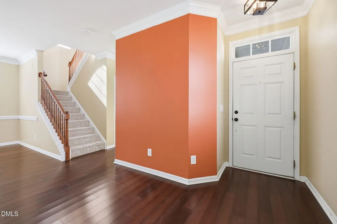
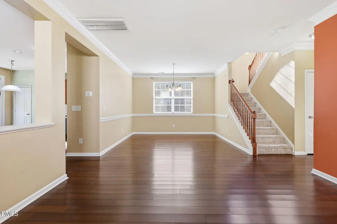
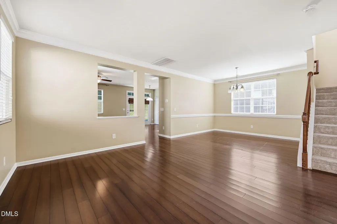
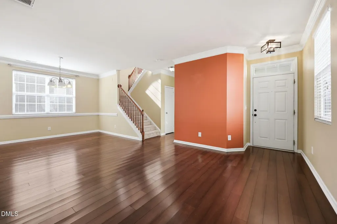
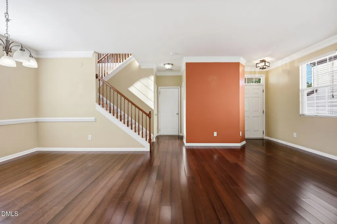
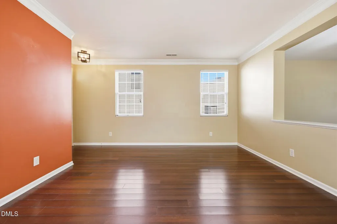
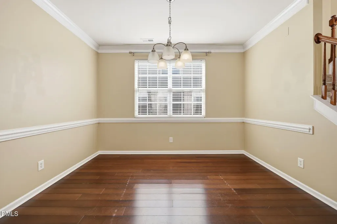
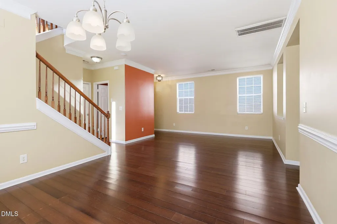
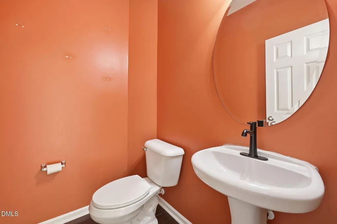
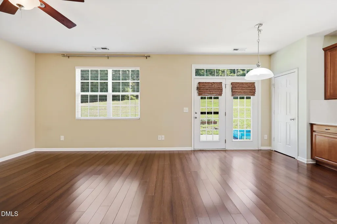
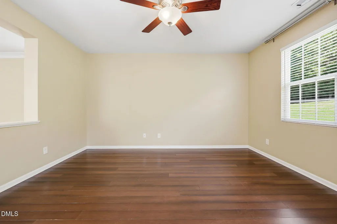
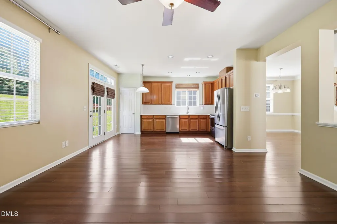
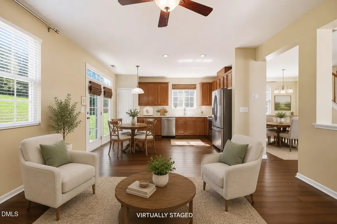
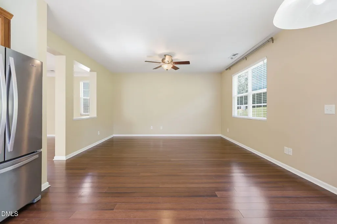
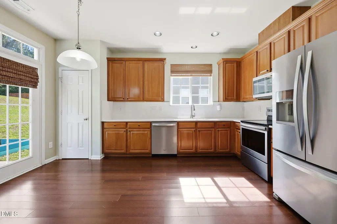
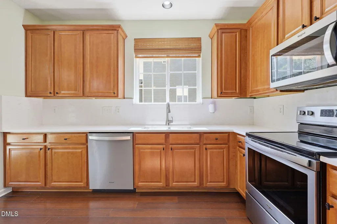
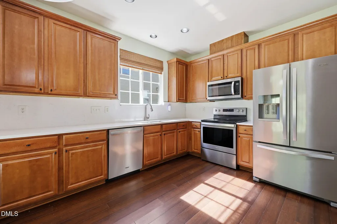
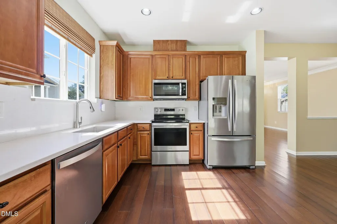
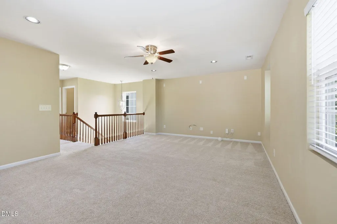
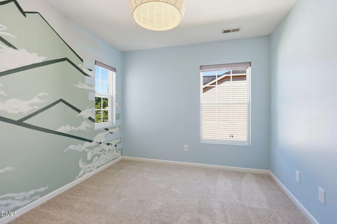
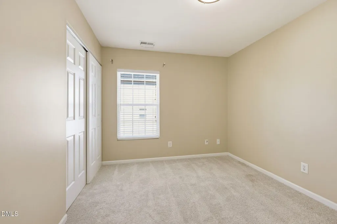
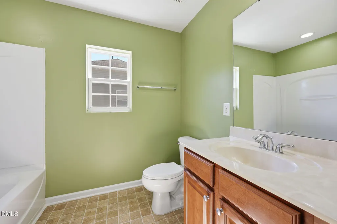
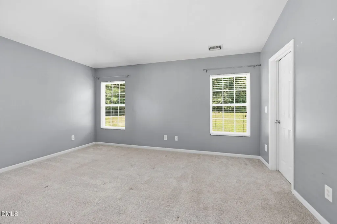
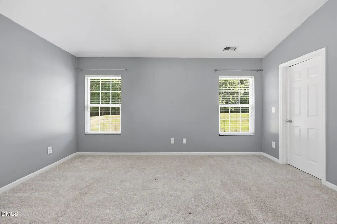
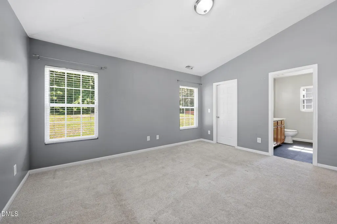
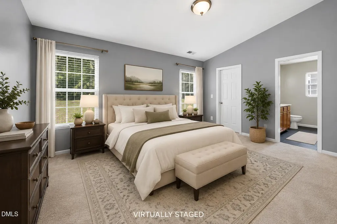
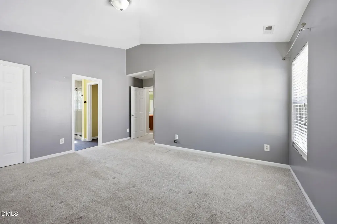
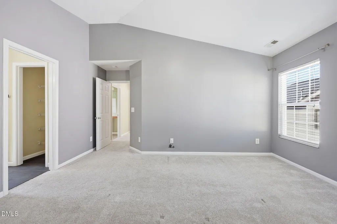
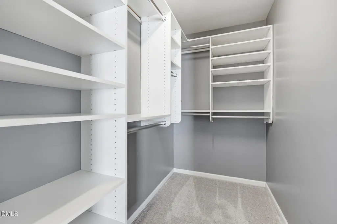
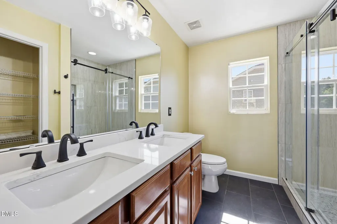
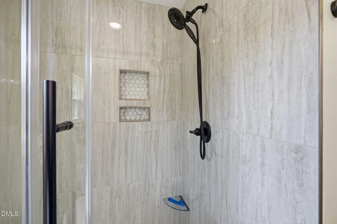
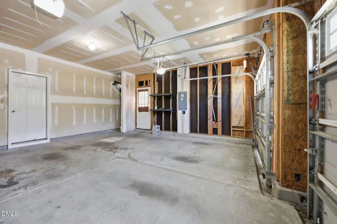
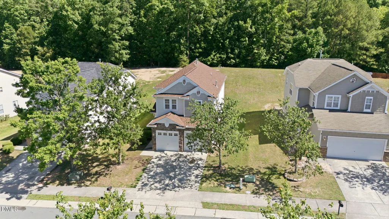
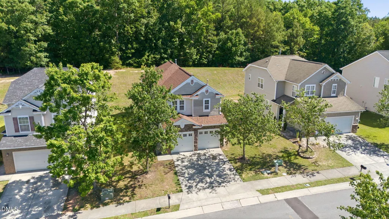
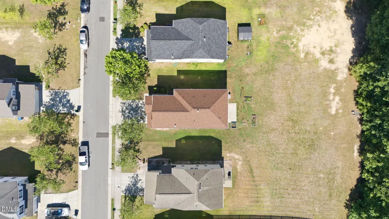
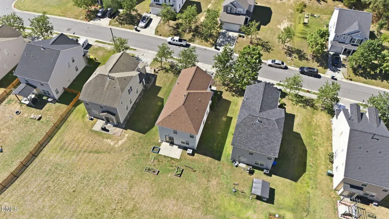
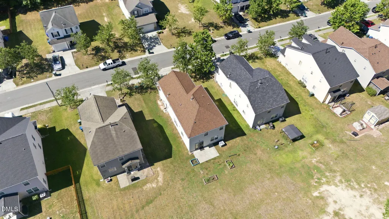
Welcome to 3613 Turquoise Drive in Durham's desirable Stone Hill Estates! This beautifully maintained 3-bedroom, 2.5-bath home offers approximately 2,112 square feet of thoughtfully designed living space with an open-concept floor plan that's perfect for both everyday living and entertaining. The spacious kitchen features stunning quartz countertops and flows seamlessly into the main living areas, complete with beautiful bamboo flooring throughout the first floor. Upstairs, you'll find newer carpet and a generously sized primary suite with a beautifully renovated en-suite bathroom showcasing quartz countertops, tile flooring, and a gorgeous walk-in shower. Enjoy peace of mind knowing the major updates have already been completed, including the roof (2024), HVAC system (2020), and water heater (2023), all replaced within the last few years. A two-car garage provides plenty of storage and convenience, while the inviting layout and quality finishes make this home truly move-in ready. Located in the sought-after Stone Hill Estates community, this home offers the perfect combination of comfort, style, and convenience. Don't miss your opportunity to own this beautifully updated Durham home! Ask about preferred lender incentive!
| Elementary School | Middle School | High School |
|---|---|---|
| Durham - Glenn Elementary Elementary School | Durham - Neal Middle Middle School | Durham - Southern School of Energy and Sustainability High School |
| Price History | |
|---|---|
| 8/23/2026 | Listed $352,400 |
General Features
| Sewer | Public Sewer |
|---|---|
| Heating | None |
| Cooling | Ceiling Fan(s),Central Air |
| Roof | Architectural Shingle |
| Appliances | Dishwasher,Disposal,Electric Range,Microwave,Refrigerator |
| Zoning | R-10 |
| HOA Fee | 175 |
| Garage Spaces | 2 |
| Association Fee Includes | Maintenance Grounds |
| Architectural Style | Transitional |
| Construction Materials | Stone,Vinyl Siding |
| Year Built | 2005 |
| Levels | Two |
| Property Subtype | Single Family Residence |
| Assoc Fee Paid Per | Annually |
| County | Durham |
| New Construction | false |
| Property Type | Residential |
| HOA | true |
| Attached Garage | true |
| Subdivision Name | Stone Hill Estates |
| Garage Y/N | true |
| Total Rooms | 12 |
| Full Baths | 2 |
| Status | Pending |
| Directions | From US-70 E - turn right onto Sherron Road, turn left onto S Mineral Springs Road, Turn left onto Sapphire Drive, turn right onto Quartz Drive, turn left onto Turquoise Drive - Home will be on your right. |
| High School | Durham - Southern School of Energy and Sustainability |
| City | Durham |
| Senior Community Y/N | false |
| Lot Size Units | Acres |
| Lot Size Square Feet | 10019 |
| Elementary School | Durham - Glenn Elementary |
| Tax Annual Amount | 4116.74 |
| Middle/Junior High School | Durham - Neal Middle |
| Structure Type | House |
| Standard Status | Pending |
Interior Features
| Interior Amenities | Bathtub/Shower Combination,Ceiling Fan(s),Entrance Foyer,Smooth Ceilings,Walk-In Closet(s),Walk-In Shower |
|---|---|
| Flooring | Bamboo,Carpet,Tile |
| Air Conditioning Y/N | true |
| Heating Y/N | false |
| Fireplace Y/N | false |
| Above Grade Finished Area | 2112 |
| Half Baths | 1 |
| Total Bedrooms | 3 |
| Total Baths | 3 |
Exterior Features
| Water Source | Public |
|---|---|
| Lot Size Area | 0.23 |
| Foundation Details | Slab |
| Building Area Total | 2112 |
| Lot Size Acres | 0.23 |
Amenities
- Foreclosure
- Views
- Short Sale
- New Construction
- Adult 55+
- Lease To Own
- No HOA Fees
- Furnished
- Primary On Main
- Air Conditioning
- Seller Finance
- Green
- Fixer Upper
- Horse
- Golf
- Fireplace
- Deck
- Garage
- Basement
- Pool
Property vs Single Family Average in 27703
Price
Year Built

 © 2026 Longleaf Pines Association of Realtors MLS. All Rights Reserved. IDX information is provided exclusively for consumers' personal, non-commercial use and may not be used for any purpose other than to identify prospective properties consumers may be interested in purchasing. Information deemed reliable but not guaranteed. Properties marked with the IDX icon are provided courtesy of the Longleaf Pines Association of Realtors MLS, Inc., Internet Data Exchange (IDX).
